
Address
10 Bieler Lane, Sheridan, MT
Price
$ 449,000
Property Attributes
- MLS#414524
- TypeSingle Family
- Listing Status Contingent
- CountyMadison
- CitySheridan
- AreaMadison/Beaverhead/Jefferson
- NeighborhoodSheridan Original Plat
- Zip59749
- Style
- Year Built1961
- Taxes$ 1998
- Price$ 449,000
- Bedrooms4
- Full Bathrooms2
- Half Bathrooms0
- Sqr Footage3240
- Lot Size0.4132 Acres
Data Source:
Big Sky Country MLS (BSCMLS)
Property Description
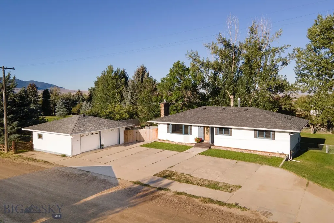
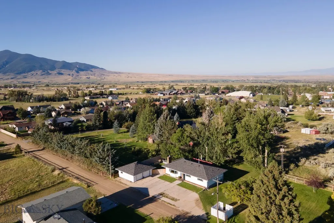
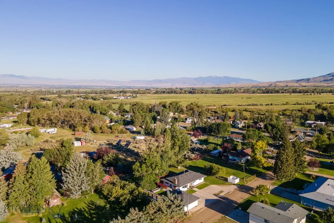
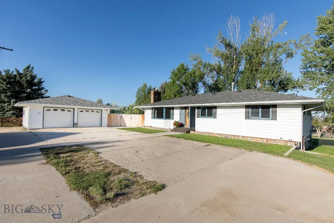
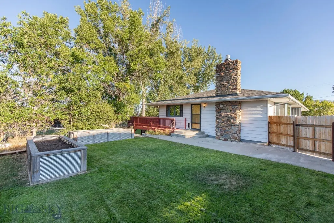
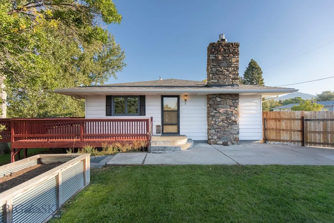
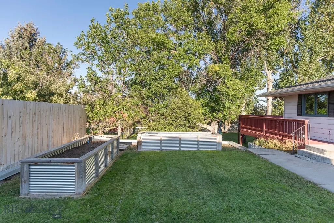
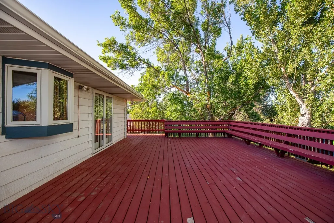
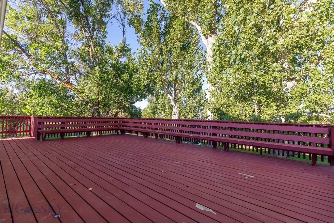
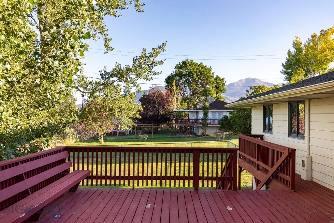
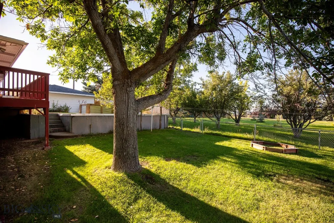
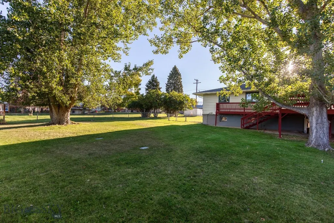
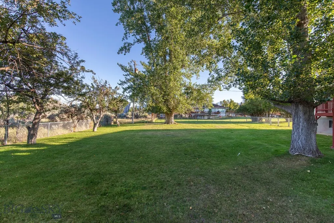
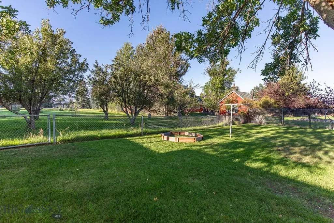
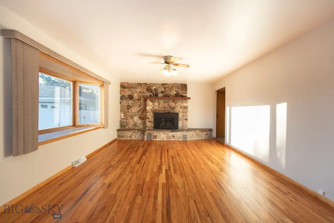
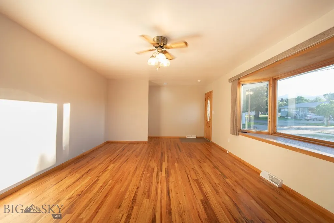
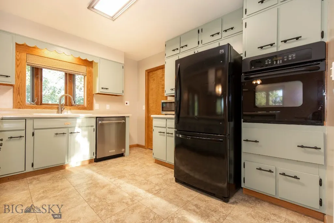
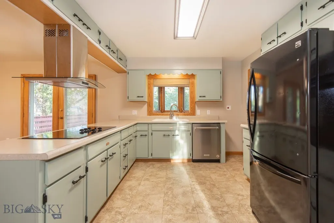
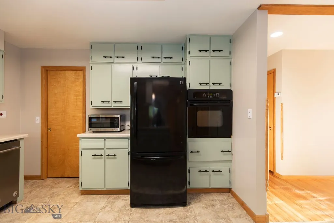
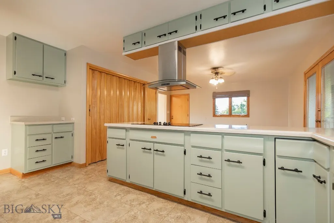
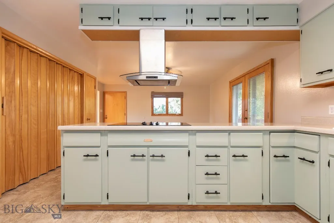
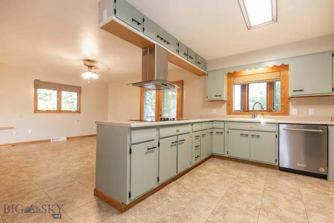
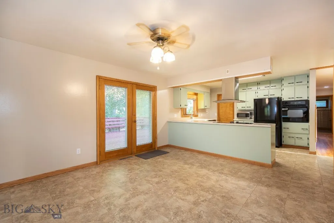
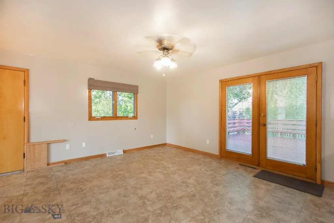
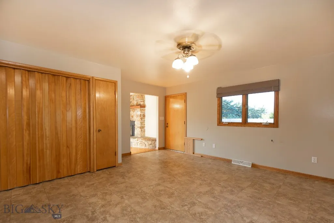
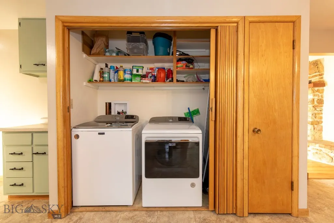
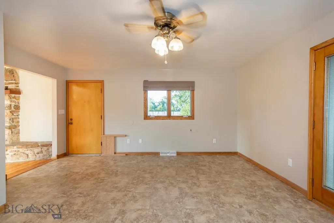
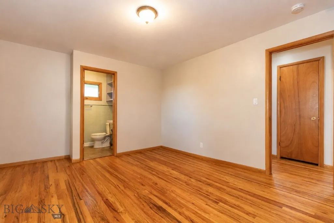
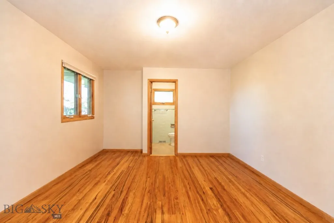
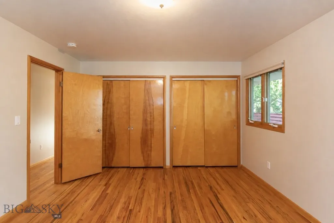
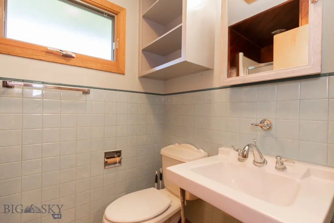
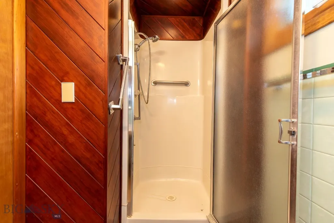
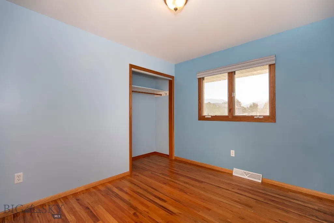
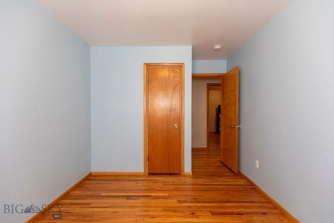
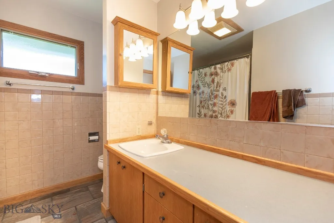
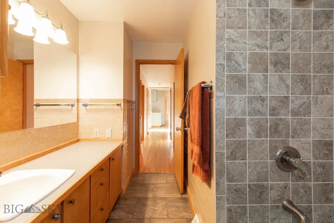
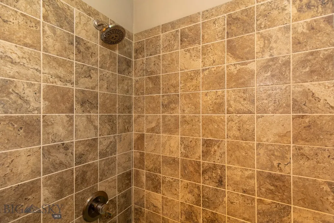
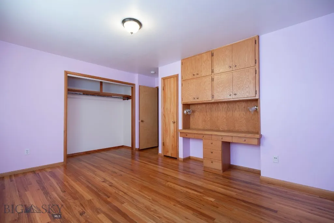
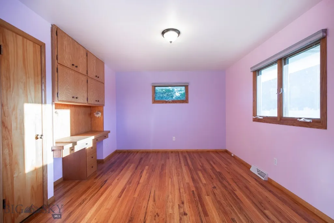
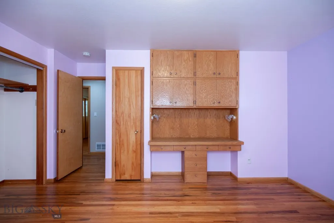
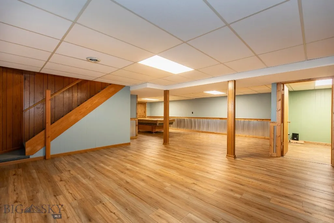
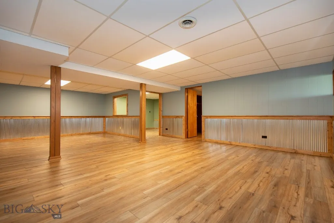
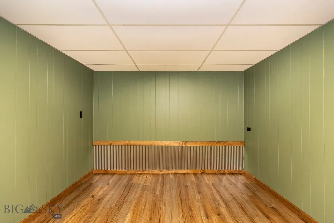
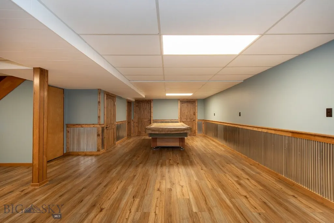
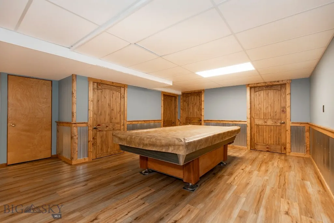
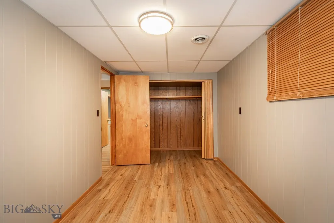
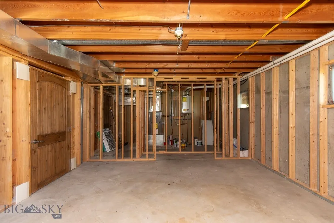
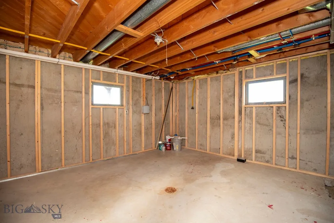
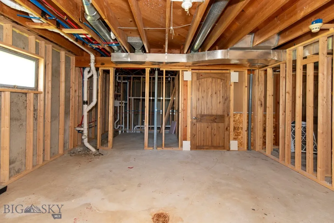
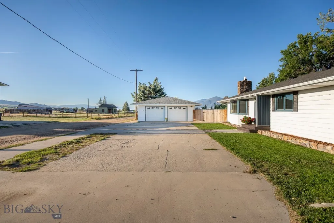
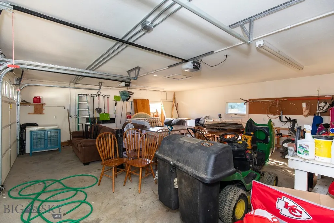
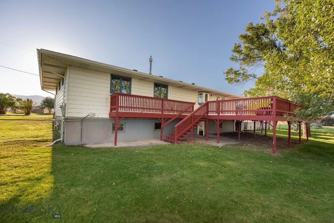
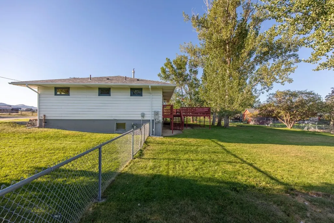
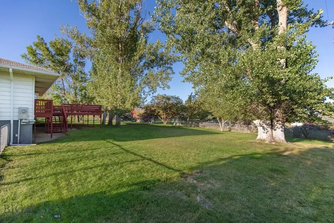
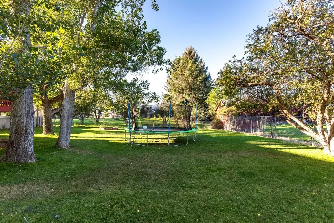
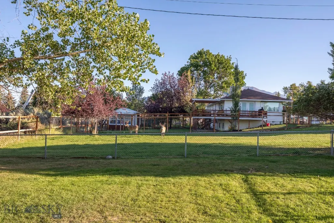
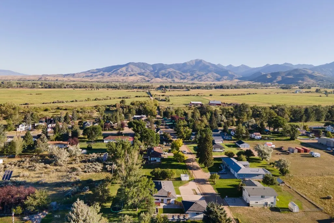
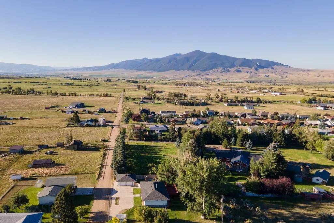
Set in an established Sheridan neighborhood, this single-level home with a full basement offers distinctive character and a strong sense of place. Mature shade trees, a lush lawn, raised garden beds and underground sprinklers create an inviting exterior, while the fully fenced backyard and large back deck offer plenty of space to entertain, gather or relax. A detached, finished two-car garage adds room for vehicles, storage and projects. Inside, original hardwood floors extend through the main level, and a stone-surround fireplace anchors the living room with warmth and charm. The main floor includes three bedrooms and two bathrooms. Downstairs, a fourth bedroom and flexible bonus room provide options for an office, workout area or hobby space. The basement, with exterior access, was renovated in 2020 to include a spacious recreation room, while unfinished space remains for a future bedroom, bathroom and dedicated laundry room. Several meaningful improvements have already been completed, adding value and reducing the need for major updates. A new roof and gutters, furnace, on-demand water heater, range hood and basement renovation were completed in 2020. The underground sprinkler system was upgraded and a new dishwasher added in 2021, followed by a new washer and dryer in 2022. Sheridan schools, Ruby Valley Medical Center and downtown Sheridan are all nearby, adding to the home’s everyday convenience. Beyond town, the Tobacco Root and Ruby Mountains, area rivers and public lands offer abundant opportunities for fishing, hiking, hunting and year-round recreation. Dillon, Butte and Bozeman are all within a reasonable drive for additional services and regional amenities. Well maintained and thoughtfully updated, this home combines mature landscaping, practical improvements and timeless appeal with room for a buyer to make it their own. 10 Bieler Lane presents a standout opportunity to own an inviting Sheridan home that deserves to be seen in person.
| Price History | |
|---|---|
| 9/3/2026 | Listed $449,000 |
General Features
| Sewer | Public Sewer |
|---|---|
| Heating | Forced Air,Natural Gas |
| Cooling | None |
| Utilities | Electricity Available,Natural Gas Available,Phone Available,Sewer Available,Water Available |
| Possession | Closing & Funding,Closing |
| Roof | Asphalt,Shingle |
| Appliances | Built-In Oven,Cooktop,Dryer,Dishwasher,Microwave,Refrigerator,Washer |
| Garage Spaces | 2 |
| Patio/Porch Features | Deck |
| Architectural Style | Ranch,Traditional |
| Security Features | Carbon Monoxide Detector(s),Heat Detector,Smoke Detector(s) |
| Construction Materials | Metal Siding |
| Year Built | 1961 |
| View | Mountain(s),Rural,Trees/Woods |
| Stories Count | 1 |
| Levels | One |
| Property Subtype | Single Family Residence |
| Tax Year | 2026 |
| County | Madison |
| New Construction | false |
| Property Type | Residential |
| HOA | false |
| Attached Garage | false |
| Subdivision Name | Sheridan Original Plat |
| Garage Y/N | true |
| Full Baths | 2 |
| Status | Contingent |
| Directions | From Main Street in Sheridan, turn east onto Mill or Hamilton Street. Turn right onto Bieler Lane and continue to 10 Bieler Lane. Property will be on the right. |
| ModificationTimestamp | 2026-09-11T19:51:08.957-00:00 |
| City | Sheridan |
| Zoning Description | R1 |
| MLS Area | Madison/Beaverhead/Jefferson |
| Lot Size Units | Square Feet |
| Lot Size Square Feet | 18000 |
| Tax Annual Amount | 1998 |
| MLS Area Minor | 7MR - Madison - Ruby Valley |
| Standard Status | Pending |
| Occupancy Type | Vacant |
| Property Sub Type Additional | Single Family Residence |
| PostalCity | Sheridan |
| Legal Description | SHERIDAN ORIGINAL TOWNSITE, S26, T04 S, R05 W, AT 95 G |
Interior Features
| Interior Amenities | Fireplace,Main Level Primary |
|---|---|
| Basement | Bedroom,Rec/Family Area |
| Flooring | Carpet,Hardwood,Laminate |
| Fireplace Features | Gas |
| Air Conditioning Y/N | false |
| Heating Y/N | true |
| Fireplace Y/N | true |
| Above Grade Finished Area | 1620 |
| Total Bedrooms | 4 |
| Room Type | Three Quarter Bath,Dining Room,Full Bath,Kitchen,Laundry,Living Room,Primary Bedroom,Family Room |
| LivingAreaSource | Public Records |
| Total Baths | 2 |
Exterior Features
| Exterior Amenities | Concrete Driveway,Garden,Sprinkler/Irrigation,Landscaping |
|---|---|
| Horses | No |
| Irrigation/Water Rights | Yes |
| Fencing | Partial |
| Parking Features | Detached,Garage,Garage Door Opener |
| Lot Features | Lawn,Landscaped,Sprinklers In Ground |
| Water Source | Public |
| Lot Size Area | 18000 |
| Building Area Total | 3240 |
| Lot Size Acres | 0.4132 |
| Road Surface Type | Gravel |
Amenities
- Foreclosure
- Views
- Short Sale
- New Construction
- Adult 55+
- Lease To Own
- No HOA Fees
- Furnished
- Primary On Main
- Air Conditioning
- Seller Finance
- Green
- Fixer Upper
- Horse
- Golf
- Fireplace
- Deck
- Garage
- Basement
- Pool
Property vs Single Family Average in 59749
Price
Taxes
Year Built
In The Neighborhood
Sheridan
$ 460,000
11 Bieler Lane
Sheridan, MT 59749
- Type
- Single Family
- Size
- 1,792 SqFt
- Rooms
- 3 Beds + 2.5 Baths
Sheridan
$ 405,000
107 Jefferson
Sheridan, MT 59749
- Type
- Single Family
- Size
- 1,456 SqFt
- Rooms
- 3 Beds + 1.5 Baths
Sheridan
$ 715,000
401 Mill Street
Sheridan, MT 59749
- Type
- Single Family
- Size
- 1,859 SqFt
- Rooms
- 3 Beds + 2 Baths
Sheridan
$ 480,000
106 E Hamilton Street
Sheridan, MT 59749
- Type
- Single Family
- Size
- 2,009 SqFt
- Rooms
- 3 Beds + 2.5 Baths
 All information is subject to change, is deemed reliable but is not guaranteed, and should be independently verified.The information being provided is for consumers' personal, non-commercial use and may not be used for any otherpurpose other than to identify prospective properties consumers may be interested in purchasing. Copyright ® 2026, Montana Regional Multiple Listing Service, Inc. (MRMLS) and FBS. All Rights Reserved.
 © 2026 Billings Association of REALTORS ® Incorporated and Billings Multiple Listing Service Incorporated. All rights reserved. Information deemed reliable but not verified or guaranteed. Users are responsible for checking the accuracy, completeness, currency, and status of all information.
 Big Sky Country MLS - Gallatin Association of REALTORS® All information deemed reliable but not guaranteed. All properties are subject to prior sale, change or withdrawal. Neither listing broker(s) or information provider(s) shall be responsible for any typographical errors, misinformation, misprints and shall be held totally harmless. Listing(s) information is provided for consumer's personal, non-commercial use and may not be used for any purpose other than to identify prospective properties
