
Address
11 Bieler Lane, Sheridan, MT
Price
$ 460,000
Property Attributes
- MLS#414138
- TypeSingle Family
- Listing Status Active
- CountyMadison
- CitySheridan
- AreaMadison/Beaverhead/Jefferson
- NeighborhoodSheridan Original Plat
- Zip59749
- Style
- Year Built1979
- Taxes$ 761
- Price$ 460,000
- Bedrooms3
- Full Bathrooms2
- Half Bathrooms1
- Sqr Footage1792
- Lot Size1.54 Acres
Data Source:
Big Sky Country MLS (BSCMLS)
Property Description
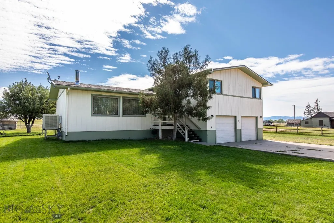
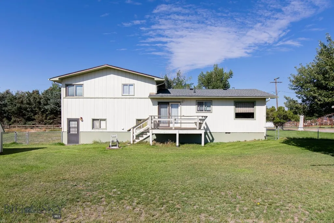
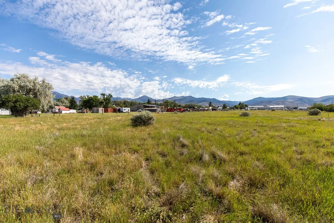
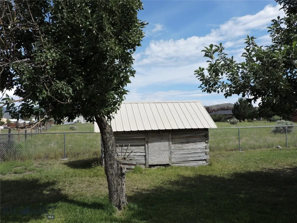
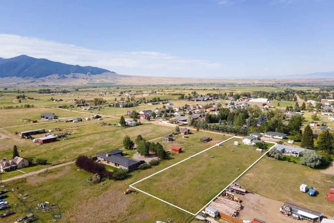
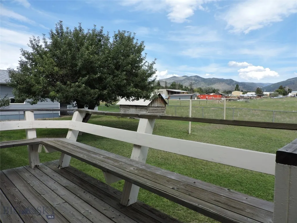
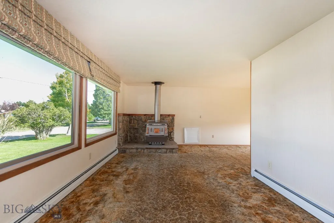
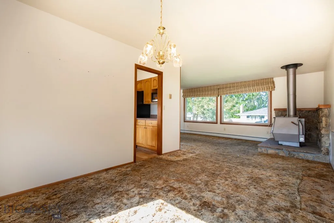
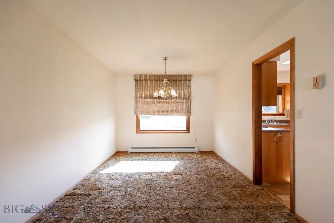
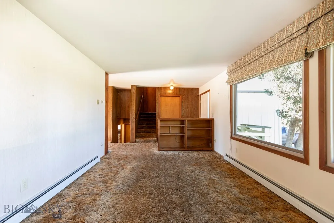
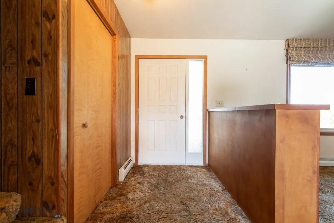
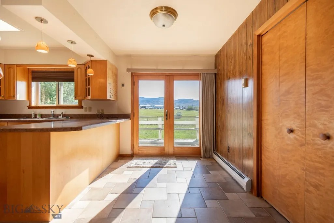
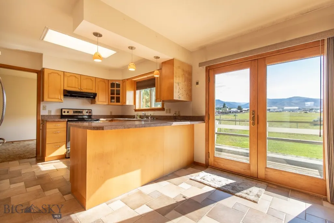
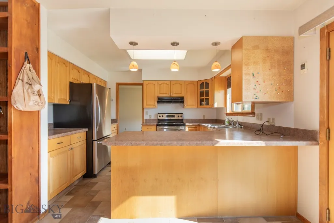
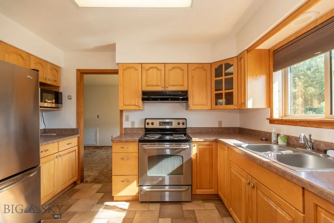
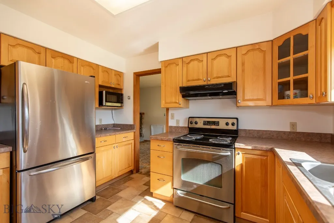
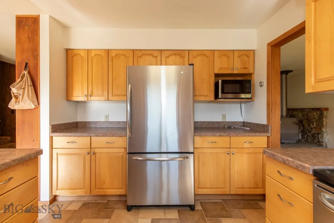
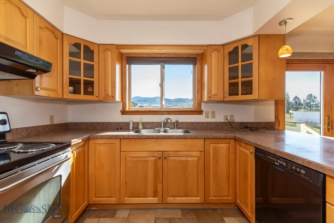
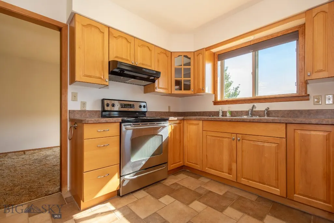
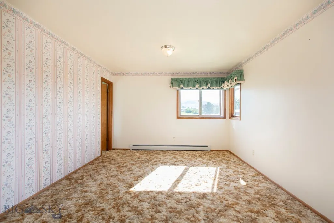
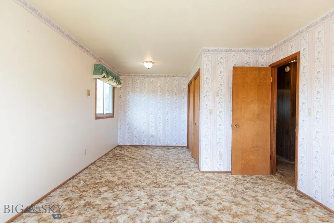
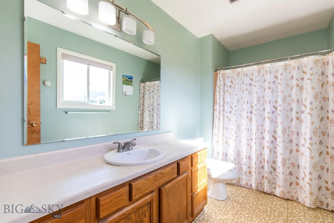
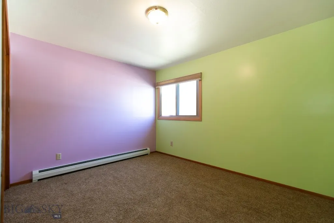
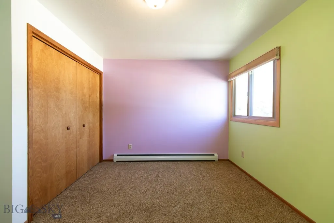
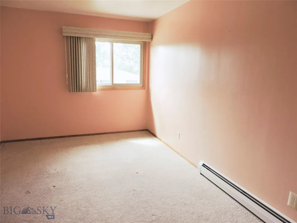
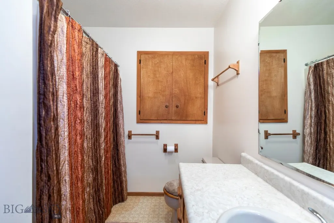
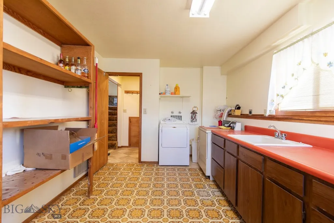
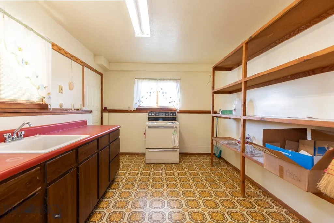
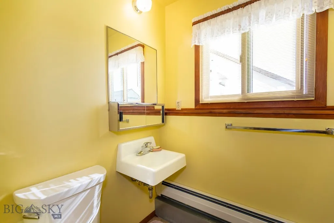
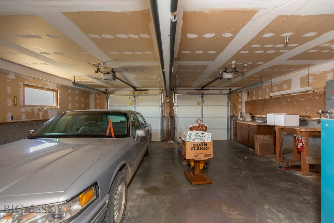
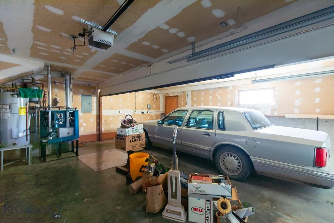
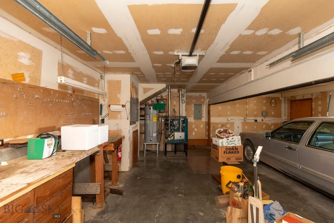
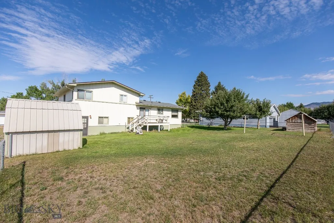
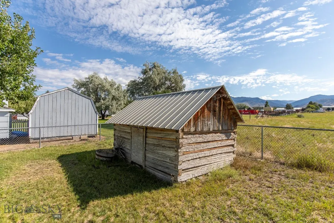
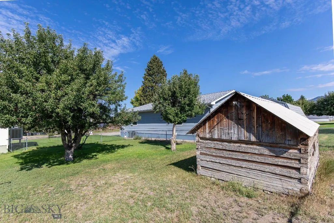
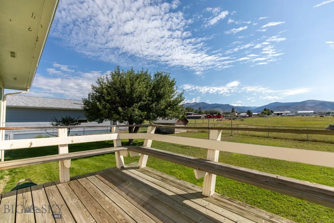
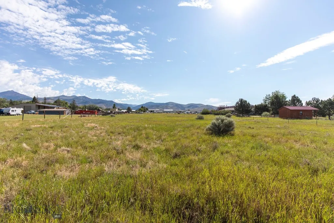
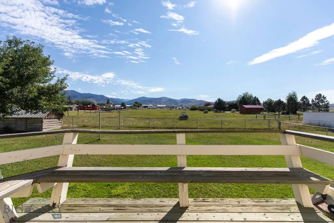
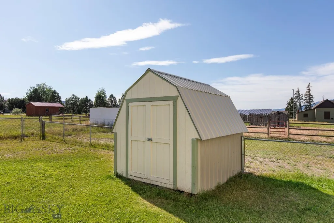
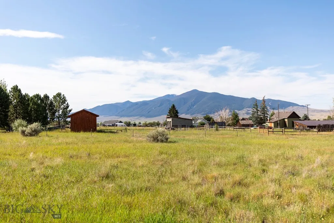
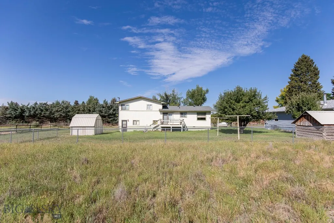
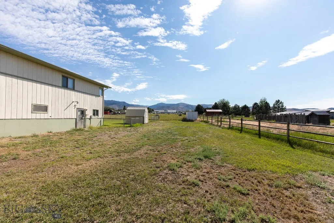
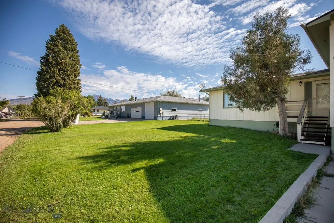
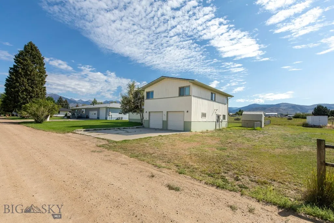
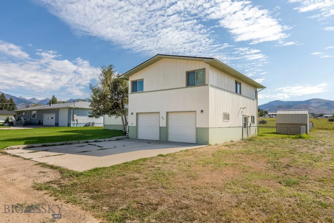
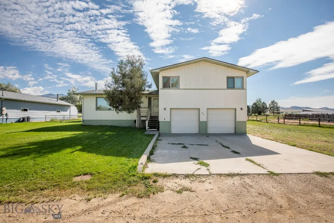
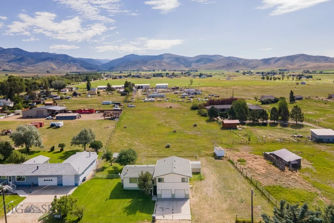
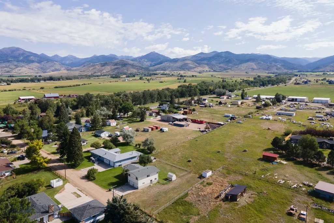
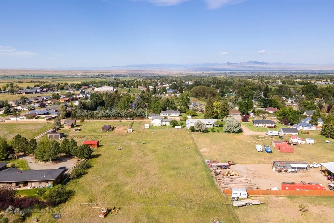
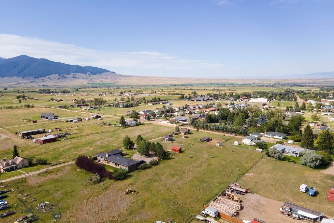
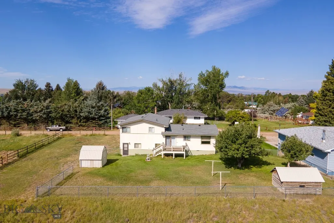
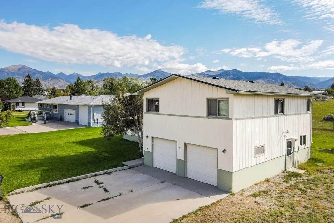
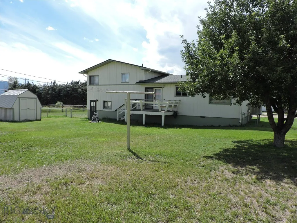
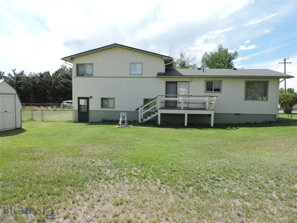
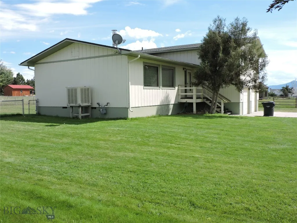
Enjoy the space, flexibility and convenience of country-style living with city services at 11 Bieler Lane in Sheridan! This well-maintained tri-level home offers approximately 1,600 square feet with 3 bedrooms, 2 full baths, 1/2 bath and plenty of room both inside and out. Set on 1.5 acres with city water and sewer, the property provides the best of both worlds—easy access to town while offering room to spread out, garden, store your toys or add additional improvements. The main living area features large windows that fill the home with natural light, along with a wood stove that creates a warm and inviting gathering space. The primary suite includes a full bath, while two additional bedrooms share another full bath. A half bath is conveniently located near the entry from the lower-level oversized double garage. The fully finished garage is more than just a place to park—it includes work benches and provides easy access to the furnace and water heater. A bonus area off the garage houses the washer and dryer, plus an additional electric stove that is perfect for canning season or extra cooking needs. Outside, you'll find two storage outbuildings, a chain-link fenced backyard and an additional approximately one acre that is perimeter fenced and ready for whatever you envision. There is ample room to add a guest house, shop, additional storage or simply create your own "boy toy" haven. Apple trees add a touch of country charm, while a little log cabin playhouse is sure to be a favorite with the kids. The home features a newer roof, many replaced windows and a swamp cooler for summer comfort. With city water and sewer, generous acreage, established improvements and plenty of room for future possibilities, this Sheridan property offers a rare combination of convenience, space and flexibility.
| Price History | |
|---|---|
| 8/20/2026 | Listed $499,500 |
| 9/10/2026 | 8$460,000 |
General Features
| Sewer | Public Sewer |
|---|---|
| Heating | Baseboard,Natural Gas,Wood |
| Cooling | Evaporative/Swamp |
| Utilities | Electricity Available,Fiber Optic Available,Natural Gas Available,Phone Available,Sewer Available,Water Available |
| Possession | Delivery Of Deed |
| Roof | Asphalt,Shingle |
| Appliances | Dryer,Dishwasher,Disposal,Microwave,Range,Refrigerator,Washer |
| Garage Spaces | 2 |
| Patio/Porch Features | Deck |
| Architectural Style | Tri-Level |
| Pool Features | Association |
| Construction Materials | T1-11 Siding |
| Pets Allowed | Yes |
| Year Built | 1979 |
| View | Mountain(s) |
| Stories Count | 3 |
| Levels | Multi/Split |
| Property Subtype | Single Family Residence |
| Tax Year | 2026 |
| Ownership | Full |
| County | Madison |
| New Construction | false |
| Property Type | Residential |
| Association Amenities | Pool |
| HOA | false |
| Attached Garage | true |
| Subdivision Name | Sheridan Original Plat |
| Garage Y/N | true |
| Other Structures | Shed(s) |
| Full Baths | 2 |
| Status | Active |
| Directions | Main St to Mill St to 11 Bieler Ln. GPS will take you there |
| ModificationTimestamp | 2026-09-10T18:23:18.667-00:00 |
| City | Sheridan |
| Zoning Description | None/Unknown |
| MLS Area | Madison/Beaverhead/Jefferson |
| Lot Size Units | Acres |
| Lot Size Square Feet | 67082.4 |
| Tax Annual Amount | 761 |
| MLS Area Minor | 7MR - Madison - Ruby Valley |
| Standard Status | Active |
| Occupancy Type | Vacant |
| Property Sub Type Additional | Single Family Residence |
| PostalCity | Sheridan |
| Legal Description | SHERIDAN ORIGINAL TOWNSITE, S26, T04 S, R05 W, SUBTRACT IN SE4 |
Interior Features
| Interior Amenities | Wood Burning Stove,Window Treatments |
|---|---|
| Basement | Garage Access,Walk-Out Access |
| Flooring | Other,Partially Carpeted,Tile |
| Fireplace Features | Wood Burning Stove |
| Basement (Y/N) | true |
| Air Conditioning Y/N | true |
| Heating Y/N | true |
| Window Features | Window Coverings |
| Above Grade Finished Area | 1592 |
| Half Baths | 1 |
| Laundry Features | In Basement,Laundry Room |
| Total Bedrooms | 3 |
| Room Type | Dining Room,Kitchen,Living Room |
| LivingAreaSource | Public Records |
| Total Baths | 3 |
Exterior Features
| Exterior Amenities | Sprinkler/Irrigation,Landscaping |
|---|---|
| Horses | No |
| Irrigation/Water Rights | Yes |
| Fencing | Chain Link,Perimeter,Split Rail |
| Parking Features | Attached,Garage,Basement,Garage Door Opener |
| Lot Features | Lawn,Landscaped,Sprinklers In Ground |
| Water Source | Public |
| Lot Size Area | 1.54 |
| Building Area Total | 1792 |
| Lot Size Acres | 1.54 |
| Road Surface Type | Gravel |
Amenities
- Foreclosure
- Views
- Short Sale
- New Construction
- Adult 55+
- Lease To Own
- No HOA Fees
- Furnished
- Primary On Main
- Air Conditioning
- Seller Finance
- Green
- Fixer Upper
- Horse
- Golf
- Fireplace
- Deck
- Garage
- Basement
- Pool
Property vs Single Family Average in 59749
Price
Taxes
Year Built
In The Neighborhood
Sheridan
$ 449,000
10 Bieler Lane
Sheridan, MT 59749
- Type
- Single Family
- Size
- 3,240 SqFt
- Rooms
- 4 Beds + 2 Baths
Sheridan
$ 405,000
107 Jefferson
Sheridan, MT 59749
- Type
- Single Family
- Size
- 1,456 SqFt
- Rooms
- 3 Beds + 1.5 Baths
Sheridan
$ 715,000
401 Mill Street
Sheridan, MT 59749
- Type
- Single Family
- Size
- 1,859 SqFt
- Rooms
- 3 Beds + 2 Baths
Sheridan
$ 480,000
106 E Hamilton Street
Sheridan, MT 59749
- Type
- Single Family
- Size
- 2,009 SqFt
- Rooms
- 3 Beds + 2.5 Baths
 All information is subject to change, is deemed reliable but is not guaranteed, and should be independently verified.The information being provided is for consumers' personal, non-commercial use and may not be used for any otherpurpose other than to identify prospective properties consumers may be interested in purchasing. Copyright ® 2026, Montana Regional Multiple Listing Service, Inc. (MRMLS) and FBS. All Rights Reserved.
 © 2026 Billings Association of REALTORS ® Incorporated and Billings Multiple Listing Service Incorporated. All rights reserved. Information deemed reliable but not verified or guaranteed. Users are responsible for checking the accuracy, completeness, currency, and status of all information.
 Big Sky Country MLS - Gallatin Association of REALTORS® All information deemed reliable but not guaranteed. All properties are subject to prior sale, change or withdrawal. Neither listing broker(s) or information provider(s) shall be responsible for any typographical errors, misinformation, misprints and shall be held totally harmless. Listing(s) information is provided for consumer's personal, non-commercial use and may not be used for any purpose other than to identify prospective properties
