
Just Listed


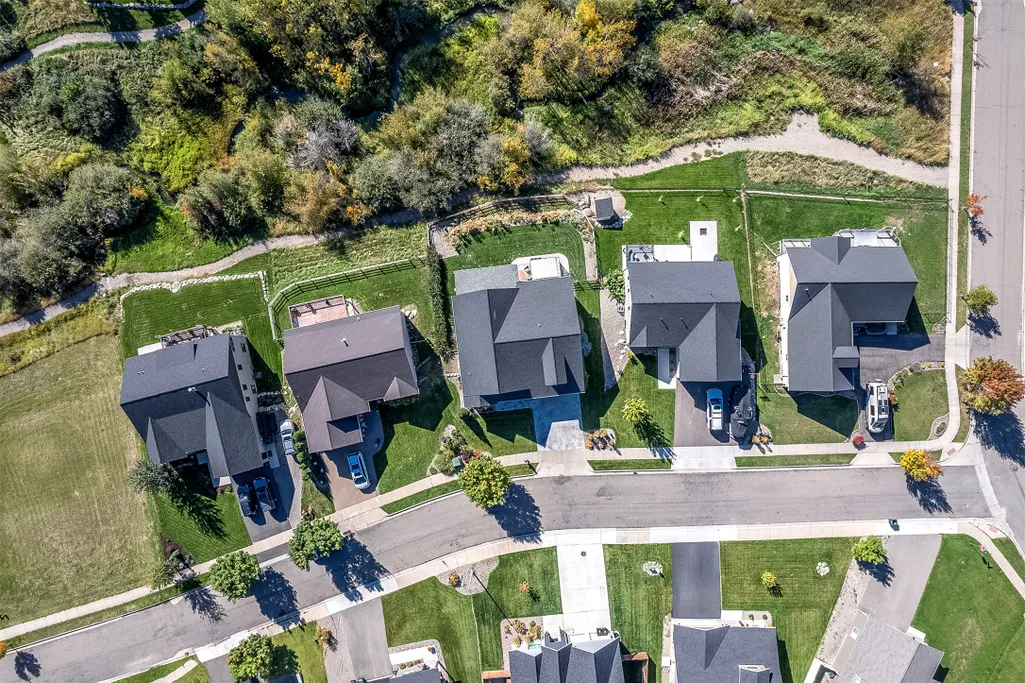
Address
279 Kara Drive, Kalispell, MT
Price
$ 865,000
Property Attributes
- MLS#30078095
- TypeSingle Family
- Listing Status Active
- CountyFlathead
- CityKalispell
- NeighborhoodAspen Creek
- Zip59901
- Style
- Year Built2008
- Taxes$ 5083
- Price$ 865,000
- Bedrooms5
- Full Bathrooms3
- Half Bathrooms0
- Sqr Footage3282
- Lot Size0.171 Acres
Data Source:
Montana Regional Multiple Listing Service, Inc
Property Description
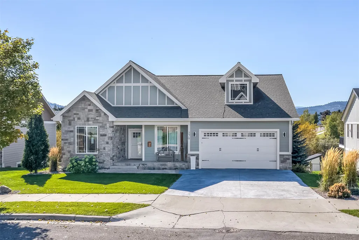
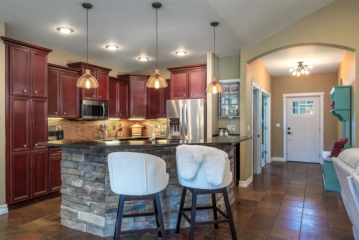
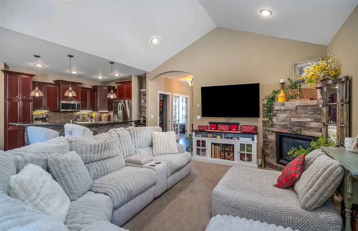
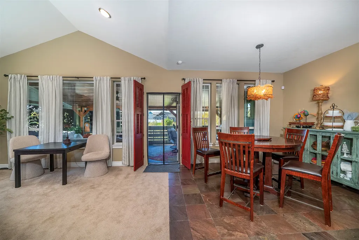
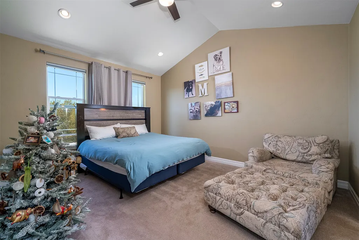
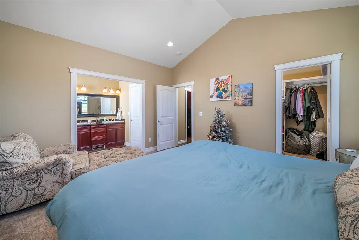
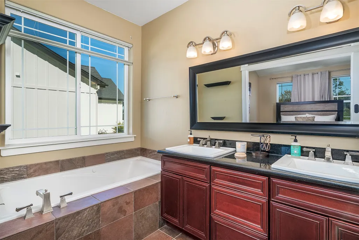
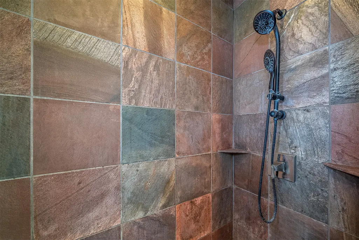
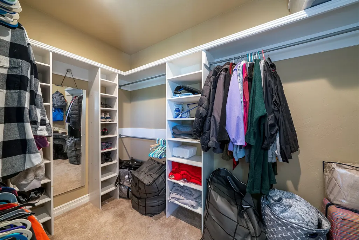
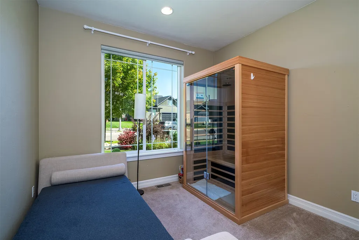
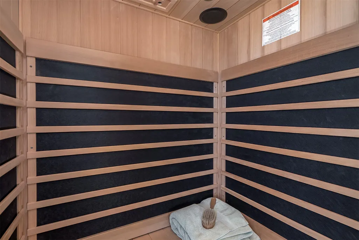
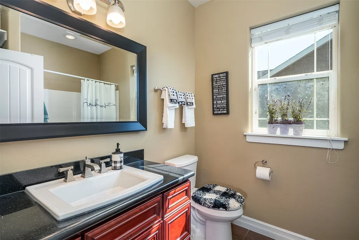
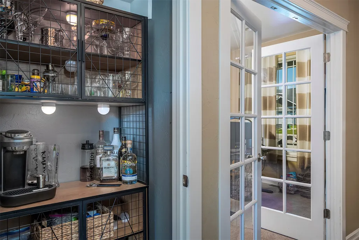
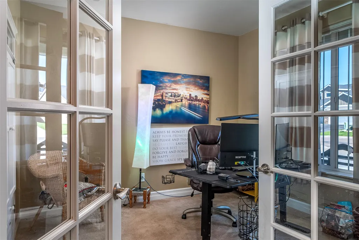
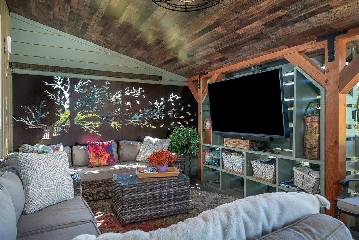
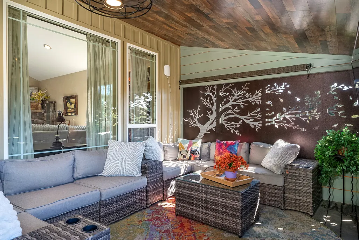
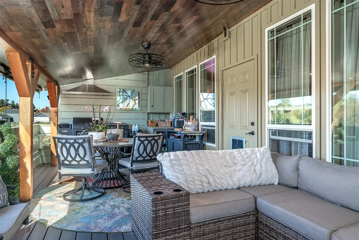
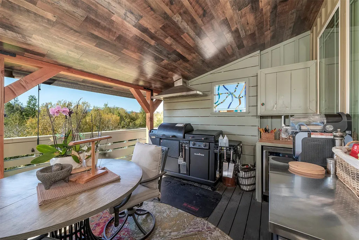
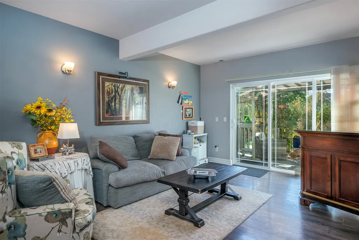
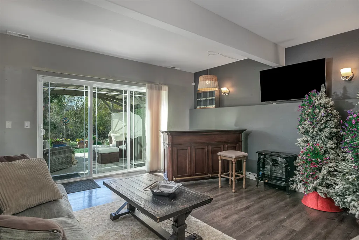
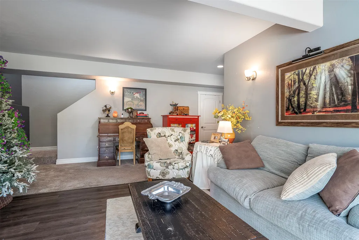
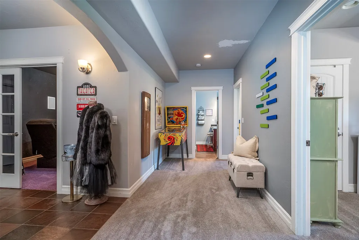
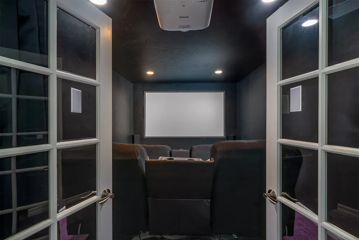
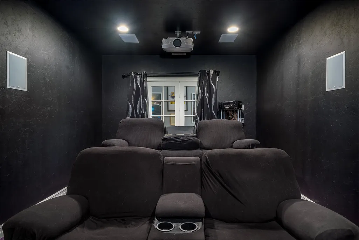
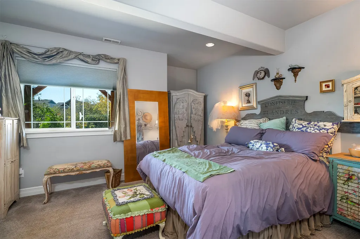
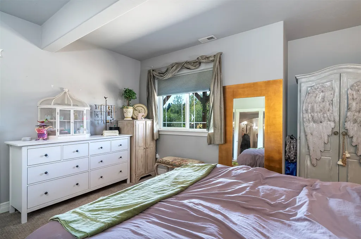
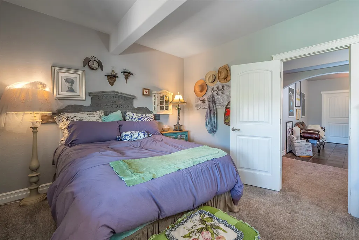
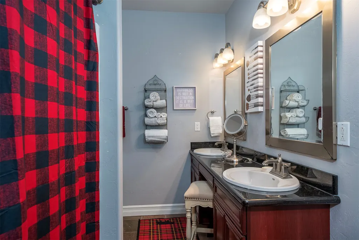
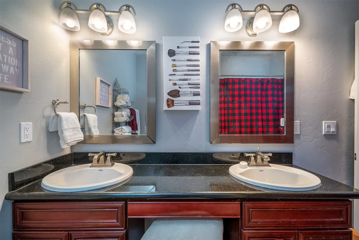
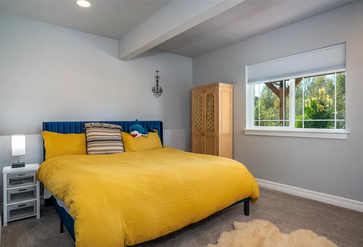
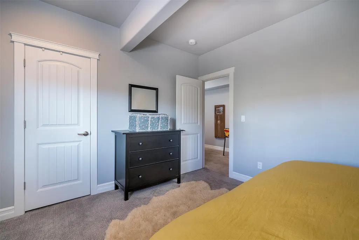
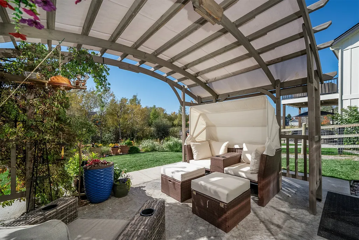
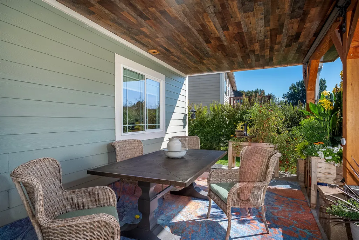
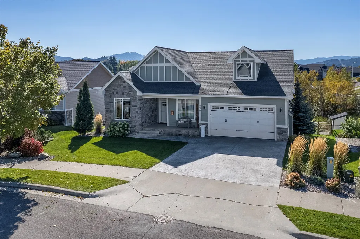
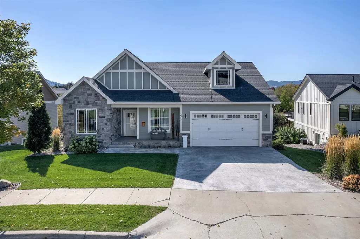
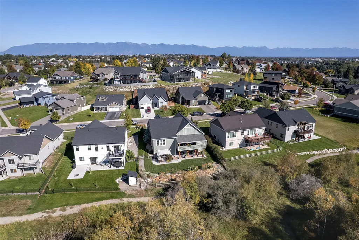
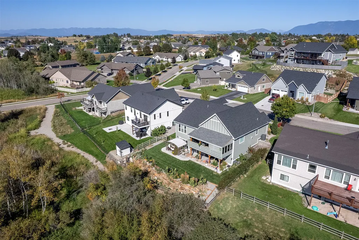
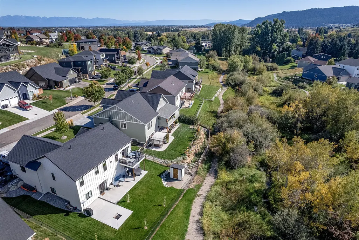
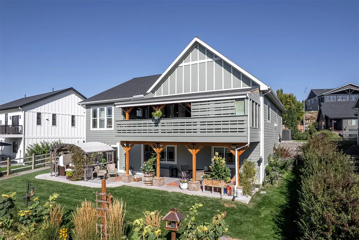
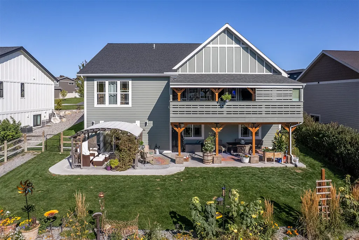
Exceptional outdoor living, a dedicated theater room, and a creekside walking path just beyond the backyard—welcome to 279 Kara Drive in Kalispell’s Aspen Creek subdivision. This custom 5-bedroom, 3-bath home offers approximately 3,282 finished square feet with a flexible layout designed for everyday comfort, entertaining, and enjoying the Montana setting. The open main living area features vaulted ceilings, granite surfaces, California slate, a stone-accented kitchen island, and gas fireplace. The main level includes a primary suite and office, while the finished walkout basement offers additional living, recreation, guest, and entertaining space. A dedicated theater room is ready for movie nights with an Epson projector and surround-sound speakers. An indoor infrared sauna is included, and new carpet was installed on the stairs and in the theater room in 2026. Outdoor living takes center stage with a spacious covered Trex deck designed for gathering, dining, game days, and relaxing evenings. Built in 2024, it offers lounge and dining space, an outdoor television, and Blackstone grill/smoker. The property backs to greenbelt/open space and Ashley Creek, with a creekside walking path and no direct rear neighbors. Professional landscaping, a rock wall, irrigation system, and app-controlled Rain Bird controller enhance the grounds. App-controlled Gemstone exterior lighting and color-changing landscape lighting create a beautiful nighttime setting. Smart-home features include remote-controlled Made in the Shade window coverings, ecobee thermostat, eero mesh Wi-Fi with deck coverage, myQ garage access, and Ring doorbell/camera equipment. Recent improvements include exterior paint in 2024, a 2025 water heater, and updated kitchen appliances. All furniture is negotiable. An attached two-car garage completes this home—combining creekside privacy, connected-home convenience, flexible living space, and a setting made for enjoying every season. WELCOME HOME!
| Price History | |
|---|---|
| 9/24/2026 | Listed $865,000 |
General Features
| Sewer | Public Sewer |
|---|---|
| Heating | Electric,Forced Air |
| Cooling | Central Air |
| Utilities | Electricity Connected,Natural Gas Available |
| Possession | Close Of Escrow,Negotiable |
| Roof | Asphalt |
| Appliances | Dryer,Dishwasher,Microwave,Range,Refrigerator,Washer |
| HOA Fee | 360 |
| Garage Spaces | 2 |
| Association Fee Includes | Common Area Maintenance,Road Maintenance,Snow Removal |
| Year Built | 2008 |
| View | Residential,Creek/Stream |
| Topography | Level,Sloping |
| Levels | Two |
| Property Subtype | Single Family Residence |
| Tax Year | 2025 |
| Community Features | Street Lights,Sidewalks |
| Assoc Fee Paid Per | Annually |
| County | Flathead |
| New Construction | false |
| Property Type | Residential |
| Association Amenities | Snow Removal |
| HOA | true |
| Attached Garage | true |
| Subdivision Name | Aspen Creek |
| Garage Y/N | true |
| Full Baths | 3 |
| Status | Active |
| Directions | Three Mile Drive, turn south at Stillwater Road. Turn right on Shellan Way, then left on Kara Drive. Property is on the right. |
| ModificationTimestamp | 2026-09-25T15:49:25.937-00:00 |
| City | Kalispell |
| Association Name | Aspen Creek |
| Senior Community Y/N | false |
| Lot Size Units | Square Feet |
| Lot Size Square Feet | 7449 |
| Carport Y/N | false |
| Land Lease Y/N | false |
| Tax Annual Amount | 5083 |
| Building Area Units | Square Feet |
| Living Area Units | Square Feet |
| Standard Status | Active |
| Year Built Source | Public Records |
| Property Sub Type Additional | Single Family Residence |
| Expected Active Date | 2026-09-23 |
| PostalCity | KALISPELL |
| Legal Description | ASPEN CREEK SUB PH 1, S11, T28 N, R22 W, Lot 29 |
Interior Features
| Interior Amenities | Fireplace,Main Level Primary,Open Floorplan,Sauna,Home Theater,Vaulted Ceiling(s),Walk-In Closet(s),Wired for Sound |
|---|---|
| Basement | Full,Walk-Out Access |
| Total Fireplaces | 1 |
| Basement (Y/N) | true |
| Air Conditioning Y/N | true |
| Heating Y/N | true |
| Fireplace Y/N | true |
| Laundry Features | Washer Hookup |
| Total Bedrooms | 5 |
| Below Grade Finished Area | 1641 |
| LivingAreaSource | Assessor |
| Above Grade Finished Area Unit Type | Square Feet |
| Total Baths | 3 |
Exterior Features
| Exterior Amenities | Built-in Barbecue,Barbecue |
|---|---|
| Fencing | Back Yard |
| Parking Features | Garage,Garage Door Opener |
| Lot Features | Back Yard,Front Yard,Landscaped,Secluded,Sprinklers In Ground,Level |
| Water Source | Public |
| Lot Size Area | 7449 |
| Foundation Details | Poured |
| Building Area Total | 3282 |
| Lot Size Acres | 0.171 |
| Road Surface Type | Asphalt |
| Lot Size Source | Public Records |
| Waterfront Y/N | false |
| Horse Y/N | false |
| Irrigation Water Rights Y/N | true |
Amenities
- Foreclosure
- Views
- Short Sale
- New Construction
- Adult 55+
- Lease To Own
- No HOA Fees
- Furnished
- Primary On Main
- Air Conditioning
- Seller Finance
- Green
- Fixer Upper
- Horse
- Golf
- Fireplace
- Deck
- Garage
- Basement
- Pool
Property vs Single Family Average in 59901
Price
Taxes
Year Built
In The Neighborhood
Kalispell
$ 659,990
180 Westland Drive
Kalispell, MT 59901
- Type
- Single Family
- Size
- 2,211 SqFt
- Rooms
- 5 Beds + 3 Baths
Kalispell
$ 725,000
240 Kara Drive
Kalispell, MT 59901
- Type
- Single Family
- Size
- 2,498 SqFt
- Rooms
- 3 Beds + 2.5 Baths
Kalispell
$ 494,990
298 Triple Creek Drive
Kalispell, MT 59901
- Type
- Single Family
- Size
- 1,388 SqFt
- Rooms
- 3 Beds + 2 Baths
Kalispell
$ 699,900
231 Kara Drive
Kalispell, MT 59901
- Type
- Single Family
- Size
- 2,561 SqFt
- Rooms
- 5 Beds + 3 Baths
 All information is subject to change, is deemed reliable but is not guaranteed, and should be independently verified.The information being provided is for consumers' personal, non-commercial use and may not be used for any otherpurpose other than to identify prospective properties consumers may be interested in purchasing. Copyright ® 2026, Montana Regional Multiple Listing Service, Inc. (MRMLS) and FBS. All Rights Reserved.
 © 2026 Billings Association of REALTORS ® Incorporated and Billings Multiple Listing Service Incorporated. All rights reserved. Information deemed reliable but not verified or guaranteed. Users are responsible for checking the accuracy, completeness, currency, and status of all information.
 Big Sky Country MLS - Gallatin Association of REALTORS® All information deemed reliable but not guaranteed. All properties are subject to prior sale, change or withdrawal. Neither listing broker(s) or information provider(s) shall be responsible for any typographical errors, misinformation, misprints and shall be held totally harmless. Listing(s) information is provided for consumer's personal, non-commercial use and may not be used for any purpose other than to identify prospective properties
