
Address
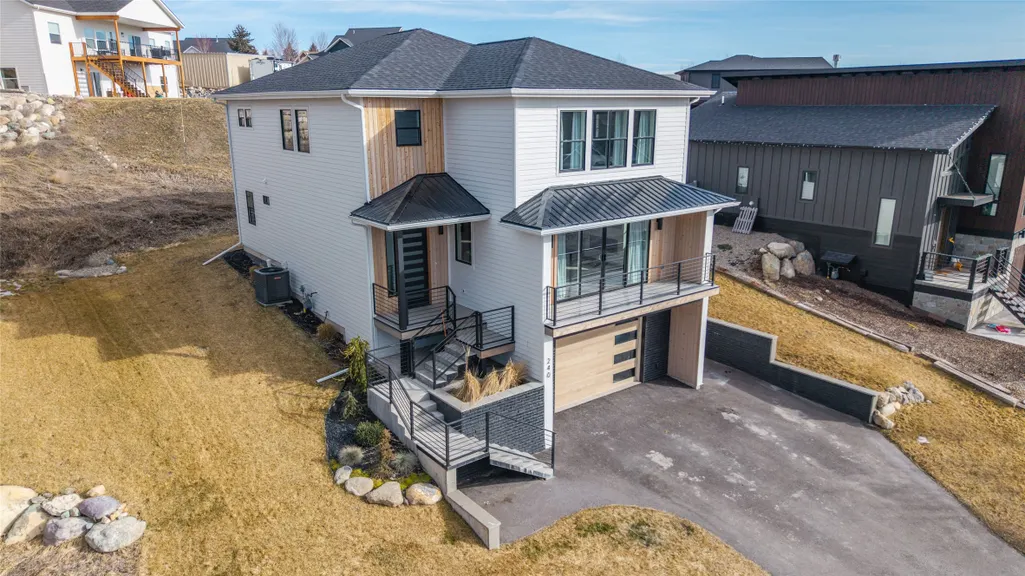
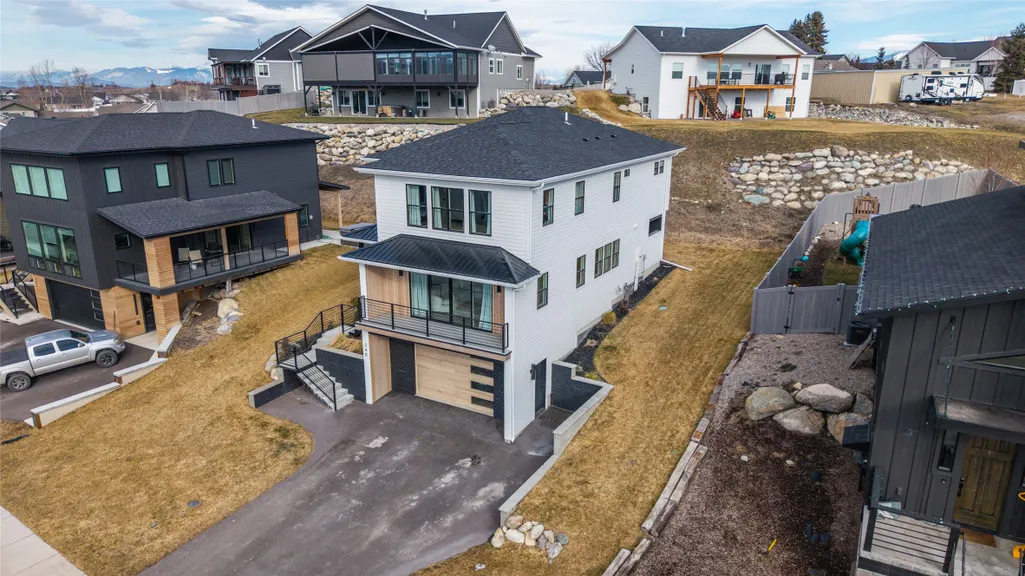
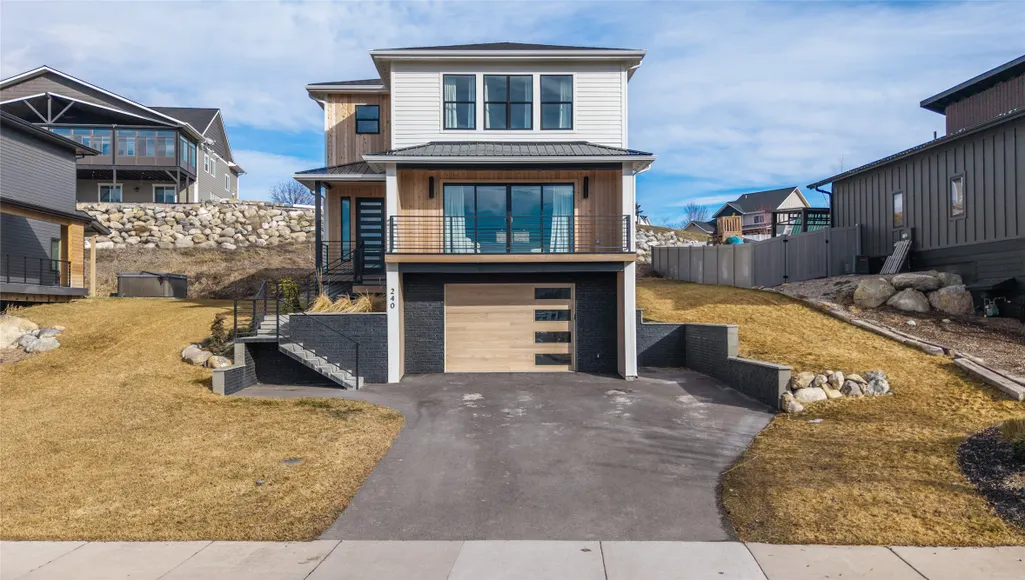
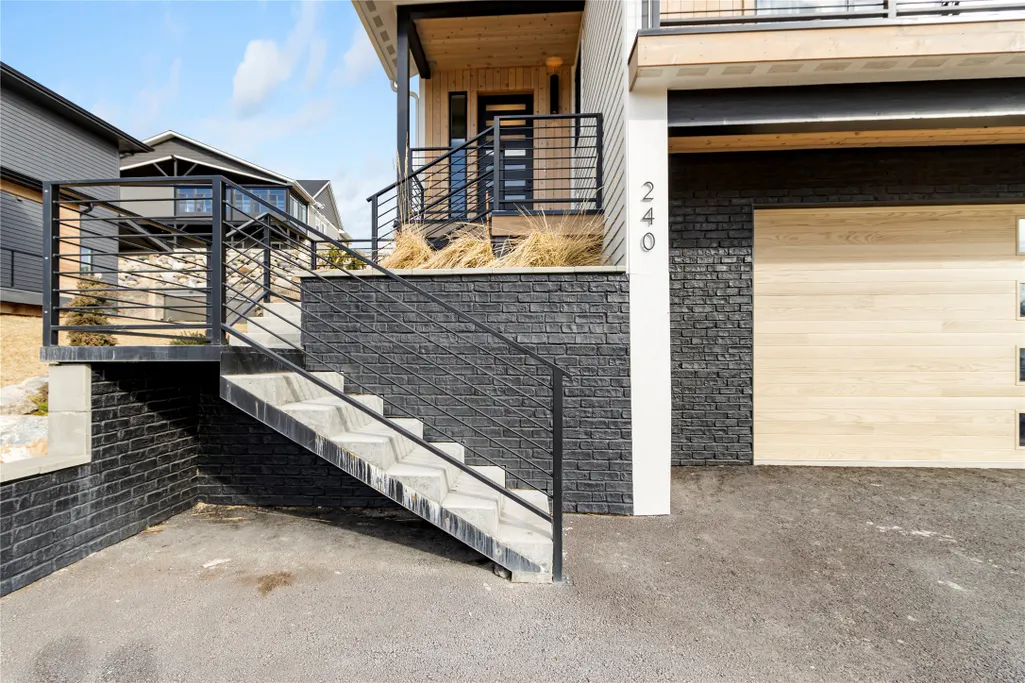
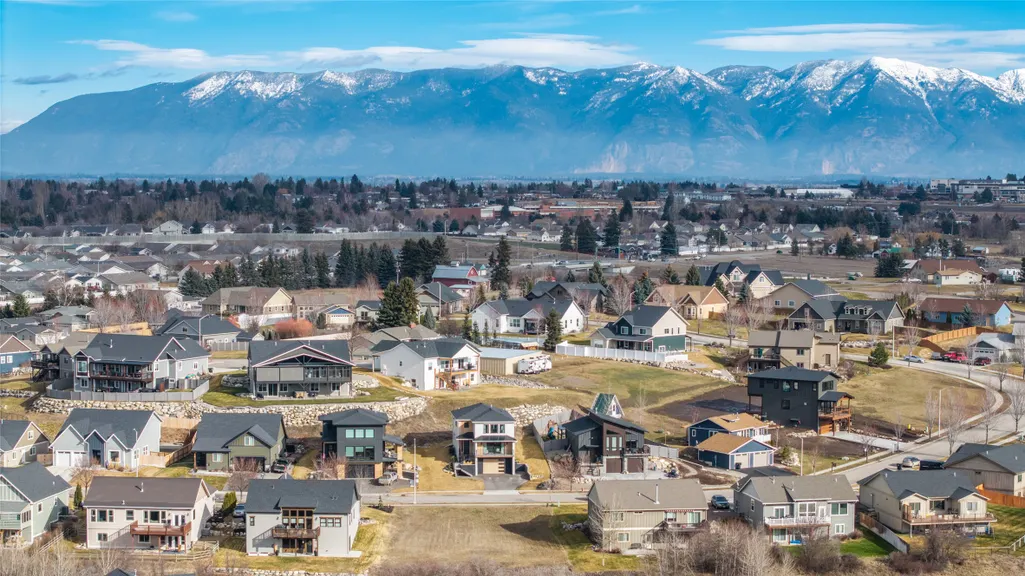
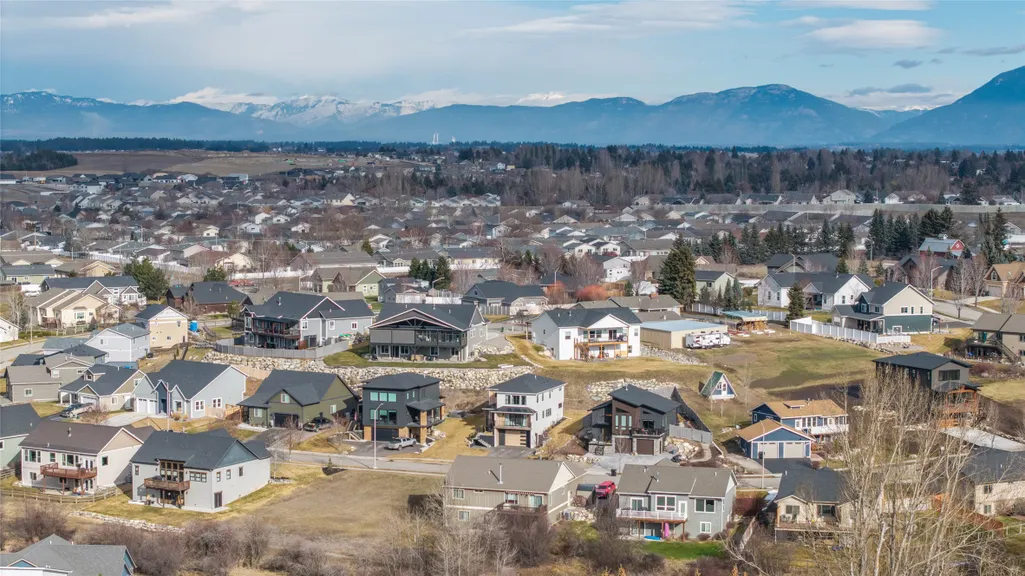
240 Kara Drive, Kalispell, MT
Price
$ 769,000
Property Attributes
- MLS#30064894
- TypeSingle Family
- Listing Status Active
- CountyFlathead
- CityKalispell
- NeighborhoodAspen Creek
- Zip59901
- Style
- Year Built2024
- Taxes$ 4832
- Price$ 769,000
- Bedrooms3
- Full Bathrooms2
- Half Bathrooms1
- Sqr Footage2498
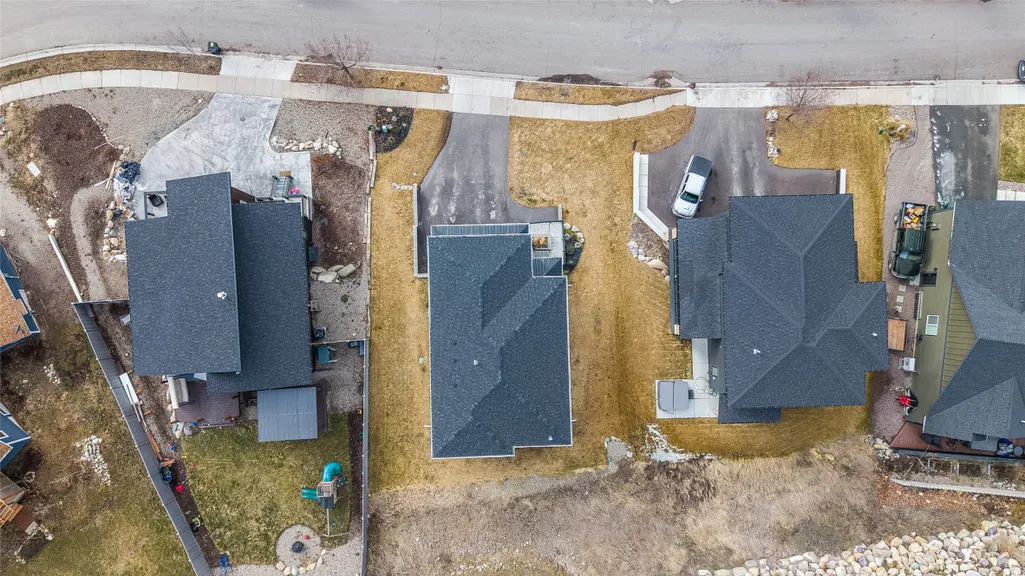
- Lot Size0.16 Acres
Data Source:
Montana Regional Multiple Listing Service, Inc
Property Description
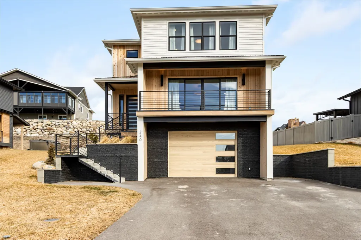
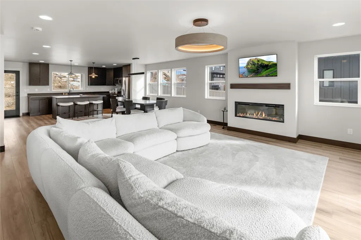
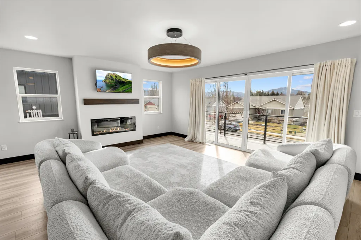
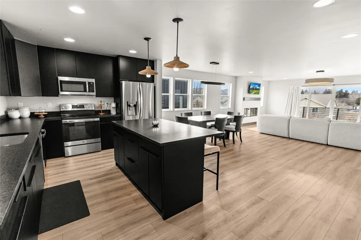
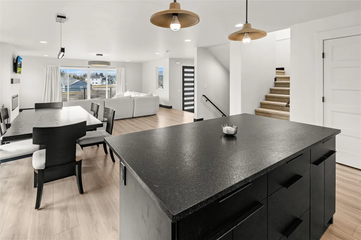
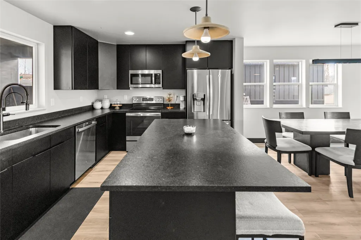
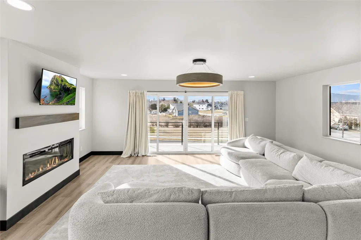
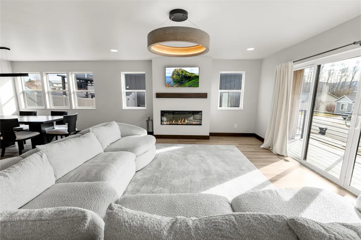
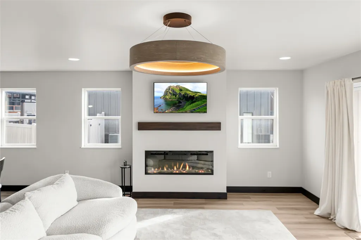
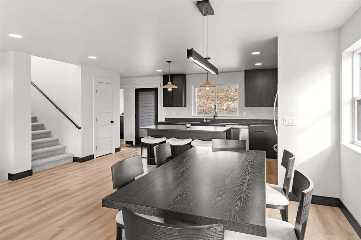
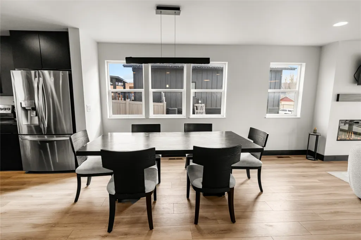
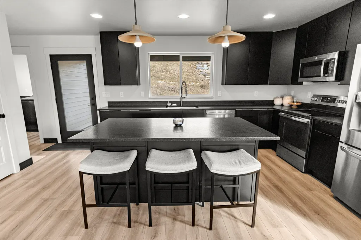
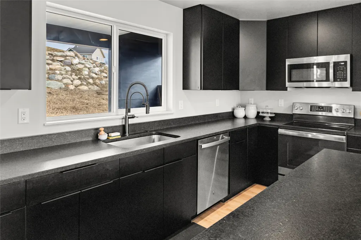
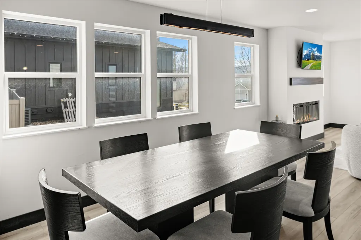
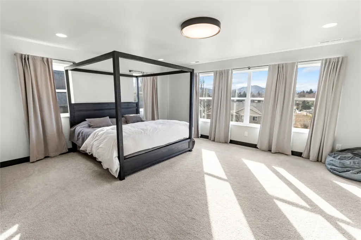
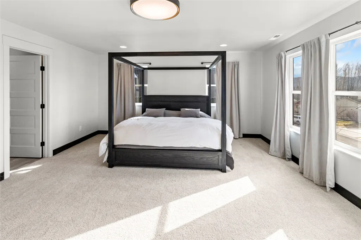
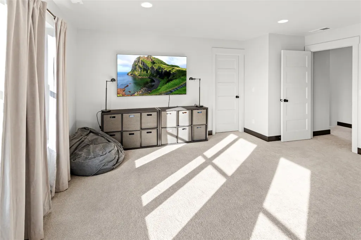
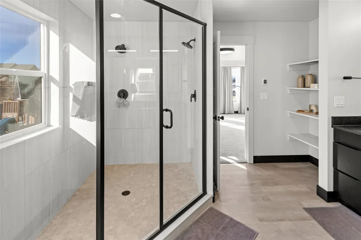
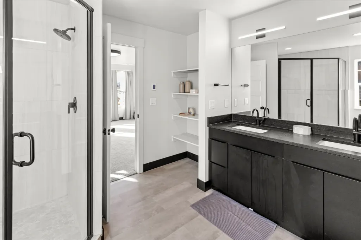
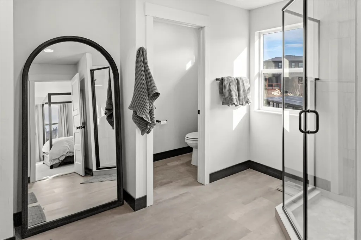
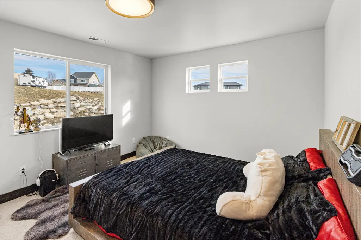
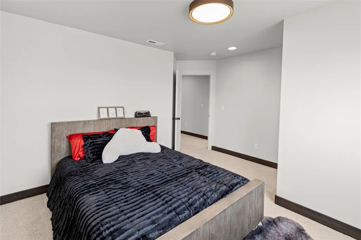
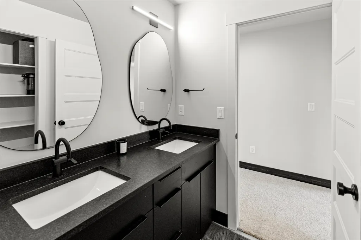
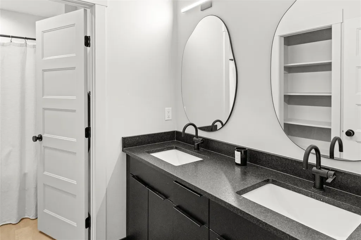
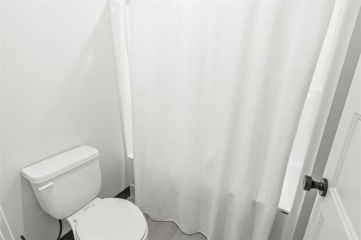
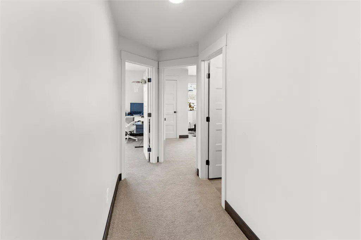
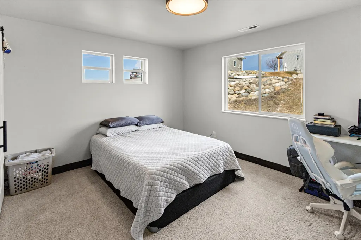
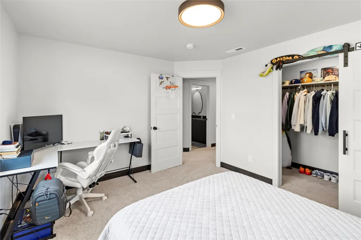
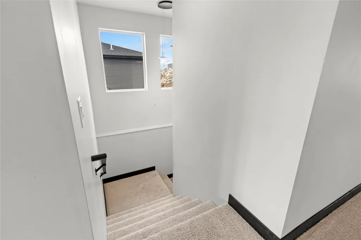
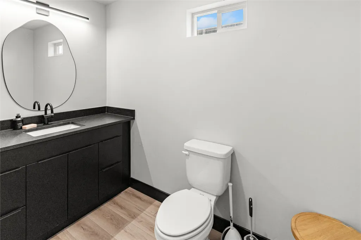
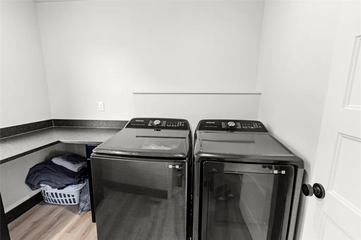
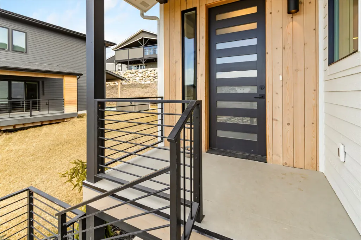
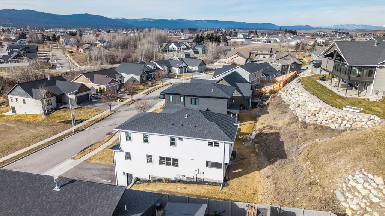
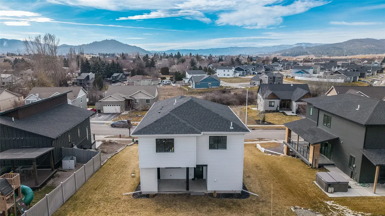
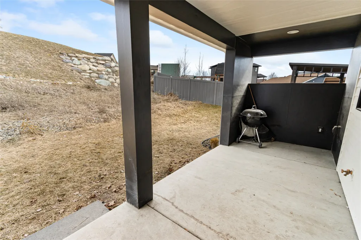
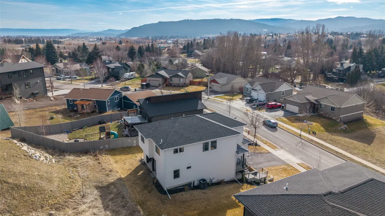
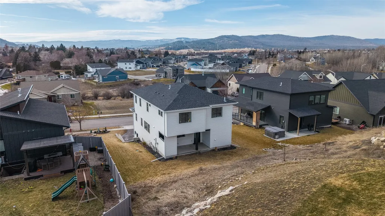
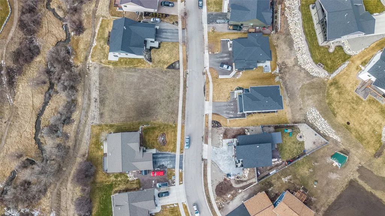
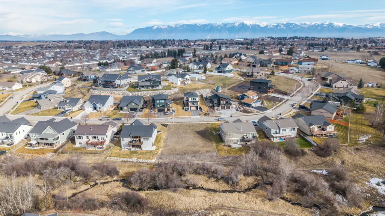
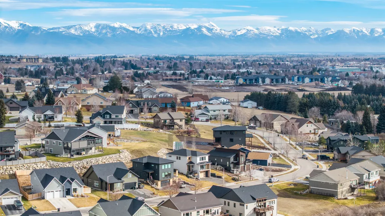
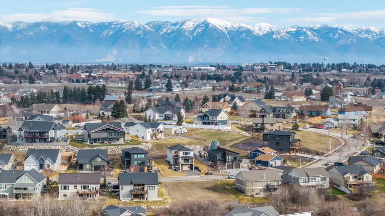
Built in 2024, this stunning mountain modern home is ready for new ownership and offers a bright, contemporary design in a convenient Kalispell location. An abundance of natural light fills the home, highlighting custom finishes and beautiful designer light fixtures throughout. The main living area features an open concept kitchen, dining, and living space, along with a powder bathroom, laundry room, and walk-in pantry, ideal for everyday living and entertaining. The bedroom level offers three spacious bedrooms, each with a walk-in closet, including a beautiful primary suite with a large walk-in closet and en suite bath. An oversized two-car garage provides additional space perfect for a workshop or workout area. Modern touches such as granite countertops, a tiled shower, and an outdoor gas BBQ complete this thoughtfully designed Mountain Modern home.
| Price History | |
|---|---|
| 2/10/2026 | Listed $769,000 |
General Features
| Sewer | Public Sewer |
|---|---|
| Heating | Forced Air,Gas |
| Cooling | Central Air |
| Utilities | Electricity Connected,Natural Gas Connected,High Speed Internet Available,Phone Available,Underground Utilities |
| Possession | Close Of Escrow |
| Roof | Asphalt,Composition |
| Appliances | Dishwasher,Disposal,Microwave,Range,Refrigerator |
| HOA Fee | 350 |
| Garage Spaces | 2 |
| Association Fee Includes | Common Area Maintenance |
| Patio/Porch Features | Covered,Front Porch,Patio |
| Architectural Style | Multi-Level,Tri-Level |
| Security Features | Smoke Detector(s) |
| Construction Materials | Wood Siding,Wood Frame |
| Year Built | 2024 |
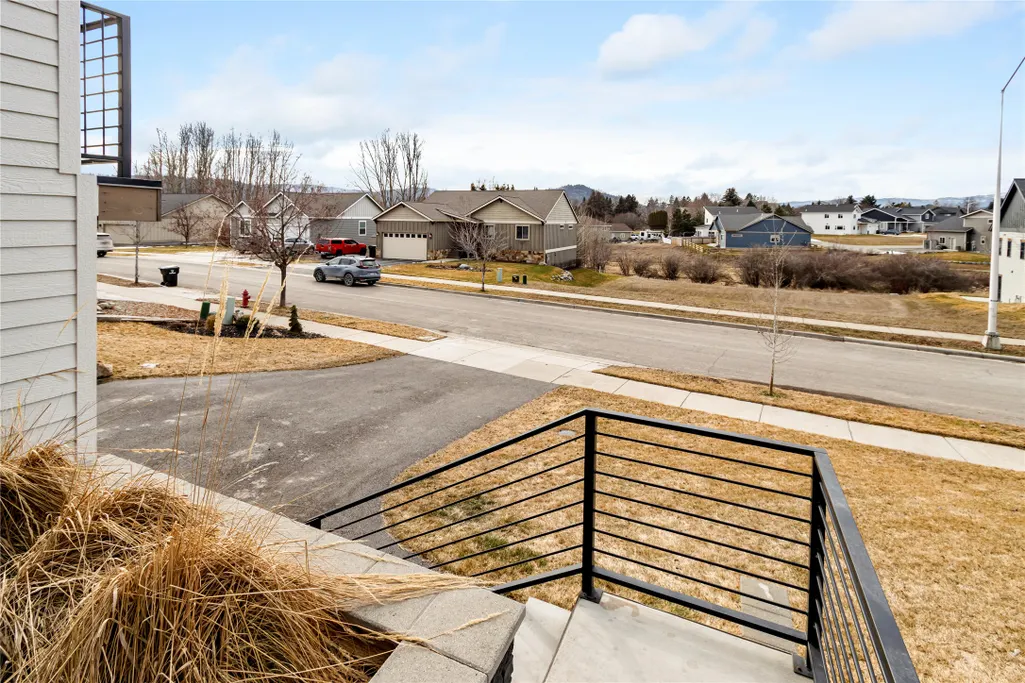
| View | Mountain(s),Residential |
| Topography | Sloping |
| Levels | Three Or More |
| Property Subtype | Single Family Residence |
| Tax Year | 2025 |
| Community Features | Curbs,Park,Street Lights,Sidewalks |
| Assoc Fee Paid Per | Annually |
| County | Flathead |
| New Construction | false |
| Property Type | Residential |
| Association Amenities | Playground,Park |
| HOA | true |
| Attached Garage | true |
| Subdivision Name | Aspen Creek |
| Garage Y/N | true |
| Full Baths | 1 |
| Status | Active |
| Directions | Turn south off Three Mile Dr onto Shellan Way. Take the first right then the first left onto Kara Dr. Follow the road to property. |
| ModificationTimestamp | 2026-03-16T06:45:46.413-00:00 |
| City | Kalispell |
| Disclosures | Covenants/Restrictions Disclosure |
| Association Name | Aspen Creek |
| Senior Community Y/N | false |
| High School District | District No. 1 |
| Zoning Description | R-4 |
| Lot Size Units | Acres |
| Lot Size Square Feet | 6969.6 |
| Carport Y/N | false |
| Tax Annual Amount | 4832.88 |
| Living Area Units | Square Feet |
| Standard Status | Active |
| Middle/Junior School District | District No. 1 |
| Elementary School District | District No. 1 |
| Year Built Source | Public Records |
| Property Sub Type Additional | Single Family Residence |
| Expected Active Date | 2026-02-10 |
| PostalCity | KALISPELL |
| Legal Description | Lot 9, Aspen Creek Subd., PH 1, S11, T28 N, R22 W |
Interior Features
| Interior Amenities | Fireplace,Open Floorplan,Walk-In Closet(s) |
|---|---|
| Basement | Partial |
| Total Fireplaces | 1 |
| Basement (Y/N) | true |
| Air Conditioning Y/N | true |
| Heating Y/N | true |
| Fireplace Y/N | true |
| Half Baths | 1 |
| 3/4 Baths | 1 |
| Laundry Features | Washer Hookup |
| Total Bedrooms | 3 |
| Below Grade Finished Area | 128 |
| LivingAreaSource | Public Records |
| Above Grade Finished Area Unit Type | Square Feet |
| Total Baths | 3 |
Exterior Features
| Exterior Amenities | Rain Gutters |
|---|---|
| Parking Features | Additional Parking |
| Water Source | Private |
| Lot Size Area | 0.16 |
| Foundation Details | Poured |
| Lot Size Acres | 0.16 |
| Road Surface Type | Asphalt |
| Lot Size Source | Public Records |
| Waterfront Y/N | false |
| Road Frontage Type | City Street |
| Horse Y/N | false |
Amenities
- Foreclosure
- Views
- Short Sale
- New Construction
- Adult 55+
- Lease To Own
- No HOA Fees
- Furnished
- Primary On Main
- Air Conditioning
- Seller Finance
- Green
- Fixer Upper
- Horse
- Golf
- Fireplace
- Deck
- Garage
- Basement
- Pool
Property vs Single Family Average in 59901
Price
Taxes
Year Built
 All information is subject to change, is deemed reliable but is not guaranteed, and should be independently verified.The information being provided is for consumers' personal, non-commercial use and may not be used for any otherpurpose other than to identify prospective properties consumers may be interested in purchasing. Copyright ® 2026, Montana Regional Multiple Listing Service, Inc. (MRMLS) and FBS. All Rights Reserved.
 © 2026 Billings Association of REALTORS ® Incorporated and Billings Multiple Listing Service Incorporated. All rights reserved. Information deemed reliable but not verified or guaranteed. Users are responsible for checking the accuracy, completeness, currency, and status of all information.
 Big Sky Country MLS - Gallatin Association of REALTORS® All information deemed reliable but not guaranteed. All properties are subject to prior sale, change or withdrawal. Neither listing broker(s) or information provider(s) shall be responsible for any typographical errors, misinformation, misprints and shall be held totally harmless. Listing(s) information is provided for consumer's personal, non-commercial use and may not be used for any purpose other than to identify prospective properties
