
Address
529 N 8th Street, Livingston, MT
Price
$ 539,000
Property Attributes
- MLS#414719
- TypeSingle Family
- Listing Status Active
- CountyPark
- CityLivingston
- AreaPark County
- NeighborhoodPalace Addition
- Zip59047
- Style
- Year Built1958
- Taxes$ 2001
- Price$ 539,000
- Bedrooms4
- Full Bathrooms2
- Half Bathrooms0
- Sqr Footage2016
- Lot Size0.1607 Acres
Data Source:
Big Sky Country MLS (BSCMLS)
Property Description
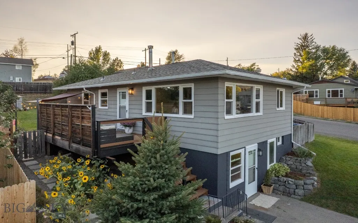
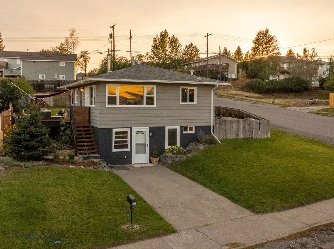
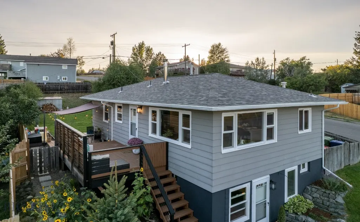
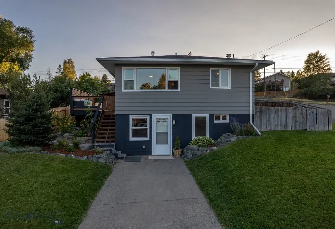
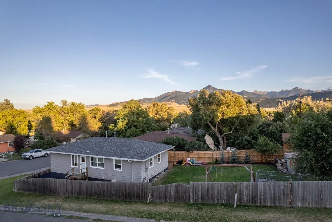
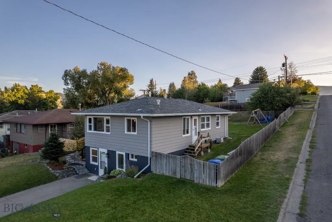
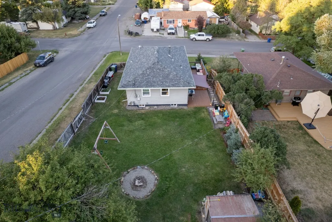
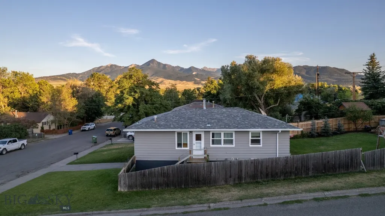
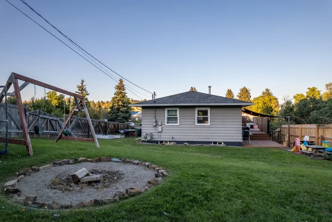
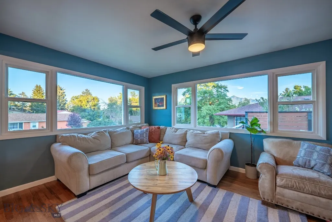
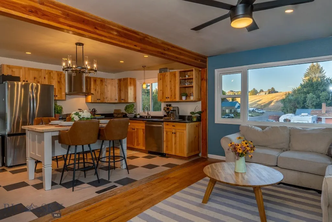
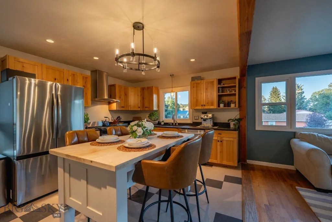
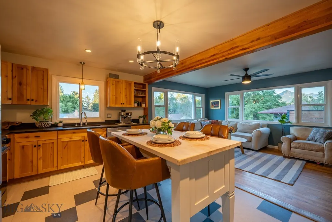
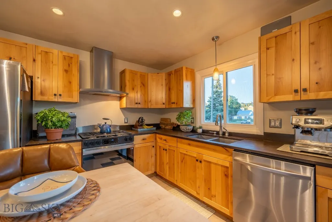
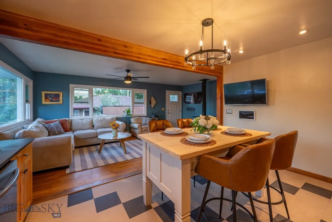
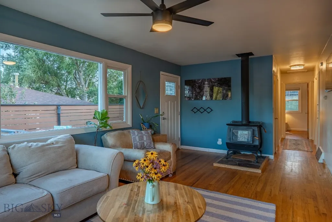
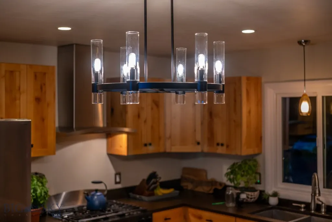
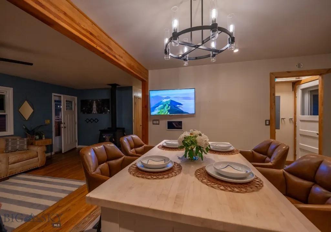
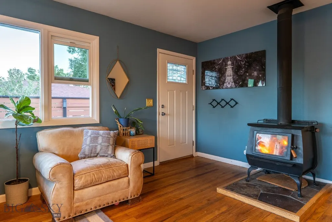
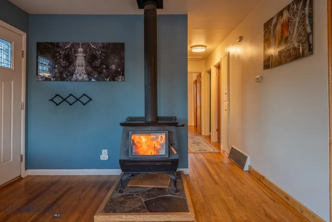
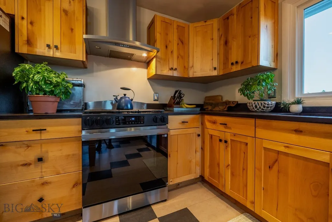
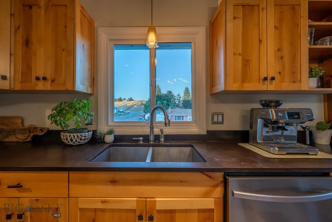
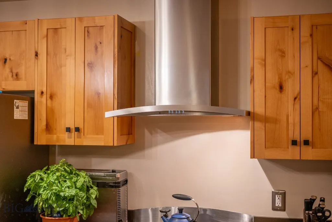
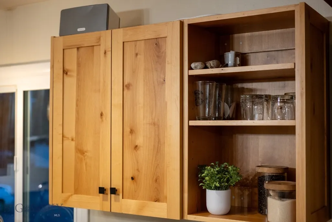
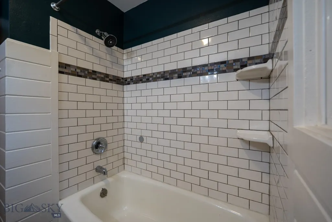
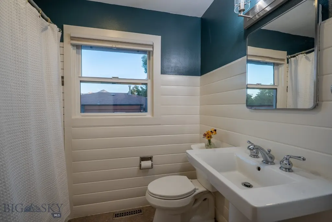
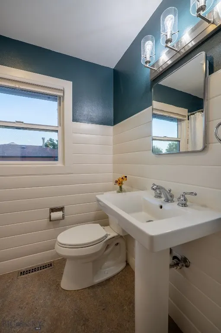
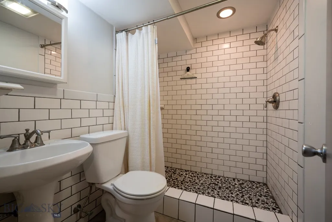
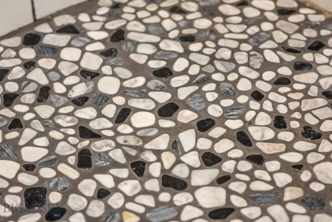
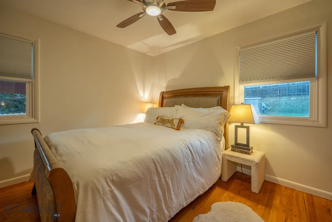
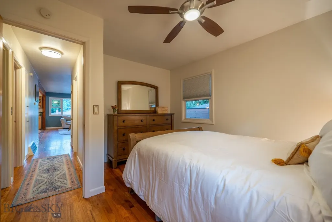
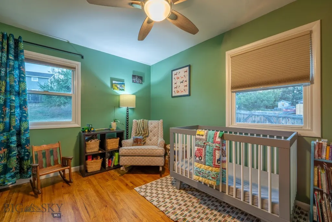
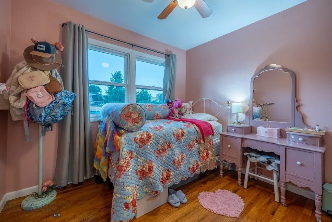
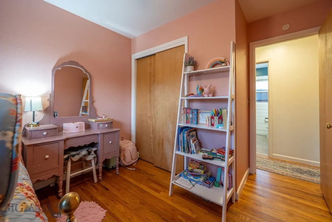
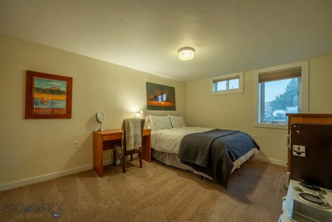
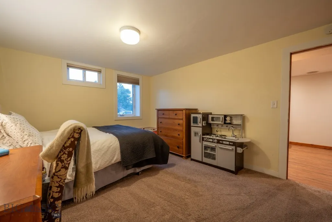
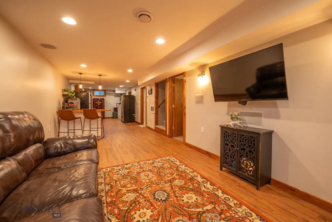
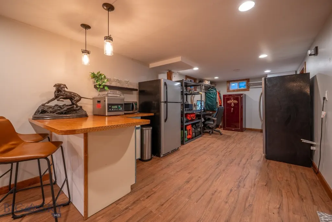
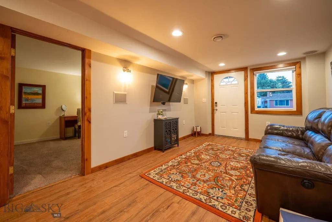
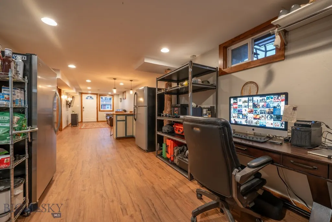
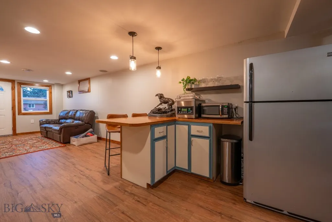
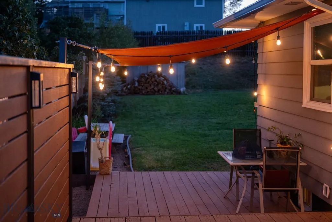
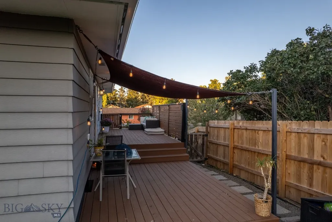
Lovely Home! This house does not disappoint on charm; including a custom kitchen with newer appliances, tiled bathrooms, large windows, hardwood floors, daylight lower level, and a wood stove. Outside entertaining is simple with a spacious patio/deck, privacy fencing, and a good-sized yard. The house has a brand new roof with gutters. Enjoy the pics and call for an appointment.
| Price History | |
|---|---|
| 9/10/2026 | Listed $539,000 |
General Features
| Sewer | Public Sewer |
|---|---|
| Heating | Forced Air,Wood |
| Cooling | Ceiling Fan(s) |
| Utilities | Electricity Available,Natural Gas Available,Sewer Available,Water Available |
| Roof | Asphalt,Shingle |
| Appliances | Dryer,Dishwasher,Range,Refrigerator,Washer |
| Patio/Porch Features | Deck,Patio |
| Architectural Style | Ranch |
| Construction Materials | Metal Siding |
| Year Built | 1958 |
| View | Mountain(s) |
| Stories Count | 1 |
| Levels | One |
| Property Subtype | Single Family Residence |
| Tax Year | 2025 |
| County | Park |
| New Construction | false |
| Property Type | Residential |
| HOA | false |
| Subdivision Name | Palace Addition |
| Garage Y/N | false |
| Other Structures | Shed(s) |
| Full Baths | 2 |
| Status | Active |
| Directions | 529 North 8th Street |
| ModificationTimestamp | 2026-09-10T21:08:55.860-00:00 |
| City | Livingston |
| Zoning Description | R1 |
| MLS Area | Park County |
| Lot Size Units | Square Feet |
| Lot Size Square Feet | 7000 |
| Tax Annual Amount | 2001 |
| MLS Area Minor | 6C - Livingston City Limits |
| Standard Status | Active |
| Occupancy Type | Owner |
| Property Sub Type Additional | Single Family Residence |
| PostalCity | Livingston |
| Legal Description | Palace Addition Block 26, Lots 1,2 |
Interior Features
| Interior Amenities | Wood Burning Stove,Window Treatments |
|---|---|
| Basement | Bathroom,Bedroom,Rec/Family Area,Walk-Out Access |
| Flooring | Hardwood |
| Fireplace Features | Wood Burning Stove |
| Basement (Y/N) | true |
| Heating Y/N | true |
| Window Features | Window Coverings |
| Above Grade Finished Area | 1008 |
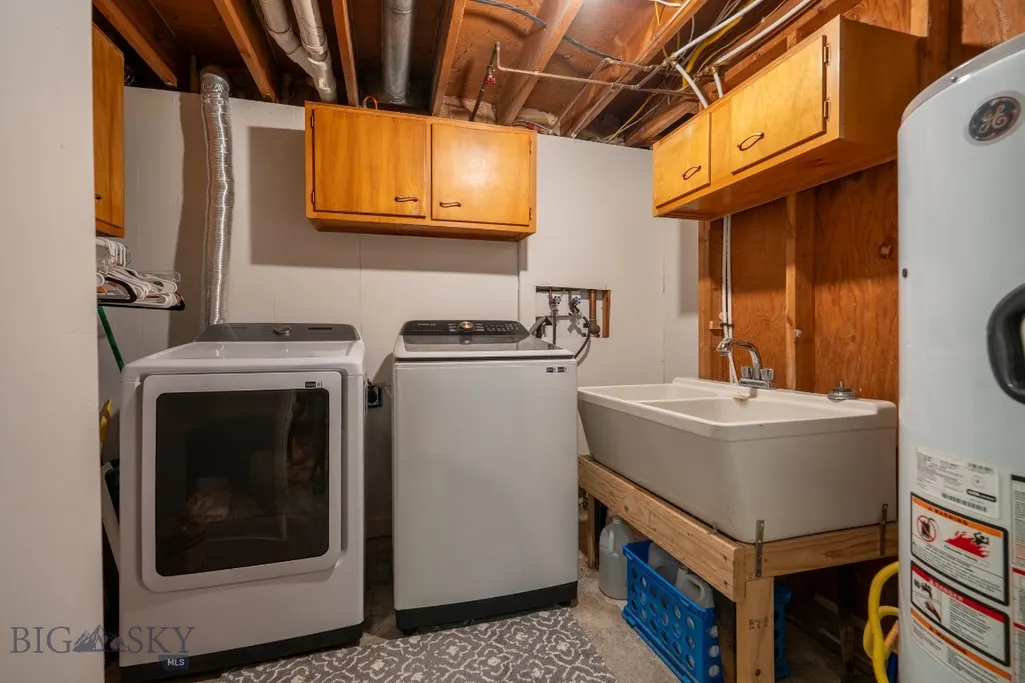
| Laundry Features | In Basement,Laundry Room |
| Total Bedrooms | 4 |
| Room Type | Dining Room,Full Bath,Kitchen,Laundry,Living Room,Family Room |
| LivingAreaSource | Public Records |
| Total Baths | 2 |
Exterior Features
| Horses | No |
|---|---|
| Irrigation/Water Rights | No |
| Fencing | Perimeter |
| Parking Features | No Garage |
| Lot Features | Lawn |
| Water Source | Public |
| Lot Size Area | 7000 |
| Building Area Total | 2016 |
| Lot Size Acres | 0.1607 |
Amenities
- Foreclosure
- Views
- Short Sale
- New Construction
- Adult 55+
- Lease To Own
- No HOA Fees
- Furnished
- Primary On Main
- Air Conditioning
- Seller Finance
- Green
- Fixer Upper
- Horse
- Golf
- Fireplace
- Deck
- Garage
- Basement
- Pool
Property vs Single Family Average in 59047
Price
Taxes
Year Built
 All information is subject to change, is deemed reliable but is not guaranteed, and should be independently verified.The information being provided is for consumers' personal, non-commercial use and may not be used for any otherpurpose other than to identify prospective properties consumers may be interested in purchasing. Copyright ® 2026, Montana Regional Multiple Listing Service, Inc. (MRMLS) and FBS. All Rights Reserved.
 © 2026 Billings Association of REALTORS ® Incorporated and Billings Multiple Listing Service Incorporated. All rights reserved. Information deemed reliable but not verified or guaranteed. Users are responsible for checking the accuracy, completeness, currency, and status of all information.
 Big Sky Country MLS - Gallatin Association of REALTORS® All information deemed reliable but not guaranteed. All properties are subject to prior sale, change or withdrawal. Neither listing broker(s) or information provider(s) shall be responsible for any typographical errors, misinformation, misprints and shall be held totally harmless. Listing(s) information is provided for consumer's personal, non-commercial use and may not be used for any purpose other than to identify prospective properties
