


Address
615 Drifter Drive, Bozeman, MT
Price
$ 917,500
Property Attributes
- MLS#413665
- TypeSingle Family
- Listing Status Active
- CountyGallatin
- CityBozeman
- AreaGreater Bozeman Area
- NeighborhoodValley Grove
- Zip59718
- Style
- Year Built2013
- Taxes$ 3635
- Price$ 917,500
- Bedrooms4
- Full Bathrooms2
- Half Bathrooms1
- Sqr Footage2144
- Lot Size0.494 Acres
Data Source:
Big Sky Country MLS (BSCMLS)
Property Description
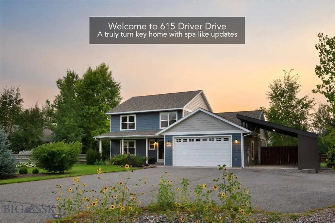
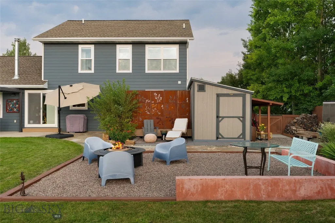
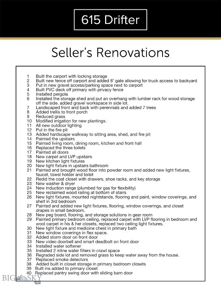
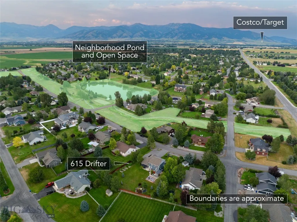
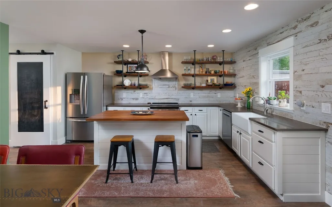
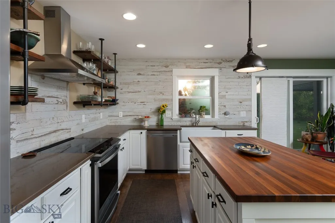
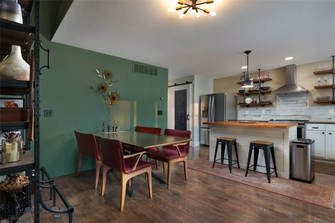
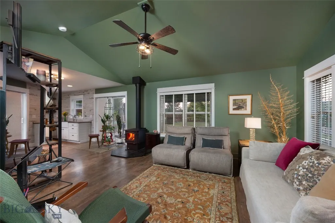
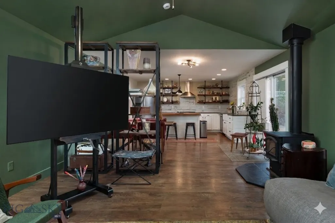
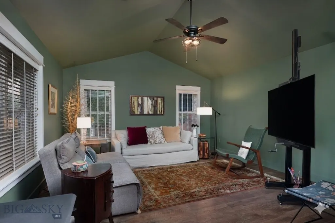
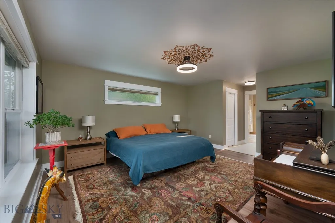
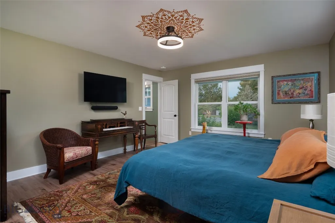
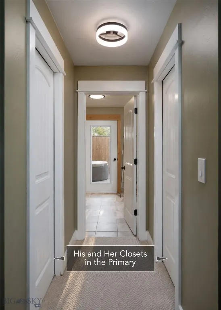
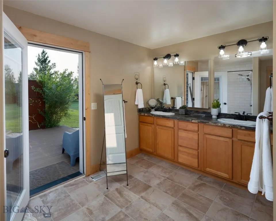
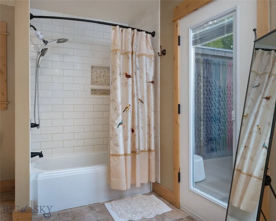
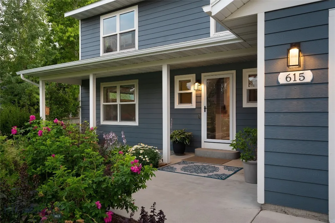
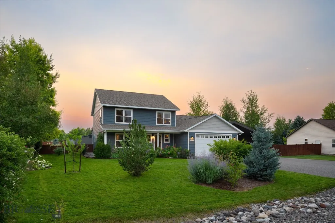
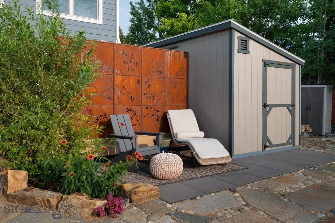
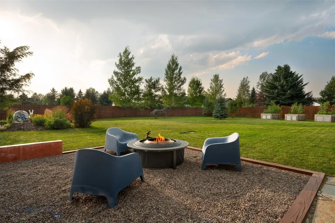
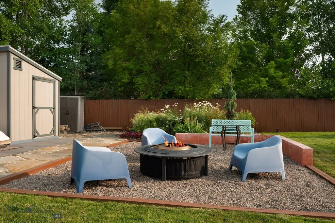
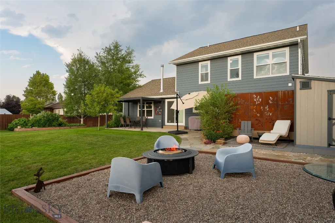
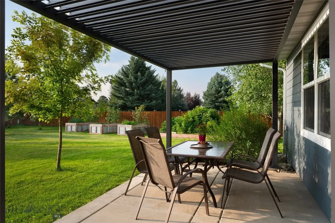
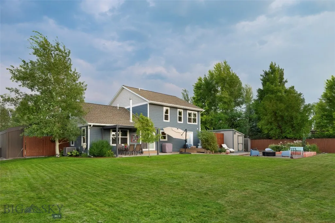
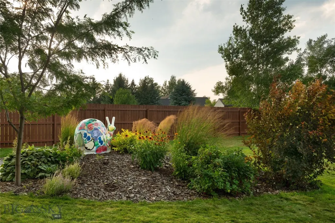
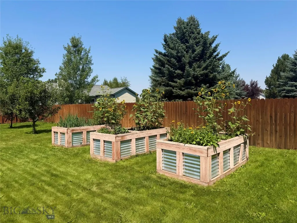
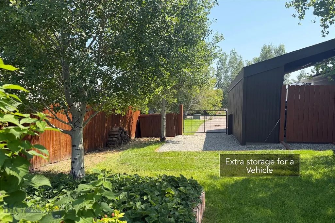
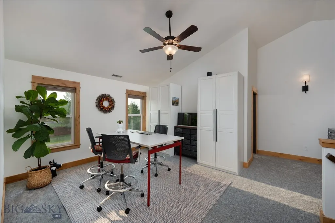
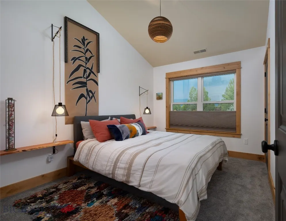
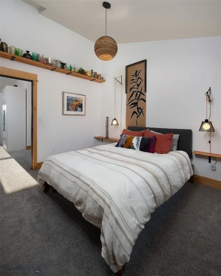
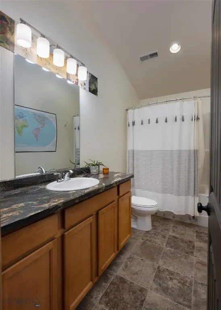
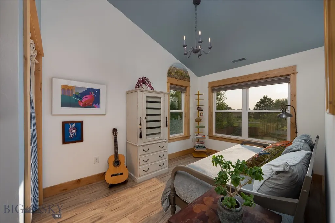
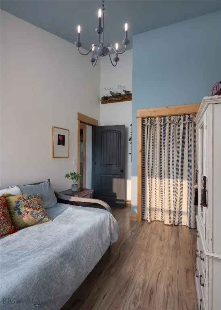
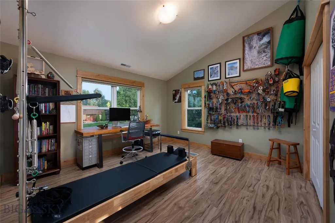
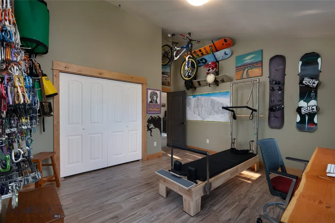
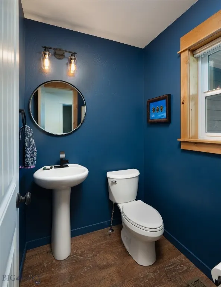
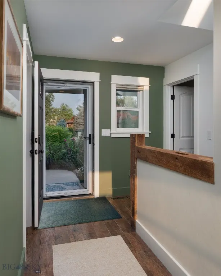
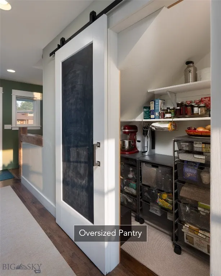
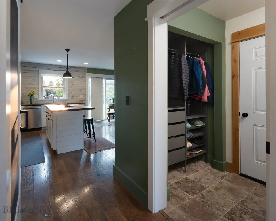
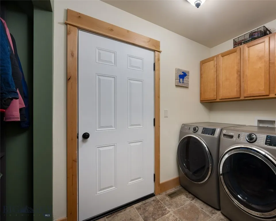
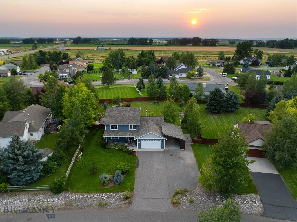
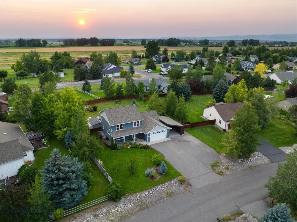
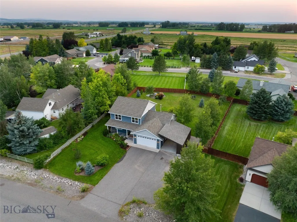
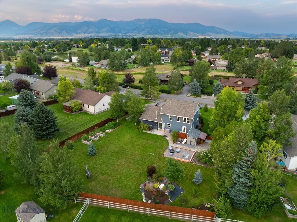
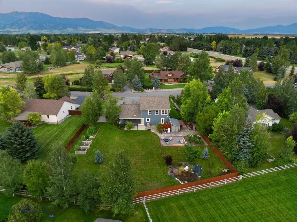
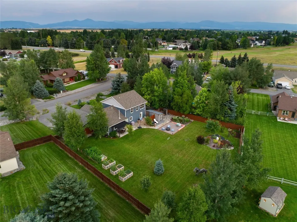
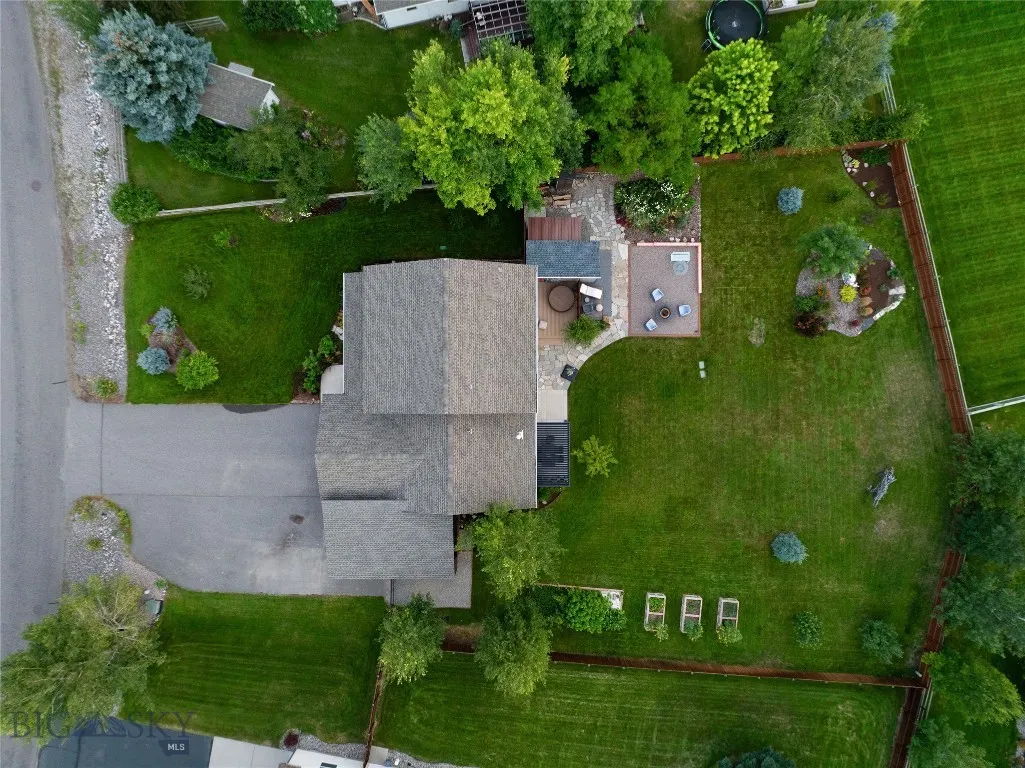
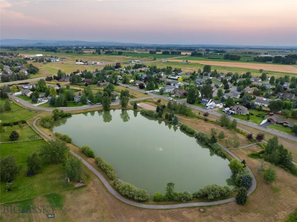
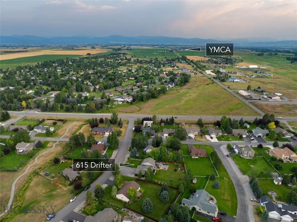
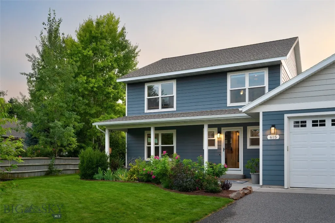
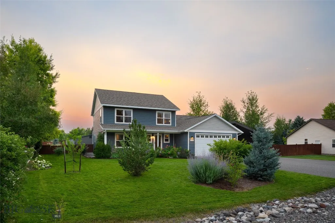
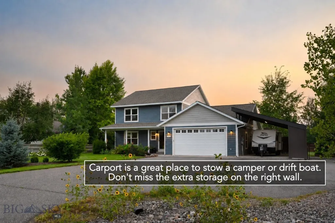
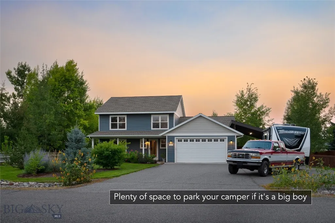
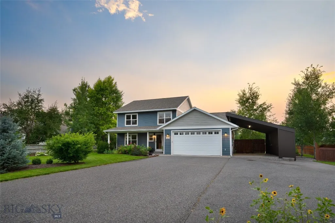
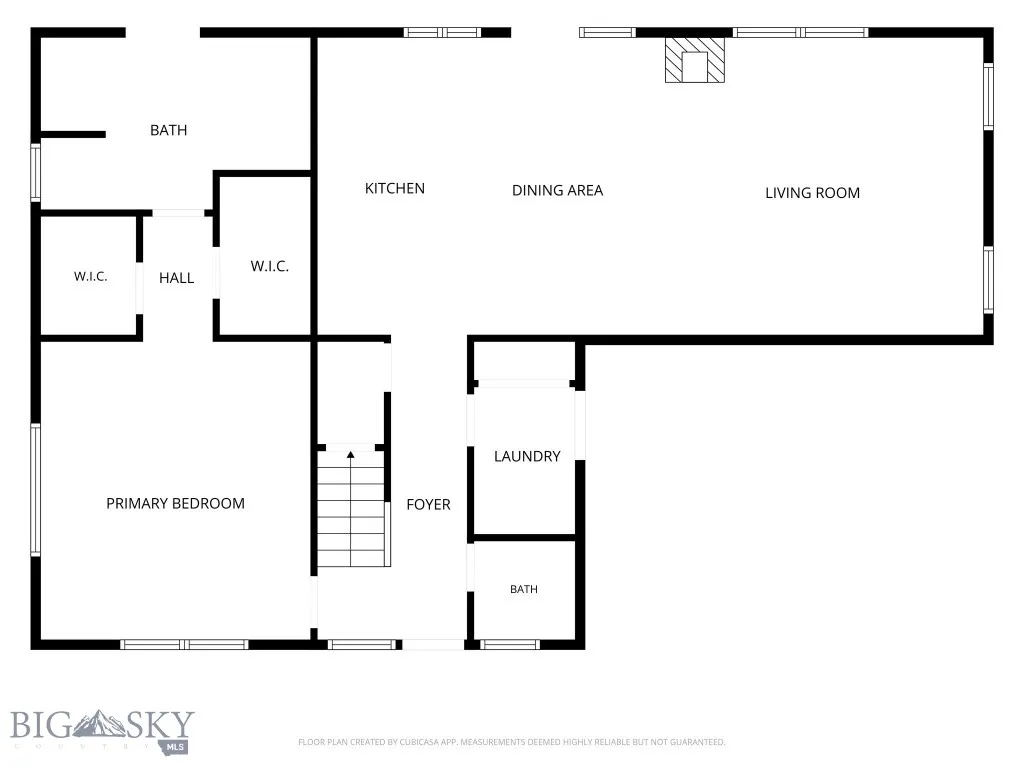
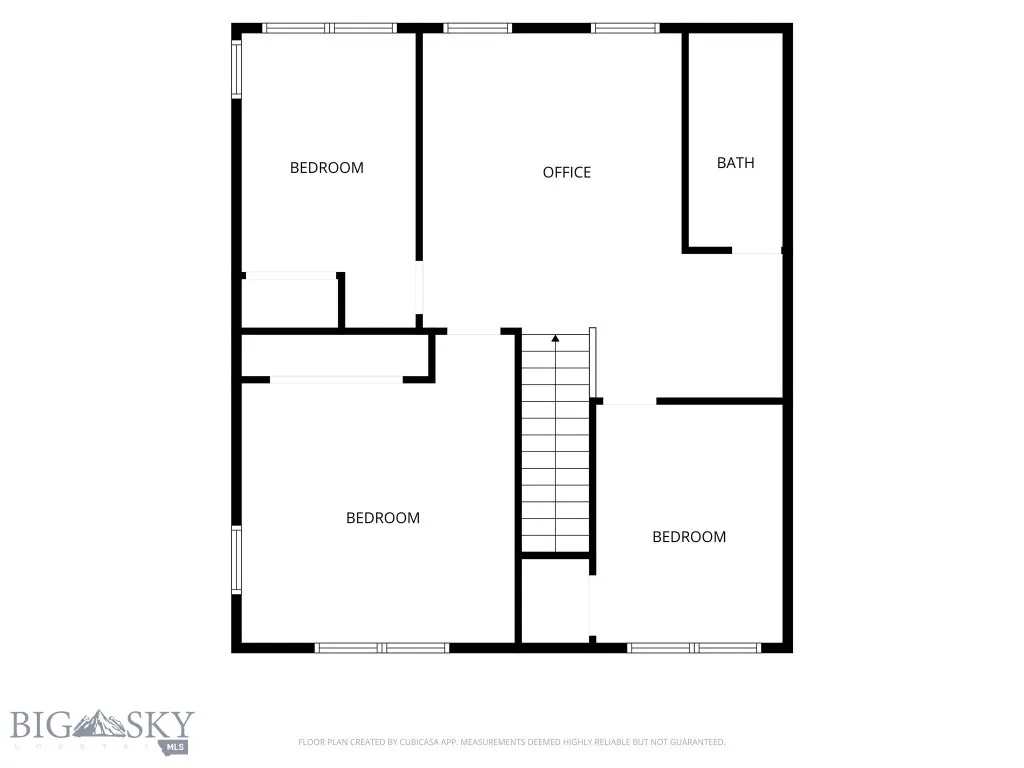
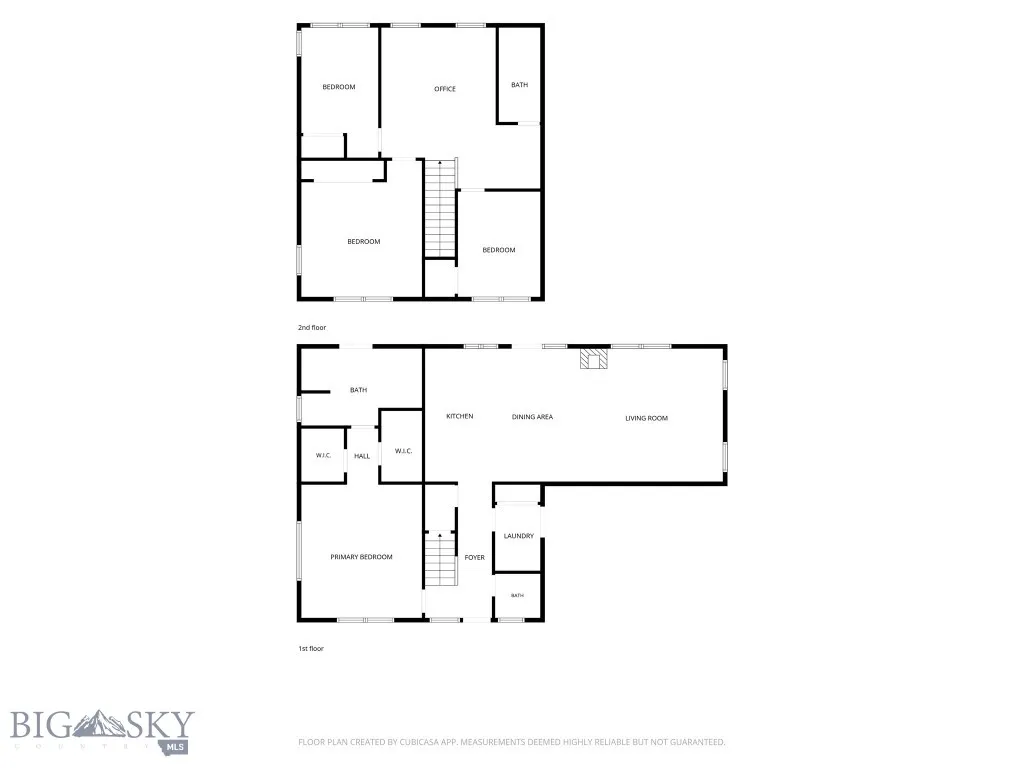
Welcome to 615 Drifter, nestled on nearly half an acre, surrounded by mature trees, and around the corner from the community open space and pond. This 4-bedroom, 2 full and 1 half-bath home offers the perfect combination of privacy, comfort, and modern convenience. Built in 2013 and featuring 2,144 square feet of thoughtfully designed living space, this property has been extensively updated and is ready for its next owner. The open floor plan in the living area is highlighted by an inviting wood-burning stove and vaulted ceilings. The main floor primary suite provides a peaceful retreat complete with dual walk-in closets and access to a private deck perfect for your hot tub, sauna or cold plunge. Other main floor features include a laundry room, walk-in pantry and reclaimed French Oak railings in the entryway. The three additional bedrooms and flex space on the 2nd floor have vaulted ceilings and have been refreshed with new flooring and fresh paint. Other updates include a new, high-efficiency condensing unit for the AC and a whole-home, inline water filtration system. This home is truly turnkey. The outdoor areas are truly impressive. Relax beneath the pergola covered patio, entertain guests in the dedicated fire pit area and let 4-legged friends enjoy the privacy-fenced back yard. The landscaping is filled with flowering and edible perennials, including a strawberry bed, raspberries, currants, apple trees, and raised garden beds. It feels like your own private oasis. A standout feature is the 27 ft long, high-clearance carport, designed to accommodate vans, lifted trucks, small trailers or other tall vehicles. In addition to the covered parking, there's ample off-street parking on the large driveway with plenty of room for trailers, boats, ATVs, campers, or all your recreational toys. Besides the large 2 car garage, the property includes two dedicated storage sheds and a woodshed, providing plenty of space for tools, outdoor gear, seasonal items, hobbies, or workshop essentials. This home is ready to meet your needs with the flexibility that's hard to find at this price. The property is connected to the community water and sewer system, which means no septic system to limit future improvements such as a shop. Offering the ideal blend of modern updates, outdoor space, and flexibility, this move-in-ready property is one you won't want to miss.
| Price History | |
|---|---|
| 7/31/2026 | Listed $925,000 |
| 9/14/2026 | 1$917,500 |
General Features
| Heating | Natural Gas |
|---|---|
| Cooling | Central Air,Ceiling Fan(s) |
| Utilities | Electricity Available,Natural Gas Available,Sewer Available,Water Available |
| Roof | Asphalt |
| Appliances | Dryer,Dishwasher,Microwave,Range,Refrigerator,Water Softener,Washer |
| HOA Fee | 170 |
| Garage Spaces | 2 |
| Association Fee Includes | Insurance,Road Maintenance,Sewer,Water |
| Patio/Porch Features | Covered,Deck,Patio,Porch |
| Year Built | 2013 |
| Stories Count | 2 |
| Levels | Two |
| Property Subtype | Single Family Residence |
| Tax Year | 2025 |
| Assoc Fee Paid Per | Quarterly |
| County | Gallatin |
| New Construction | false |
| Property Type | Residential |
| Association Amenities | Park,Water,Trail(s) |
| HOA | true |
| Attached Garage | true |
| Subdivision Name | Valley Grove |
| Garage Y/N | true |
| Other Structures | Shed(s) |
| Full Baths | 2 |
| Status | Active |
| Directions | From Valley Center, North on Drifter, Third home on left |
| ModificationTimestamp | 2026-09-14T16:33:18.003-00:00 |
| City | Bozeman |
| Zoning Description | None/Unknown |
| MLS Area | Greater Bozeman Area |
| Lot Size Units | Acres |
| Lot Size Square Feet | 21518.64 |
| Tax Annual Amount | 3635 |
| MLS Area Minor | 2NW - Boz Area NW of City |
| Standard Status | Active |
| Occupancy Type | Owner |
| Property Sub Type Additional | Single Family Residence |
| PostalCity | Bozeman |
| Legal Description | VALLEY GROVE SUB PH 4, S20, T01 S, R05 E, Lot 246, ACRES 0.494 |
Interior Features
| Interior Amenities | Wood Burning Stove,Main Level Primary |
|---|---|
| Fireplace Features | Wood Burning Stove |
| Air Conditioning Y/N | true |
| Heating Y/N | true |
| Above Grade Finished Area | 2144 |
| Half Baths | 1 |
| Total Bedrooms | 4 |
| Room Type | Dining Room,Family Room,Full Bath,Garage,Half Bath,Kitchen,Laundry,Living Room,Primary Bedroom |
| LivingAreaSource | Public Records |
| Total Baths | 3 |
Exterior Features
| Exterior Amenities | Garden,Sprinkler/Irrigation,Landscaping |
|---|---|
| Horses | No |
| Irrigation/Water Rights | Yes |
| Fencing | Perimeter |
| Parking Features | Attached,Garage |
| Lot Features | Lawn,Landscaped,Sprinklers In Ground |
| Water Source | Community/Coop |
| Lot Size Area | 0.494 |
| Building Area Total | 2144 |
| Lot Size Acres | 0.494 |
Amenities
- Foreclosure
- Views
- Short Sale
- New Construction
- Adult 55+
- Lease To Own
- No HOA Fees
- Furnished
- Primary On Main
- Air Conditioning
- Seller Finance
- Green
- Fixer Upper
- Horse
- Golf
- Fireplace
- Deck
- Garage
- Basement
- Pool
Property vs Single Family Average in 59718
Price
Taxes
Year Built
In The Neighborhood
Bozeman
$ 679,000
278 Valley Grove
Bozeman, MT 59715
- Type
- Single Family
- Size
- 1,996 SqFt
- Rooms
- 3 Beds + 3 Baths
Bozeman
$ 849,900
94 Vigilante Trail
Bozeman, MT 59718
- Type
- Single Family
- Size
- 3,600 SqFt
- Rooms
- 5 Beds + 3 Baths
Bozeman
$ 715,000
204 Buckhorn Trail
Bozeman, MT 59718
- Type
- Single Family
- Size
- 2,190 SqFt
- Rooms
- 4 Beds + 2 Baths
 All information is subject to change, is deemed reliable but is not guaranteed, and should be independently verified.The information being provided is for consumers' personal, non-commercial use and may not be used for any otherpurpose other than to identify prospective properties consumers may be interested in purchasing. Copyright ® 2026, Montana Regional Multiple Listing Service, Inc. (MRMLS) and FBS. All Rights Reserved.
 © 2026 Billings Association of REALTORS ® Incorporated and Billings Multiple Listing Service Incorporated. All rights reserved. Information deemed reliable but not verified or guaranteed. Users are responsible for checking the accuracy, completeness, currency, and status of all information.
 Big Sky Country MLS - Gallatin Association of REALTORS® All information deemed reliable but not guaranteed. All properties are subject to prior sale, change or withdrawal. Neither listing broker(s) or information provider(s) shall be responsible for any typographical errors, misinformation, misprints and shall be held totally harmless. Listing(s) information is provided for consumer's personal, non-commercial use and may not be used for any purpose other than to identify prospective properties
