
Address
112 Hilgard Peak, Bozeman, MT
Price
$ 775,000
Property Attributes
- MLS#412947
- TypeSingle Family
- Listing Status Active
- CountyGallatin
- CityBozeman
- AreaGreater Bozeman Area
- NeighborhoodWoodland Park
- Zip59718
- Style
- Year Built2021
- Taxes$ 3410
- Price$ 775,000
- Bedrooms4
- Full Bathrooms2
- Half Bathrooms1
- Sqr Footage2128
- Lot Size0.19 Acres
Data Source:
Big Sky Country MLS (BSCMLS)
Property Description
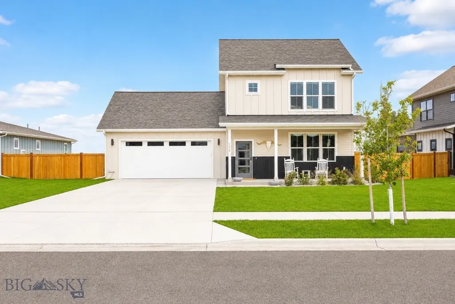
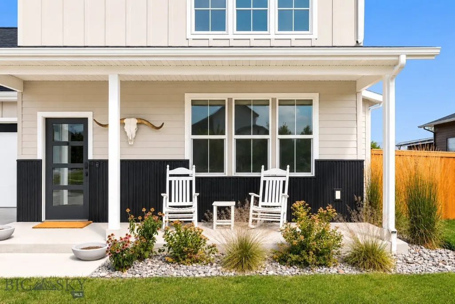
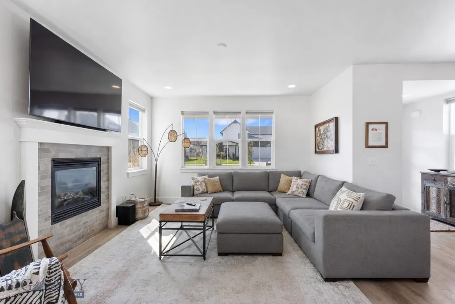
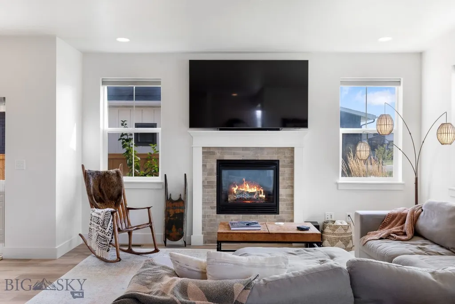
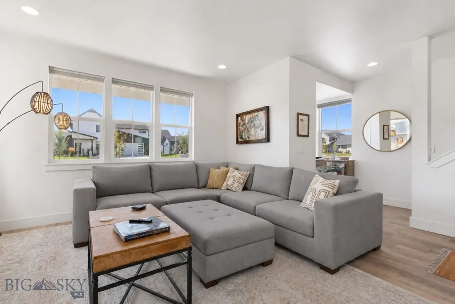
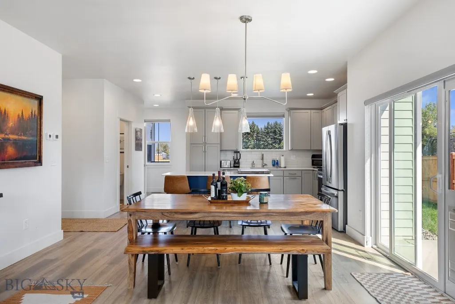
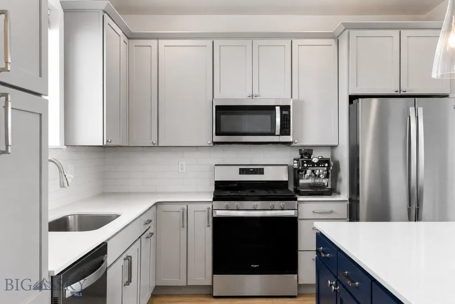
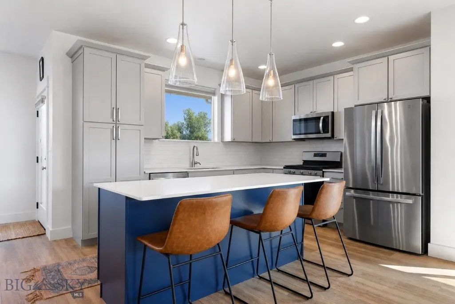
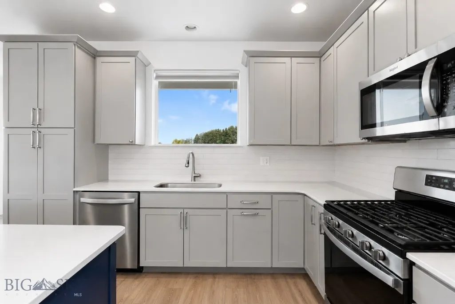
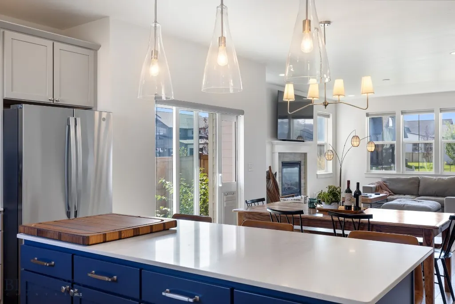
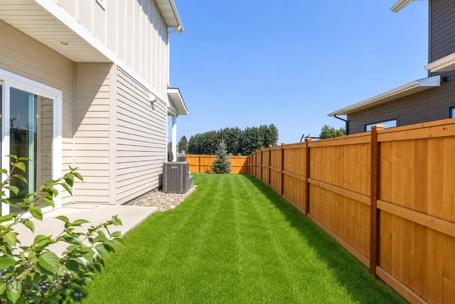
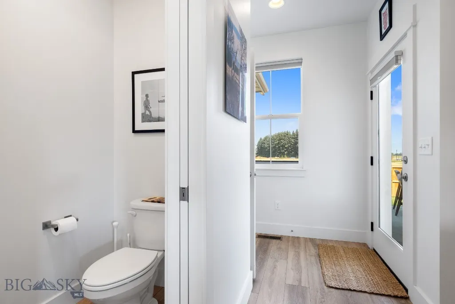
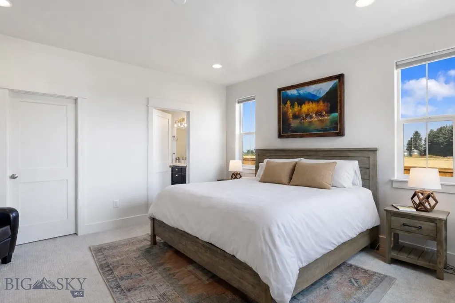
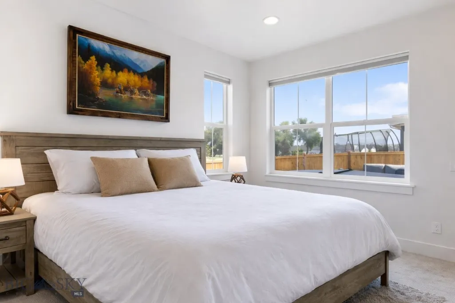
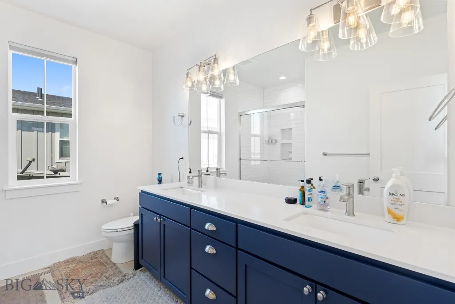
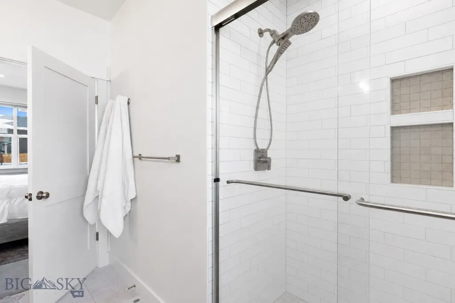
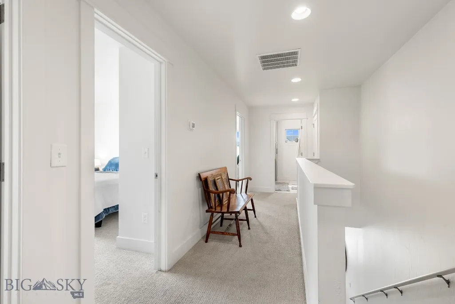
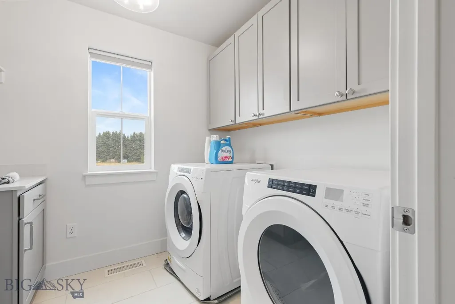
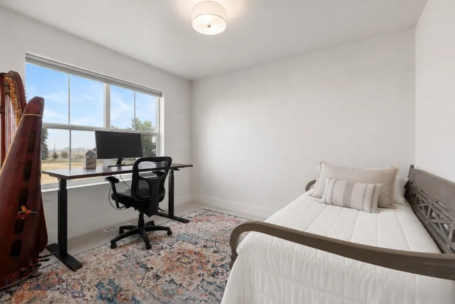
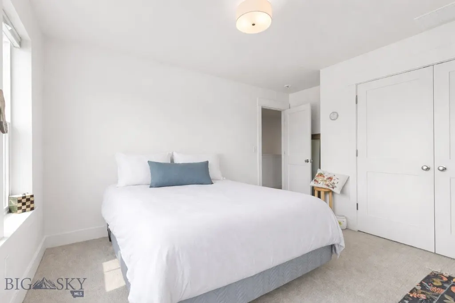
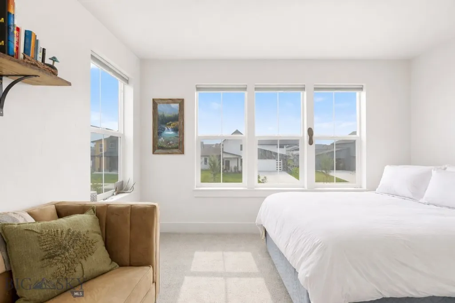
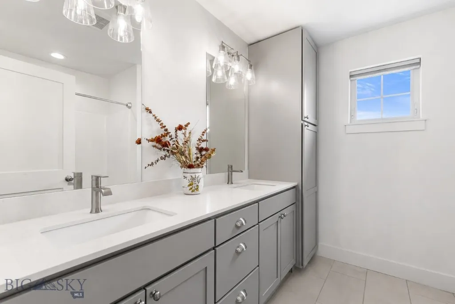
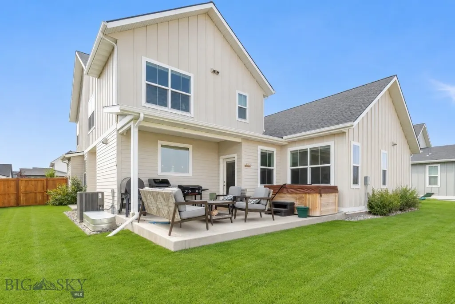
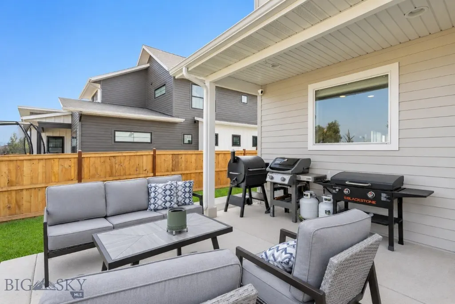
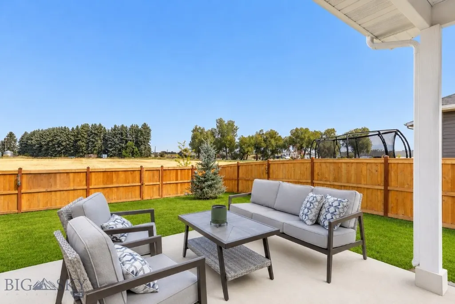
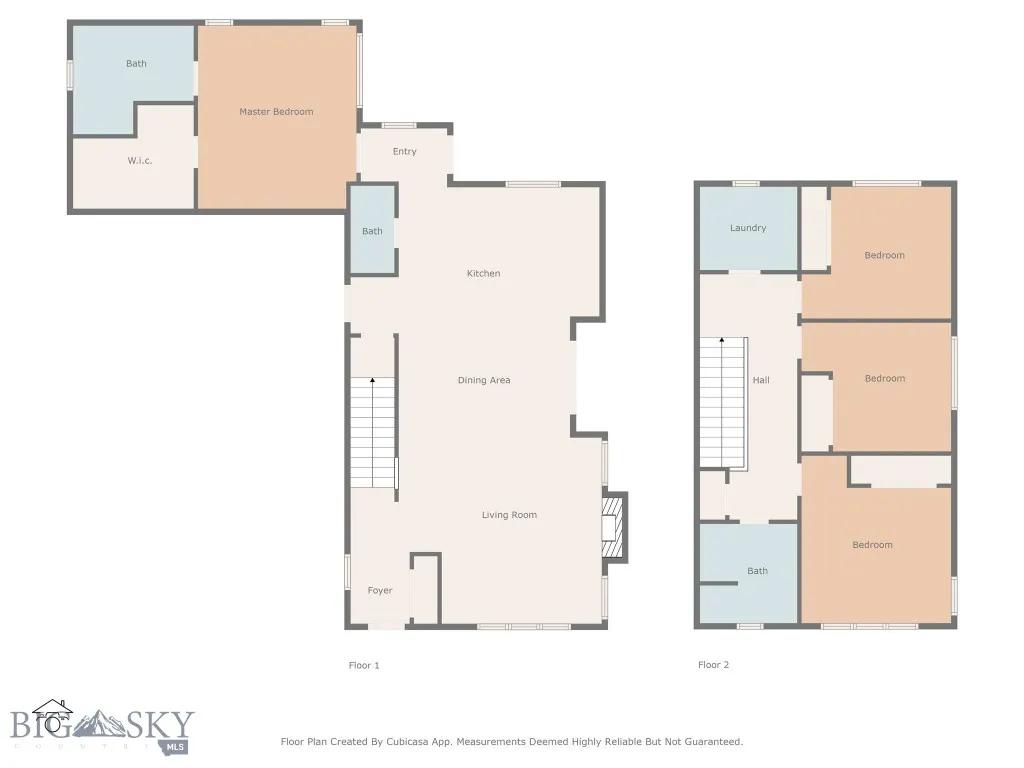
Welcome to this beautifully designed newer-construction home in one of Bozeman's most desirable and convenient neighborhoods. Built in 2021, this 4-bedroom, 2.5-bath residence offers over 2,100± square feet of thoughtfully designed living space, blending modern finishes with everyday functionality. The open-concept main level features a bright and inviting living area anchored by a cozy fireplace, flowing seamlessly into the kitchen and dining spaces—perfect for entertaining or everyday living. The main-floor primary suite provides privacy and convenience with its own ensuite bath and stacked washer and dryer. Upstairs, you'll find three additional bedrooms, a full bath, and a dedicated laundry room, offering flexible space for family, guests, or a home office. Designed for year-round comfort, the home also includes a heated garage, whole-house air conditioning, and a water softener system. Outside, the fully fenced backyard provides ample space for pets, play, and outdoor gatherings. One of this property's standout features is its exceptional backyard setting. The home backs to the Woodland Park trail corridor and borders M-1 zoned farmland. Any future development of the adjacent property is subject to zoning setback requirements, including a minimum 25-foot setback with a landscape screening buffer or a 50-foot setback without one, helping preserve additional separation from future improvements compared to many residential neighborhoods. Situated on a generously sized lot just minutes from shopping, dining, parks, trails, and everything Bozeman has to offer, this home combines modern comfort, thoughtful design, and an outstanding location for enjoying the Montana lifestyle.
| Price History | |
|---|---|
| 7/9/2026 | Listed $819,900 |
| 8/19/2026 | 5$775,000 |
General Features
| Heating | Natural Gas |
|---|---|
| Cooling | Central Air |
| Utilities | Electricity Available,Natural Gas Available,Sewer Available,Water Available |
| Possession | Closing & Funding |
| Roof | Shingle |
| Appliances | Dishwasher,Disposal,Microwave,Range,Refrigerator |
| HOA Fee | 170 |
| Garage Spaces | 2 |
| Patio/Porch Features | Covered,Deck |
| Construction Materials | Hardboard,Lap Siding |
| Exclusions | Hot tub |
| Year Built | 2021 |
| Stories Count | 2 |
| Levels | Two |
| Property Subtype | Single Family Residence |
| Tax Year | 2025 |
| Assoc Fee Paid Per | Quarterly |
| County | Gallatin |
| New Construction | false |
| Property Type | Residential |
| Association Amenities | Trail(s) |
| HOA | true |
| Attached Garage | true |
| Subdivision Name | Woodland Park |
| Garage Y/N | true |
| Full Baths | 2 |
| Status | Active |
| Directions | From Bozeman head west, left on red mountain, Right on W. Hyalite Peak Ct, Right on Hilgard |
| ModificationTimestamp | 2026-09-11T19:13:47.677-00:00 |
| City | Bozeman |
| Zoning Description | R1 |
| MLS Area | Greater Bozeman Area |
| Lot Size Units | Acres |
| Lot Size Square Feet | 8276.4 |
| Tax Annual Amount | 3410 |
| MLS Area Minor | 2SW - Boz S of City W of 19th |
| Virtual Tour | https://my.matterport.com/show/?m=vhkwJLxVb6Q |
| Builder Name | Horlacher |
| Standard Status | Active |
| Occupancy Type | Owner |
| Property Sub Type Additional | Single Family Residence |
| PostalCity | Bozeman |
| Legal Description | WOODLAND PARK SUB PH 4B, S17, T02 S, R05 E, BLOCK 30, LOT 14, ACRES 0.19, PER PLAT J-688 |
Interior Features
| Interior Amenities | Fireplace,Walk-In Closet(s),Main Level Primary |
|---|---|
| Flooring | Laminate,Partially Carpeted,Tile |
| Fireplace Features | Gas |
| Air Conditioning Y/N | true |
| Heating Y/N | true |
| Fireplace Y/N | true |
| Above Grade Finished Area | 2128 |
| Half Baths | 1 |
| Total Bedrooms | 4 |
| Room Type | Dining Room,Full Bath,Garage,Kitchen,Laundry,Living Room,Primary Bedroom |
| LivingAreaSource | Public Records |
| Total Baths | 3 |
Exterior Features
| Exterior Amenities | Sprinkler/Irrigation,Landscaping |
|---|---|
| Horses | No |
| Irrigation/Water Rights | Yes |
| Fencing | Perimeter |
| Parking Features | Attached,Garage |
| Lot Features | Landscaped,Sprinklers In Ground |
| Water Source | Community/Coop |
| Lot Size Area | 0.19 |
| Building Area Total | 2128 |
| Lot Size Acres | 0.19 |
Amenities
- Foreclosure
- Views
- Short Sale
- New Construction
- Adult 55+
- Lease To Own
- No HOA Fees
- Furnished
- Primary On Main
- Air Conditioning
- Seller Finance
- Green
- Fixer Upper
- Horse
- Golf
- Fireplace
- Deck
- Garage
- Basement
- Pool
Property vs Single Family Average in 59718
Price
Taxes
Year Built
In The Neighborhood
Bozeman
$ 849,000
84 Arrow Peak Court
Bozeman, MT 59718
- Type
- Single Family
- Size
- 2,375 SqFt
- Rooms
- 4 Beds + 2.5 Baths
Bozeman
$ 1,090,000
173 Lion Peak Drive
Bozeman, MT 59718
- Type
- Single Family
- Size
- 2,922 SqFt
- Rooms
- 4 Beds + 2.5 Baths
Bozeman
$ 1,135,000
59 Marten Peak
Bozeman, MT 59718
- Type
- Single Family
- Size
- 3,136 SqFt
- Rooms
- 3 Beds + 2.5 Baths
Bozeman
$ 749,000
123 E Hyalite Peak Drive
Bozeman, MT 59718
- Type
- Single Family
- Size
- 2,183 SqFt
- Rooms
- 3 Beds + 2.5 Baths
 All information is subject to change, is deemed reliable but is not guaranteed, and should be independently verified.The information being provided is for consumers' personal, non-commercial use and may not be used for any otherpurpose other than to identify prospective properties consumers may be interested in purchasing. Copyright ® 2026, Montana Regional Multiple Listing Service, Inc. (MRMLS) and FBS. All Rights Reserved.
 © 2026 Billings Association of REALTORS ® Incorporated and Billings Multiple Listing Service Incorporated. All rights reserved. Information deemed reliable but not verified or guaranteed. Users are responsible for checking the accuracy, completeness, currency, and status of all information.
 Big Sky Country MLS - Gallatin Association of REALTORS® All information deemed reliable but not guaranteed. All properties are subject to prior sale, change or withdrawal. Neither listing broker(s) or information provider(s) shall be responsible for any typographical errors, misinformation, misprints and shall be held totally harmless. Listing(s) information is provided for consumer's personal, non-commercial use and may not be used for any purpose other than to identify prospective properties
