
Address
1832 Ryun Sun Way, Bozeman, MT
Price
$ 1,339,000
Property Attributes
- MLS#412213
- TypeSingle Family
- Listing Status Contingent
- CountyGallatin
- CityBozeman
- AreaBozeman City Limits
- NeighborhoodFlanders Mill
- Zip59718
- Style
- Year Built2020
- Taxes$ 6606
- Price$ 1,339,000
- Bedrooms4
- Full Bathrooms2
- Half Bathrooms1
- Sqr Footage2794
- Lot Size0.1955 Acres
Data Source:
Big Sky Country MLS (BSCMLS)
Property Description
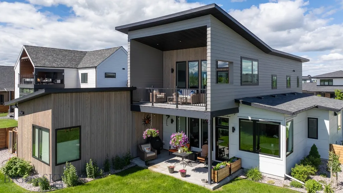
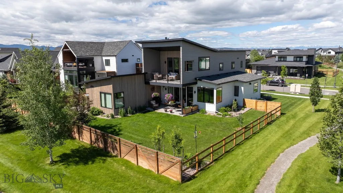
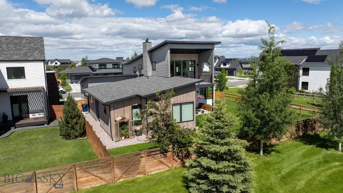
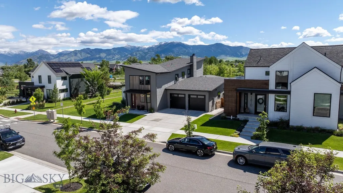
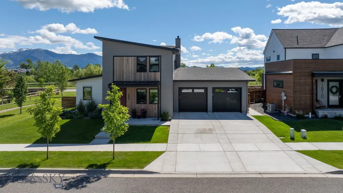
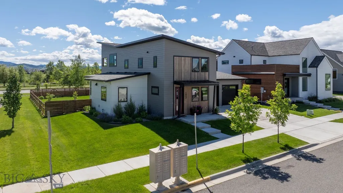
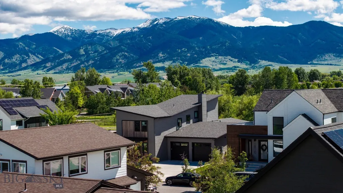
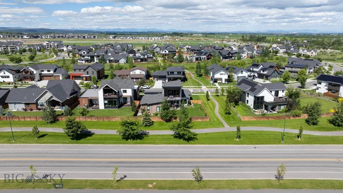
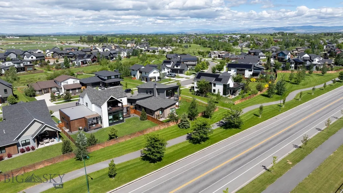
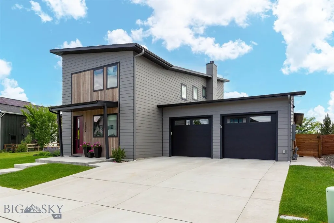
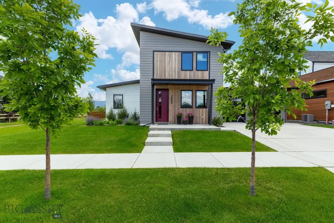
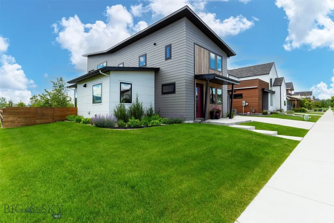
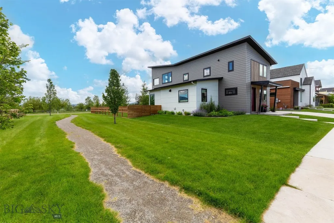
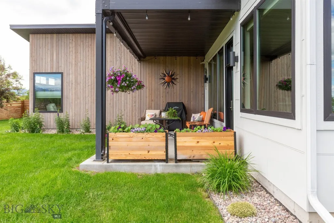
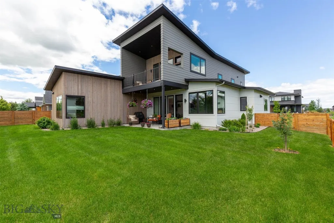
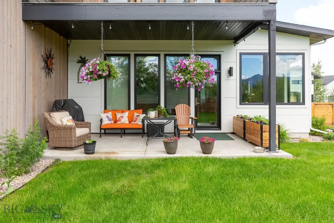
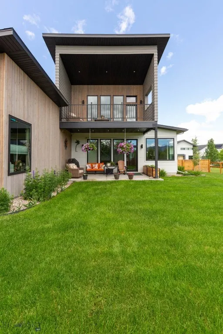
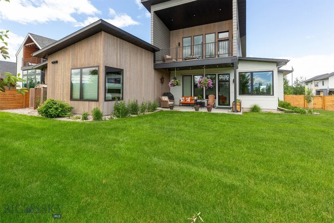
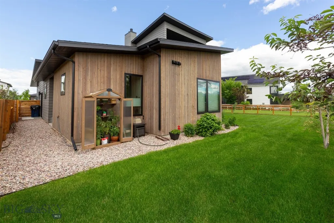
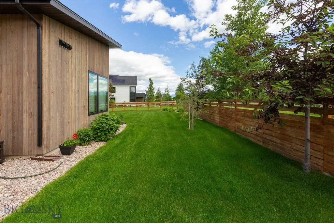
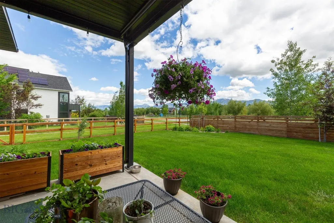
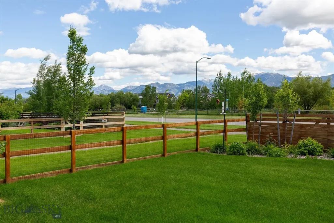
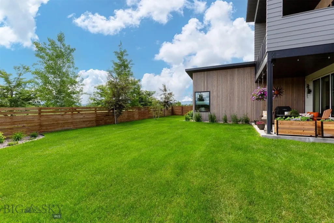
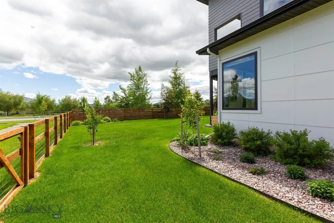
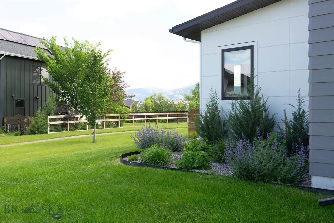
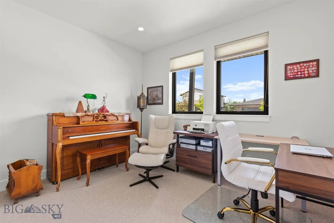
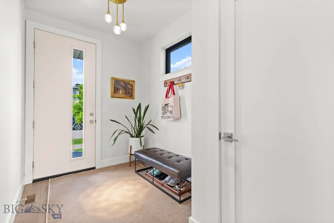
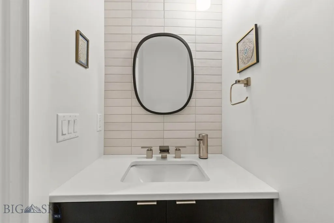
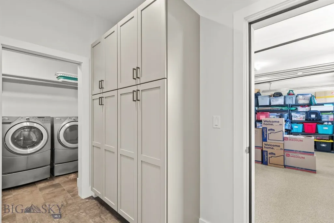
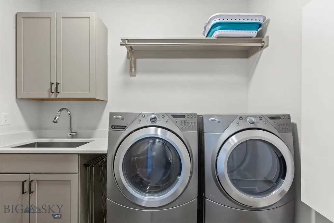
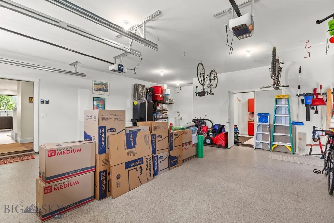
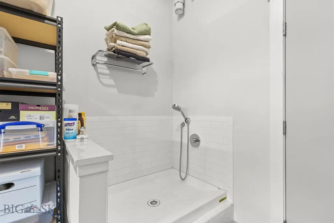
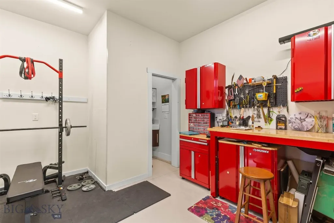
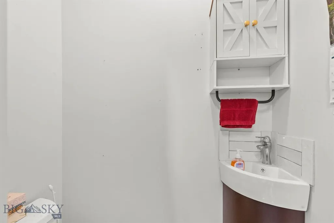
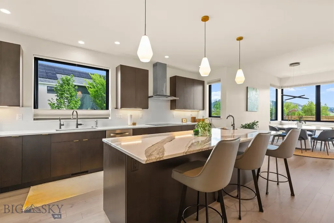
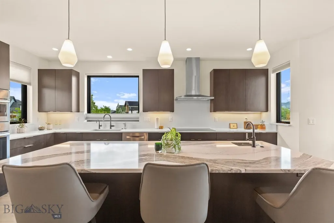
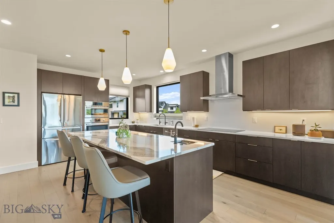
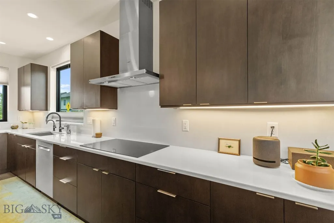
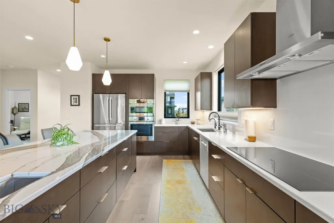
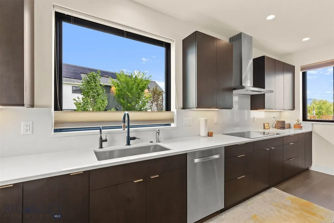
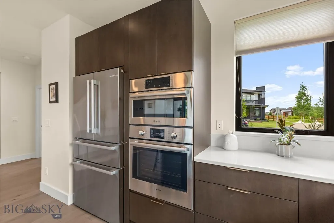
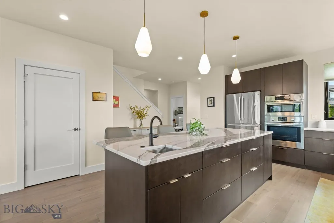
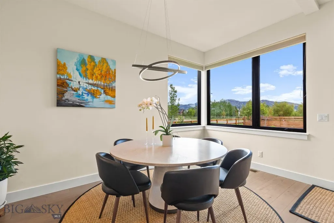
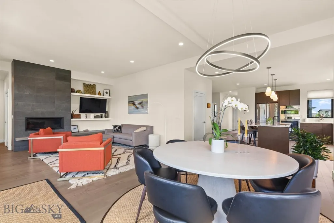
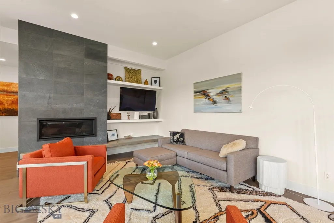
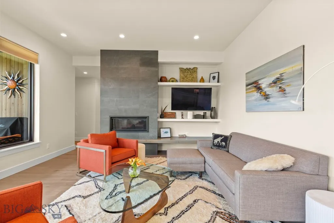
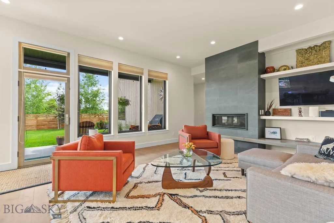
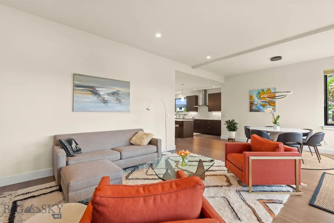
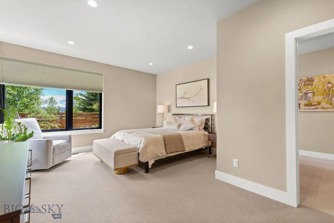
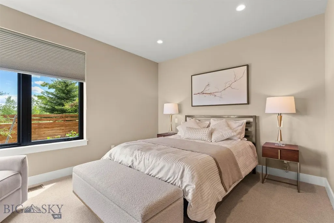
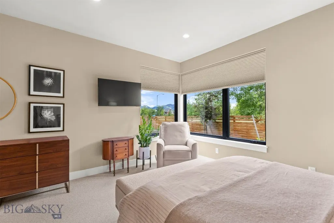
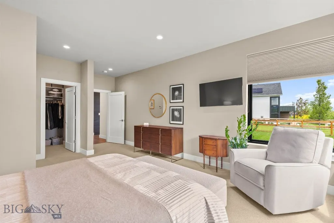
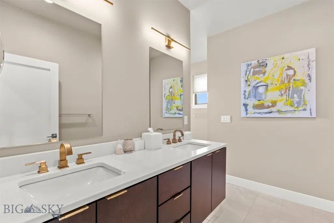
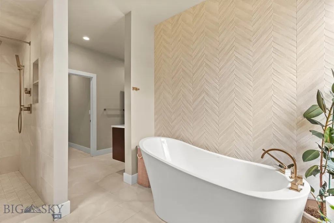
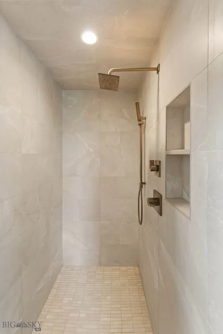
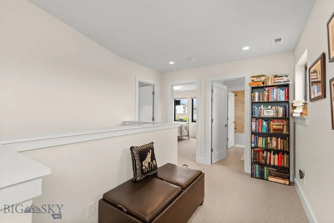
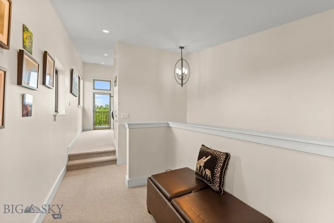
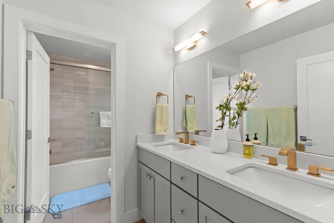
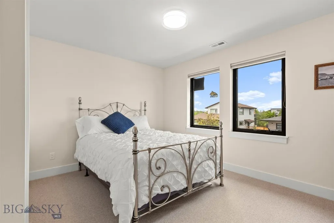
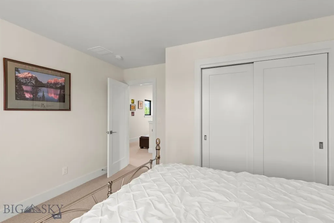
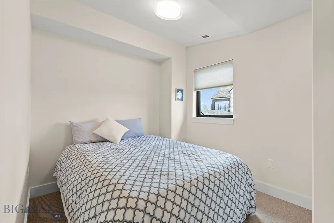
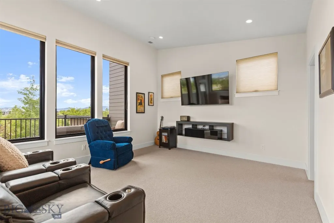
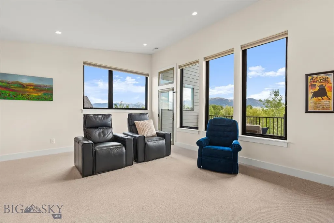
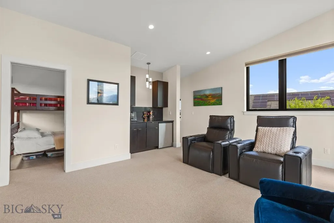
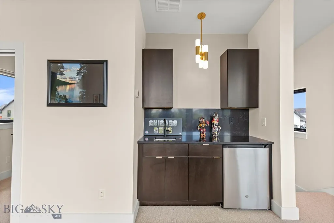
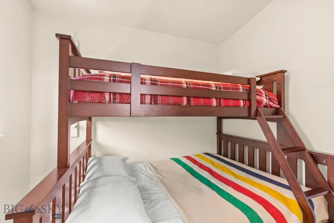
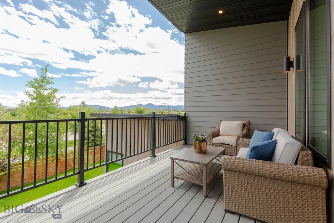
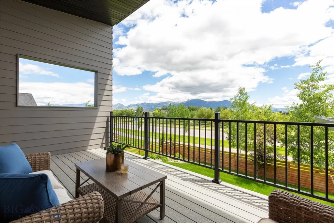
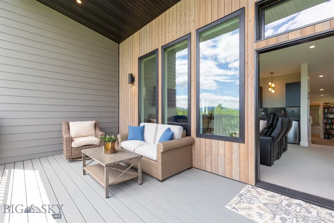
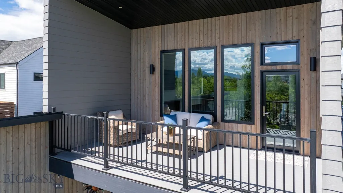
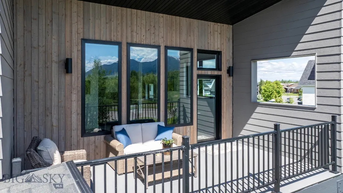
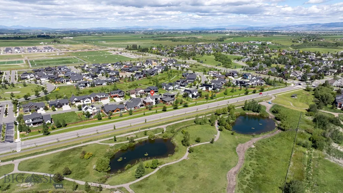
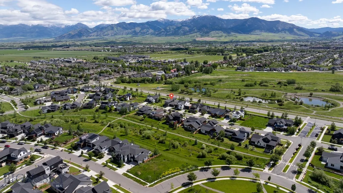
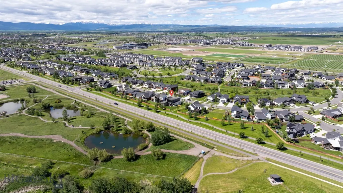
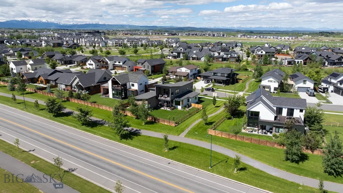
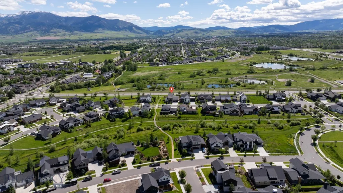
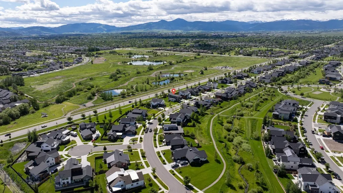
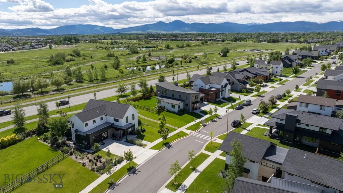
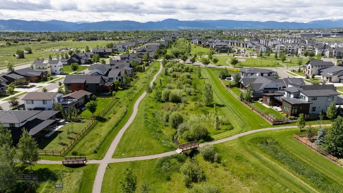
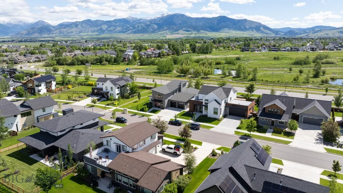
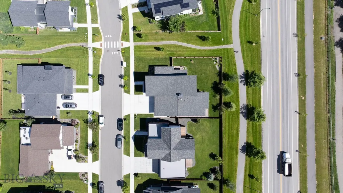
Flanders Mills is one of those quintessential Bozeman neighborhoods that includes parks, walking trails, beautiful homes and so many opportunities for friendly neighbor interactions; it's like stepping back in time. This gorgeous custom built home lets in so much natural light and stunning Bridger Mountain views through the enormous picture windows! You will love the expansive outdoor space for your morning coffee, evening cocktail and entertaining your family and friends. At 2,794sq ft and 4Beds/2.5Baths plus another 1/2 bath in the garage, an additional bunk room and family room/wet bar upstairs, this is the perfect home for hosting and entertaining! In the oversized 2+ car garage; you will find an extra surprise! The double doors open to expose an additional shop with a half bath and a dog wash beside the shop! What more could you want? A high-quality epoxy flooring in the garage? Done! Would you like a laundry room equipped with extra cabinetry, a sink and hidden built-in ironing board/iron? Done! The HVAC system has a humidifier system included, and the upgraded carpet is 100% wool. The kitchen is open and easy to use for entertaining with Bosch appliances and a second sink in the island for easy prep. The style of the home is modern luxury but comfortable and relaxed; easy living and accessible! The way the home was built; it takes in the Northeast Bridger mountain views; while keeping the Southern side private, it's situated perfectly on this beautiful lot. This home is open and airy, yet private and cozy all at once. Stop looking; you're home!
| Price History | |
|---|---|
| 6/15/2026 | Listed $1,350,000 |
| 8/2/2026 | 1$1,339,000 |
General Features
| Sewer | Public Sewer |
|---|---|
| Heating | Forced Air,Radiant Floor |
| Cooling | Central Air |
| Utilities | Electricity Available,Electricity Connected,Natural Gas Available,Sewer Available,Water Available |
| Appliances | Built-In Oven,Cooktop,Dryer,Dishwasher,Disposal,Microwave,Refrigerator,Washer |
| HOA Fee | 144 |
| Garage Spaces | 3 |
| Patio/Porch Features | Balcony,Covered,Patio,Porch |
| Architectural Style | Contemporary |
| Security Features | Security Lights |
| Construction Materials | Wood Siding |
| Year Built | 2020 |
| View | Mountain(s),Trees/Woods |
| Stories Count | 2 |
| Levels | Two |
| Property Subtype | Single Family Residence |
| Tax Year | 2025 |
| Community Features | Public Transportation |
| Assoc Fee Paid Per | Quarterly |
| County | Gallatin |
| New Construction | false |
| Property Type | Residential |
| Association Amenities | Playground,Park,Sidewalks,Trail(s) |
| HOA | true |
| Attached Garage | true |
| Subdivision Name | Flanders Mill |
| Garage Y/N | true |
| Other Structures | Workshop |
| Full Baths | 2 |
| Status | Contingent |
| Directions | From Oak Street or Baxter, Take Ferguson to Harvest Pkwy, West on Harvest, R on Ryun Sun, Home will be on Right hand side approximately 7 houses down. |
| ModificationTimestamp | 2026-08-29T16:24:13.973-00:00 |
| City | Bozeman |
| Zoning Description | RB |
| MLS Area | Bozeman City Limits |
| Lot Size Units | Square Feet |
| Lot Size Square Feet | 8517 |
| Tax Annual Amount | 6606.32 |
| MLS Area Minor | 1NW - Boz N of Main/W of 19th |
| Virtual Tour | https://www.dropbox.com/scl/fo/1na8v7zcqti4bjre44g2l/AO5fgRGgCW7K27PIybXPEmg?dl=0&e=1&preview=1832+Ryun+Video.mp4&rlkey=4qcg7r6gz4cpntbnmykr23ory&st=9cnr5d36 |
| Standard Status | Pending |
| Occupancy Type | Owner |
| Property Sub Type Additional | Single Family Residence |
| PostalCity | Bozeman |
| Legal Description | FLANDERS MILL SUB PH 5, S03, T02 S, R05 E, BLOCK 17, LOT 7, ACRES 0.19552, PLAT J-620 |
Interior Features
| Interior Amenities | Wet Bar,Fireplace,Vaulted Ceiling(s),Walk-In Closet(s),Window Treatments,Main Level Primary |
|---|---|
| Flooring | Engineered Hardwood,Partially Carpeted,Tile |
| Fireplace Features | Gas |
| Air Conditioning Y/N | true |
| Heating Y/N | true |
| Window Features | Window Coverings |
| Fireplace Y/N | true |
| Above Grade Finished Area | 2794 |
| Half Baths | 1 |
| Total Bedrooms | 4 |
| Room Type | Bonus Room,Dining Room,Family Room,Full Bath,Garage,Kitchen,Laundry,Living Room,Primary Bedroom |
| LivingAreaSource | Public Records |
| Total Baths | 3 |
Exterior Features
| Exterior Amenities | Concrete Driveway,Garden,Landscaping |
|---|---|
| Horses | No |
| Irrigation/Water Rights | No |
| Fencing | Log Fence,Partial,Split Rail,Wire |
| Parking Features | Attached,Garage,Garage Door Opener |
| Lot Features | Lawn,Landscaped |
| Water Source | Public |
| Lot Size Area | 8517 |
| Building Area Total | 2794 |
| Lot Size Acres | 0.1955 |
Amenities
- Foreclosure
- Views
- Short Sale
- New Construction
- Adult 55+
- Lease To Own
- No HOA Fees
- Furnished
- Primary On Main
- Air Conditioning
- Seller Finance
- Green
- Fixer Upper
- Horse
- Golf
- Fireplace
- Deck
- Garage
- Basement
- Pool
Property vs Single Family Average in 59718
Price
Taxes
Year Built
In The Neighborhood
Bozeman
$ 1,350,000
4221 Broken Spur Drive
Bozeman, MT 59718
- Type
- Single Family
- Size
- 2,808 SqFt
- Rooms
- 4 Beds + 2.5 Baths
Bozeman
$ 880,000
4218 Forage
Bozeman, MT 59718
- Type
- Single Family
- Size
- 2,147 SqFt
- Rooms
- 3 Beds + 2 Baths
Bozeman
$ 1,325,000
1431 Ryun Sun
Bozeman, MT 59718
- Type
- Single Family
- Size
- 2,658 SqFt
- Rooms
- 4 Beds + 3 Baths
Bozeman
$ 1,250,000
937 Auger
Bozeman, MT 59718
- Type
- Single Family
- Size
- 2,917 SqFt
- Rooms
- 5 Beds + 3 Baths
Bozeman
$ 1,339,000
1832 Ryun Sun Way
Bozeman, MT 59718
- Type
- Single Family
- Size
- 2,794 SqFt
- Rooms
- 4 Beds + 3 Baths
Bozeman
$ 1,329,000
1813 Windrow Drive
Bozeman, MT 59718
- Type
- Single Family
- Size
- 2,828 SqFt
- Rooms
- 4 Beds + 3 Baths
Bozeman
$ 1,349,900
967 Auger Lane
Bozeman, MT 59718
- Type
- Single Family
- Size
- 3,295 SqFt
- Rooms
- 5 Beds + 2.5 Baths
Bozeman
$ 1,349,900
967 Auger Lane
Bozeman, MT 59718
- Type
- Single Family
- Size
- 3,295 SqFt
- Rooms
- 4 Beds + 2.5 Baths
 All information is subject to change, is deemed reliable but is not guaranteed, and should be independently verified.The information being provided is for consumers' personal, non-commercial use and may not be used for any otherpurpose other than to identify prospective properties consumers may be interested in purchasing. Copyright ® 2026, Montana Regional Multiple Listing Service, Inc. (MRMLS) and FBS. All Rights Reserved.
 © 2026 Billings Association of REALTORS ® Incorporated and Billings Multiple Listing Service Incorporated. All rights reserved. Information deemed reliable but not verified or guaranteed. Users are responsible for checking the accuracy, completeness, currency, and status of all information.
 Big Sky Country MLS - Gallatin Association of REALTORS® All information deemed reliable but not guaranteed. All properties are subject to prior sale, change or withdrawal. Neither listing broker(s) or information provider(s) shall be responsible for any typographical errors, misinformation, misprints and shall be held totally harmless. Listing(s) information is provided for consumer's personal, non-commercial use and may not be used for any purpose other than to identify prospective properties
