
Address
4482 Bull Run Gulch, Butte, MT
Price
$ 2,495,000
Property Attributes
- MLS#412069
- TypeSingle Family
- Listing Status Active
- CountySilver Bow
- CityButte
- AreaButte and Surrounding Areas
- NeighborhoodOther
- Zip59701
- Style
- Year Built1996
- Taxes$ 9000
- Price$ 2,495,000
- Bedrooms4
- Full Bathrooms2
- Half Bathrooms1
- Sqr Footage6438
- Lot Size40.026 Acres
Data Source:
Big Sky Country MLS (BSCMLS)
Property Description
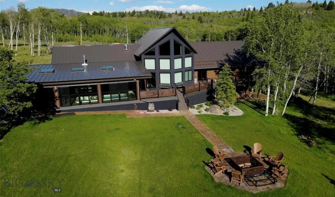
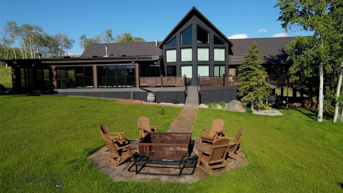
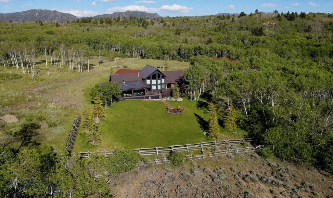
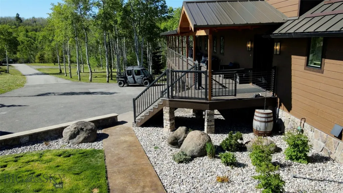
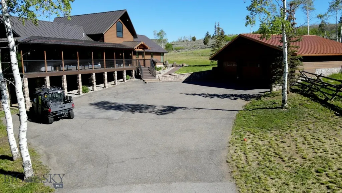
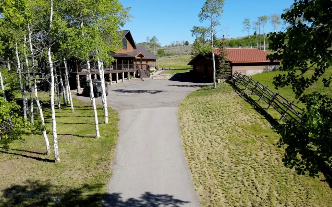
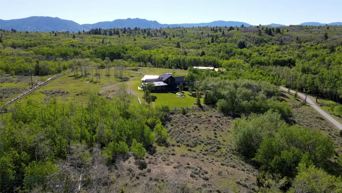
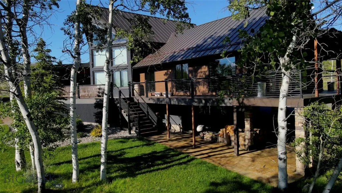
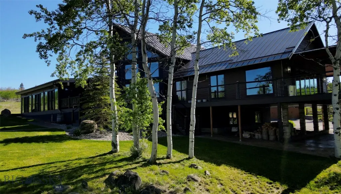
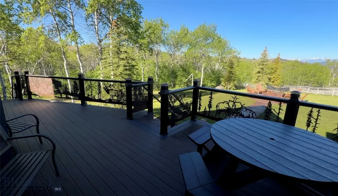
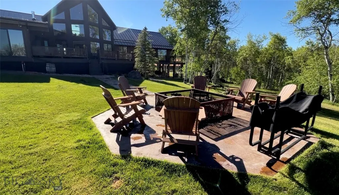
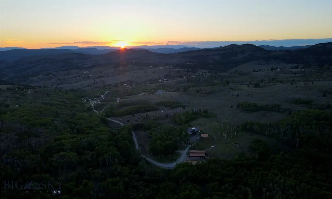
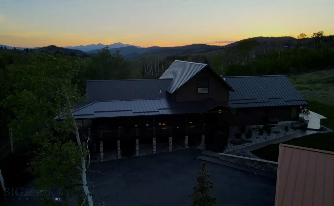
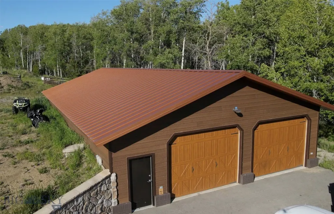
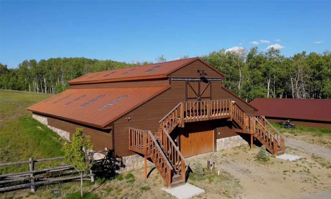
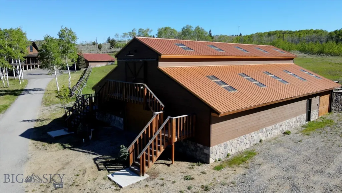
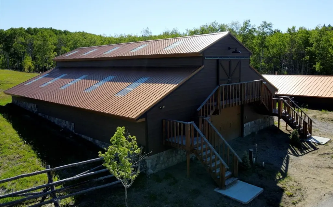
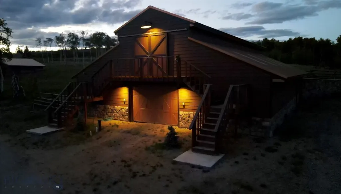
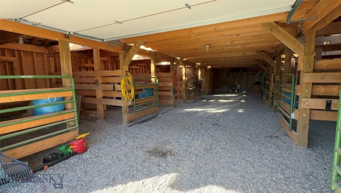
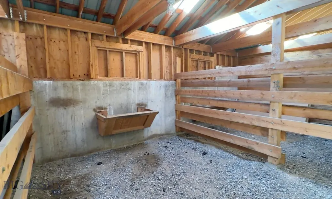
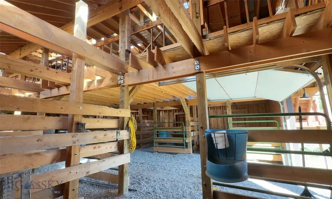
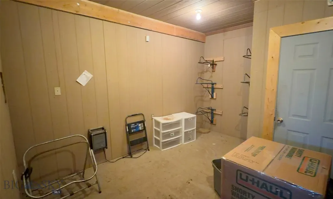
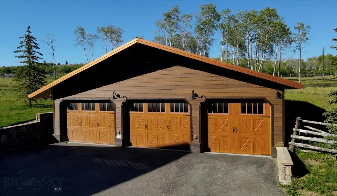
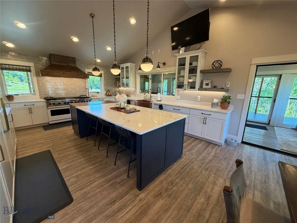
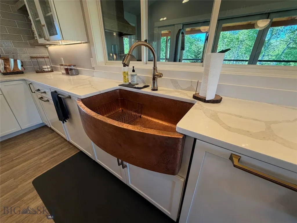
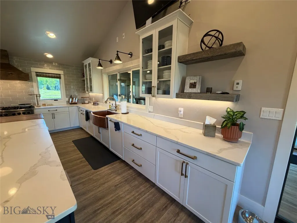
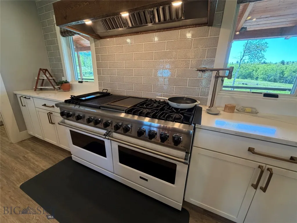
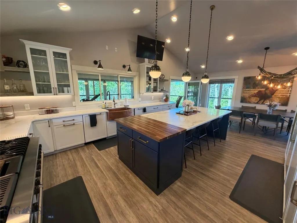
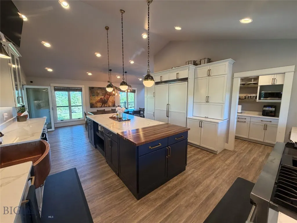
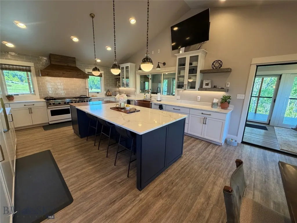
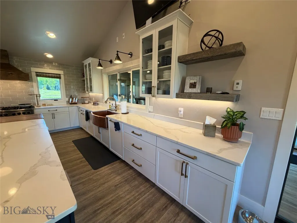
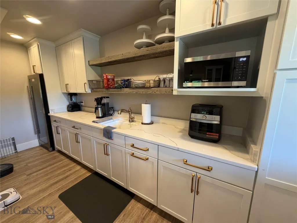
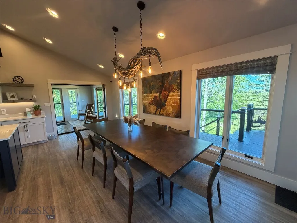
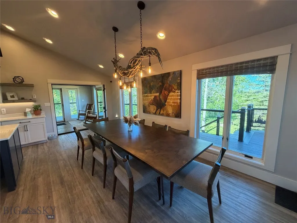
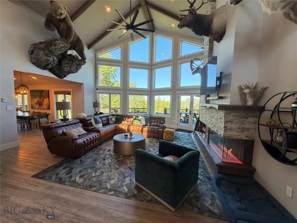
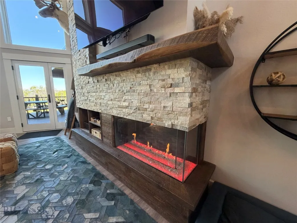
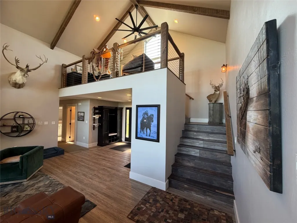
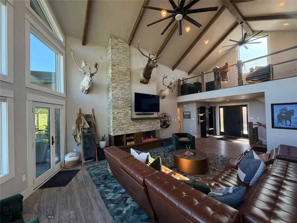
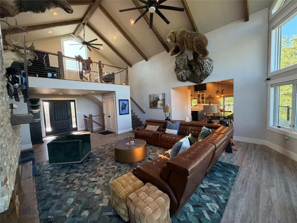
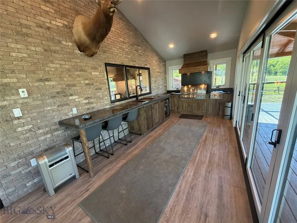
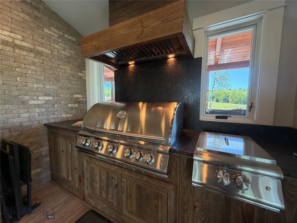
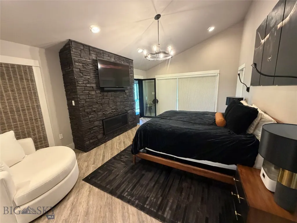
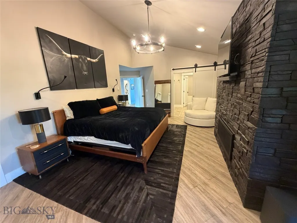
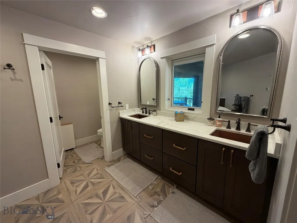
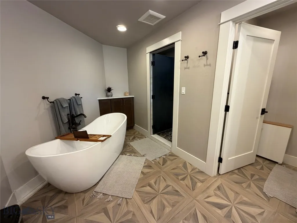
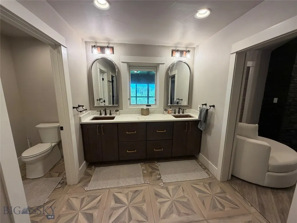
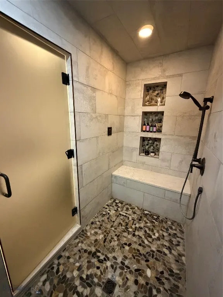
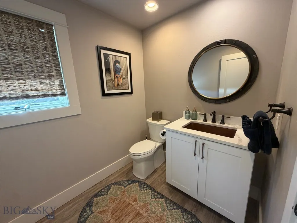
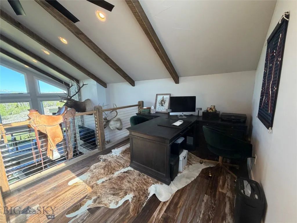
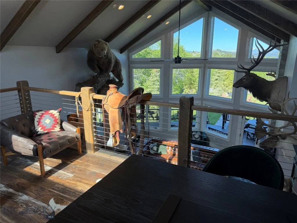
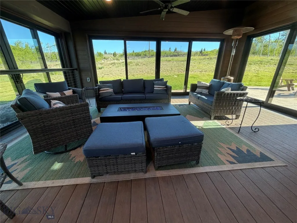
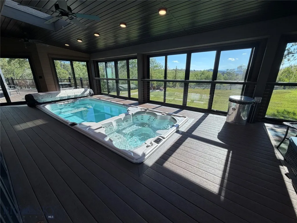
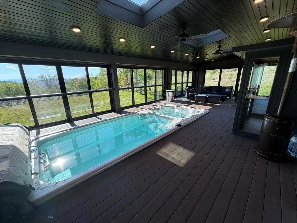
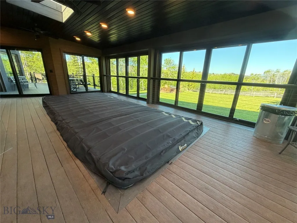
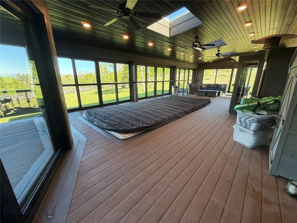
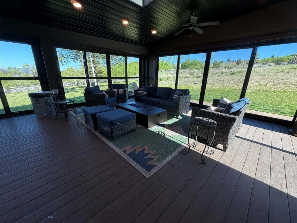
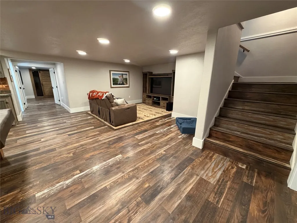
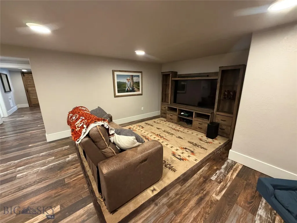
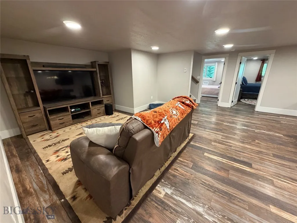
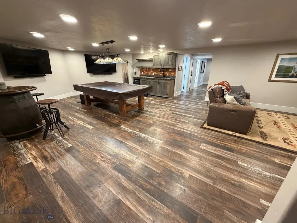
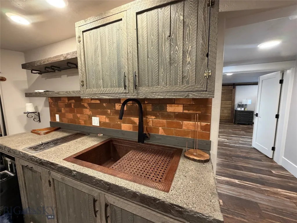
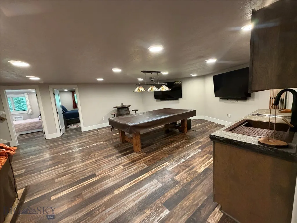
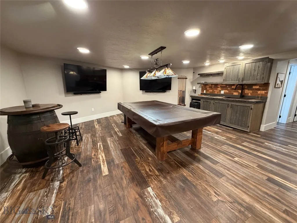
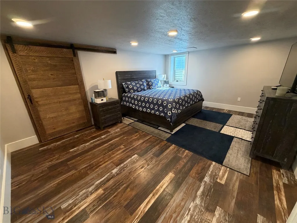
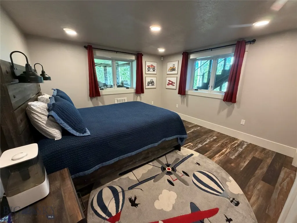
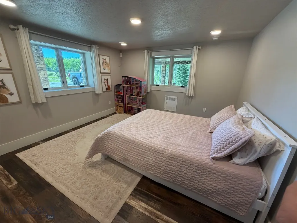
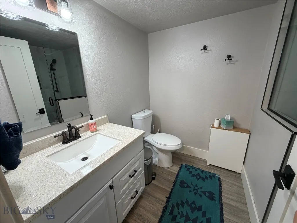
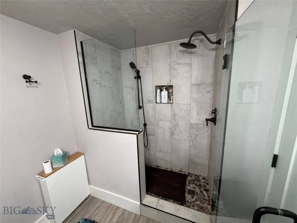
Welcome to this Boxwoods-designed, 6,438 SqFt luxury estate offering a seamless blend of sophisticated architectural design and expansive Montana big-sky privacy. Nestled on 40.+ pristine acres in Butte, Montana, this premium property captures uninhibited, panoramic mountain views and features exceptional resort-style and outbuilding infrastructure. The Residence & Premium Interiors The home’s masterfully crafted living spaces feature soaring vaulted ceilings, exposed beams, high-end custom finishes, and an ultra-luxurious, sleek DaVinci gas fireplace anchored by expansive windows that frame the valley below. Chef's Dream Kitchen: Equipped with premium Viking appliances, a custom hammered copper sink, Quartz countertops, an indoor-outdoor kitchen flow, and a butler's pantry featuring quartz countertops and a wine refrigerator and storage. Primary Oasis: The main-level primary suite serves as a secluded retreat with a cozy private fireplace and a spa-like bath with an integrated luxury steam room and shower. Guest & Entertaining Spaces: The fully finished lower level expands the home to a total of 4 bedrooms and 2.5+ baths, complete with a large family room and a fully equipped wet bar. Indoor Pool Room: Indulge in year-round wellness inside an impressive 22x42 pool room featuring a private pool and integrated sauna. Elite Acreage & Infrastructure The exterior infrastructure is equally elite, designed for ease, hobbies, and agricultural pursuits. Equestrian Facilities: A massive, ~3,800 SqFt horse barn outfitted with 8 stalls, a dedicated tack room, and a spacious hay loft. Unmatched Workshop & Garage Space: Features a 60x40 dual-heated shop with double garage doors, a secondary 40x30 dedicated car shop ideal for collections. Premium snow-melt sidewalks effortlessly clear walkways during winter months. Self-Sufficiency: Equipped with 3 independent water wells. A fully paved driveway leads directly to a county-maintained road, ensuring effortless access. This is Montana living at its absolute finest. Welcome Home.
| Price History | |
|---|---|
| 6/10/2026 | Listed $2,900,000 |
| 7/28/2026 | 14$2,495,000 |
General Features
| Sewer | SepticTank |
|---|---|
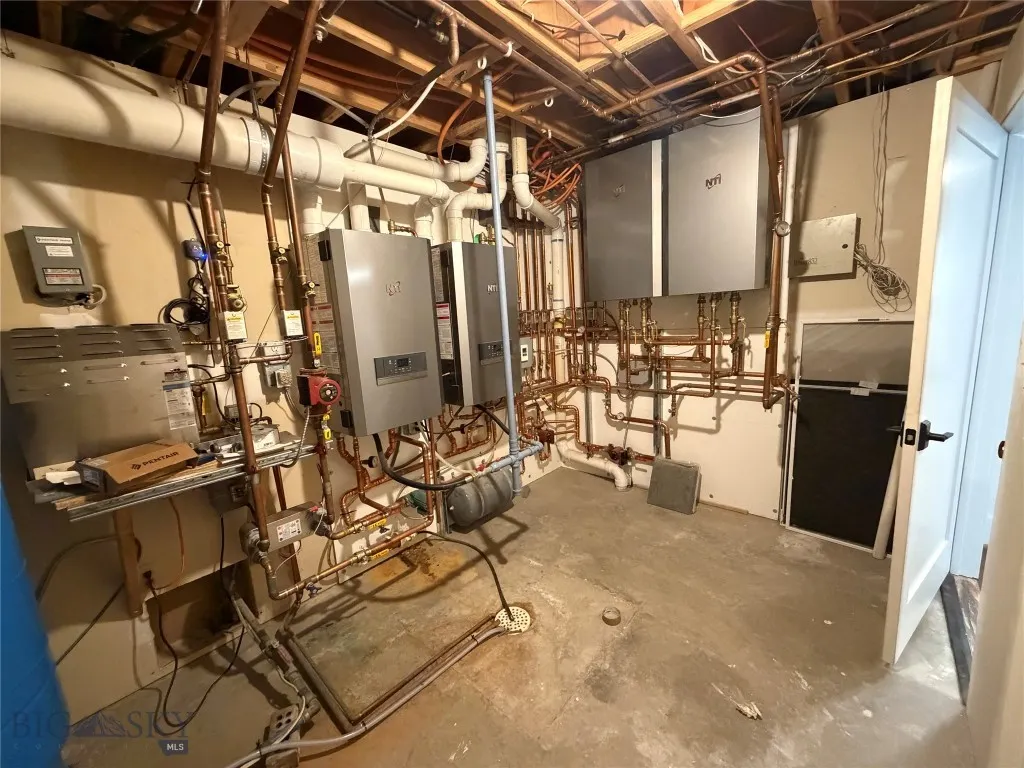
| Heating | HeatPump,Propane |
| Cooling | None |
| Utilities | ElectricityConnected,Propane,SepticAvailable,WaterAvailable |
| Roof | Metal |
| Appliances | BuiltInOven,DoubleOven,Dishwasher,Disposal,WineCooler,SomeGasAppliances,Stove |
| Garage Spaces | 10 |
| Patio/Porch Features | Balcony,Covered,Deck,Porch |
| Year Built | 1996 |
| View | Mountains,SouthernExposure,Valley |
| Stories Count | 2 |
| Levels | Two |
| Property Subtype | SingleFamilyResidence |
| Tax Year | 2025 |
| Waterfront Features | Creek,Pond |
| County | Silver Bow |
| New Construction | false |
| Property Type | Residential |
| HOA | false |
| Attached Garage | false |
| Subdivision Name | Other |
| Garage Y/N | true |
| Full Baths | 2 |
| Status | Active |
| Directions | Daly street turn north on 4th street follow to stop sign continue strait onto Bull Run approximately 2 miles the pavement will end continue.2 miles then take a right (pavement ) for .2 miles |
| ModificationTimestamp | 2026-08-03T19:54:06.027-00:00 |
| City | Butte |
| Zoning Description | R |
| MLS Area | Butte and Surrounding Areas |
| Lot Size Units | Acres |
| Lot Size Square Feet | 1743532.56 |
| Tax Annual Amount | 9000 |
| MLS Area Minor | 10BNE - Butte - N of Front, E of Montana |
| Virtual Tour | https://youtu.be/7H-pjV-aLsk |
| Standard Status | Active |
| Occupancy Type | Owner |
| Property Sub Type Additional | SingleFamilyResidence |
| PostalCity | Butte |
| Legal Description | S36, T04 N, R08 W, 819B, PARCEL 002, TRACT 2 AKA BROAD GAUGE #8037 & POR IRMA #8036 |
Interior Features
| Interior Amenities | WetBar,Fireplace,SteamShower,VaultedCeilings,WalkInClosets,SunRoom |
|---|---|
| Basement | Bathroom,Bedroom,Daylight,EgressWindows,RecFamilyArea |
| Fireplace Features | Gas |
| Basement (Y/N) | true |
| Air Conditioning Y/N | false |
| Heating Y/N | true |
| Fireplace Y/N | true |
| Above Grade Finished Area | 3891 |
| Half Baths | 1 |
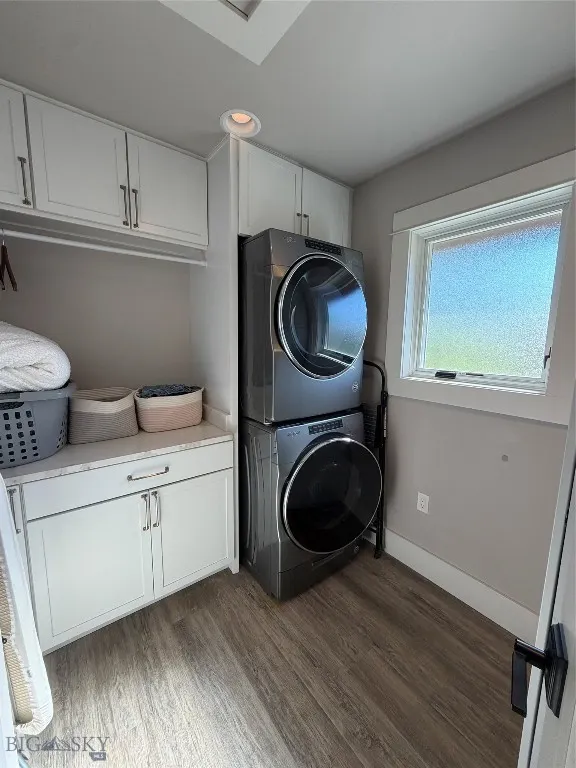
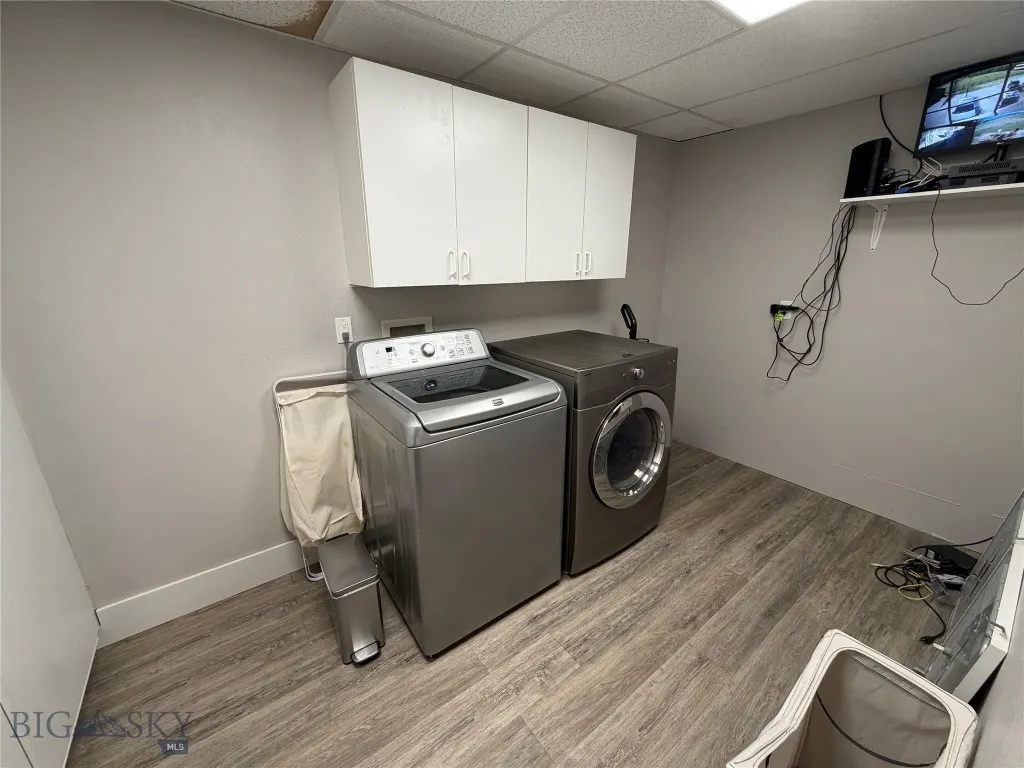
| Laundry Features | InBasement,LaundryRoom |
| Total Bedrooms | 4 |
| Room Type | DiningRoom,FullBath,HalfBath,Kitchen,Laundry,Loft,LivingRoom,Office,FamilyRoom |
| LivingAreaSource | PublicRecords |
| Total Baths | 3 |
Exterior Features
| Horses | No |
|---|---|
| Irrigation/Water Rights | No |
| Parking Features | Detached,Garage |
| Water Source | Well |
| Lot Size Area | 40.026 |
| Building Area Total | 6438 |
| Lot Size Acres | 40.026 |
| Waterfront Y/N | true |
Amenities
- Foreclosure
- Views
- Short Sale
- New Construction
- Adult 55+
- Lease To Own
- No HOA Fees
- Furnished
- Primary On Main
- Air Conditioning
- Seller Finance
- Green
- Fixer Upper
- Horse
- Golf
- Fireplace
- Deck
- Garage
- Basement
- Pool
Property vs Single Family Average in 59701
Price
Taxes
Year Built
In The Neighborhood
Just Listed
Townsend
$ 1,499,000
Townsend, MT 59644
- Type
- Single Family
- Size
- 3,090 SqFt
- Rooms
- 4 Beds + 3 Baths
Just Listed
Butte
$ 255,000
1829 Florida
Butte, MT 59701
- Type
- Single Family
- Size
- 1,664 SqFt
- Rooms
- 2 Beds + 1 Baths
Just Listed
Townsend
$ 605,000
2 Alaska Trail
Townsend, MT 59644
- Type
- Single Family
- Size
- 1,396 SqFt
- Rooms
- 3 Beds + 2 Baths
Open House
Billings
$ 559,000
2911 Tartan Road
Billings, MT 59101
- Type
- Single Family
- Size
- 3,290 SqFt
- Rooms
- 3 Beds + 2.5 Baths
Just Listed
Butte
$ 299,500
1926 Yale Avenue
Butte, MT 59701
- Type
- Single Family
- Size
- 1,977 SqFt
- Rooms
- 2 Beds + 3 Baths
Just Listed
Lima
$ 495,000
485 N Main
Lima, MT 59739
- Type
- Single Family
- Size
- 3,227 SqFt
- Rooms
- 2 Beds + 2 Baths
Just Listed
Whitehall
$ 539,900
40 Sowden Lane
Whitehall, MT 59759
- Type
- Single Family
- Size
- 2,240 SqFt
- Rooms
- 4 Beds + 3 Baths
Just Listed
Butte
$ 344,000
2419 Ottawa
Butte, MT 59701
- Type
- Single Family
- Size
- 1,764 SqFt
- Rooms
- 3 Beds + 1 Baths
Just Listed
Billings
$ 480,000
5717 Mountain Front Avenue
Billings, MT 59106
- Type
- Single Family
- Size
- 2,210 SqFt
- Rooms
- 3 Beds + 2.5 Baths
Just Listed
Great Falls
$ 499,000
625 3rd Avenue N
Great Falls, MT 59401
- Type
- Single Family
- Size
- 3,566 SqFt
- Rooms
- 7 Beds + 3.5 Baths
Just Listed
Billings
$ 310,000
4232 Bruce Avenue
Billings, MT 59101
- Type
- Single Family
- Size
- 1,028 SqFt
- Rooms
- 3 Beds + 1 Baths
Just Listed
Butte
$ 532,000
10 Wathena
Butte, MT 59701
- Type
- Single Family
- Size
- 1,540 SqFt
- Rooms
- 3 Beds + 2 Baths
Big Timber
$ 545,000
18 Meadowlark Circle
Big Timber, MT 59011
- Type
- Single Family
- Size
- 2,464 SqFt
- Rooms
- 5 Beds + 2.5 Baths
 All information is subject to change, is deemed reliable but is not guaranteed, and should be independently verified.The information being provided is for consumers' personal, non-commercial use and may not be used for any otherpurpose other than to identify prospective properties consumers may be interested in purchasing. Copyright ® 2026, Montana Regional Multiple Listing Service, Inc. (MRMLS) and FBS. All Rights Reserved.
 © 2026 Billings Association of REALTORS ® Incorporated and Billings Multiple Listing Service Incorporated. All rights reserved. Information deemed reliable but not verified or guaranteed. Users are responsible for checking the accuracy, completeness, currency, and status of all information.
 Big Sky Country MLS - Gallatin Association of REALTORS® All information deemed reliable but not guaranteed. All properties are subject to prior sale, change or withdrawal. Neither listing broker(s) or information provider(s) shall be responsible for any typographical errors, misinformation, misprints and shall be held totally harmless. Listing(s) information is provided for consumer's personal, non-commercial use and may not be used for any purpose other than to identify prospective properties
