

Address
4964 Us Highway 89 S, Livingston, MT
Price
$ 1,300,000
Property Attributes
- MLS#409190
- TypeSingle Family
- Listing Status Active
- CountyPark
- CityLivingston
- AreaPark County
- NeighborhoodRang
- Zip59047
- Style
- Year Built1946
- Taxes$ 3270
- Price$ 1,300,000
- Bedrooms3
- Full Bathrooms2
- Half Bathrooms0
- Sqr Footage2409
- Lot Size1.01 Acres
Data Source:
Big Sky Country MLS (BSCMLS)
Property Description
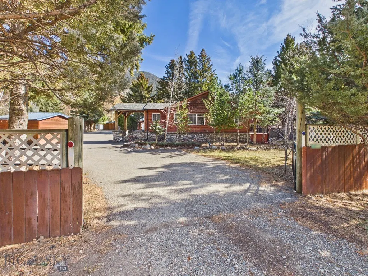
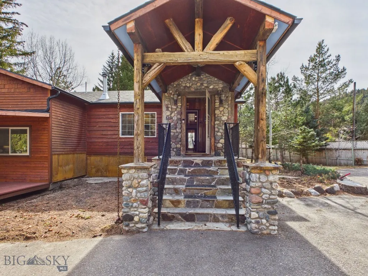
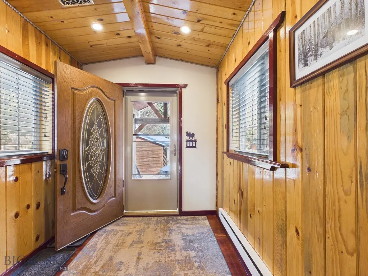
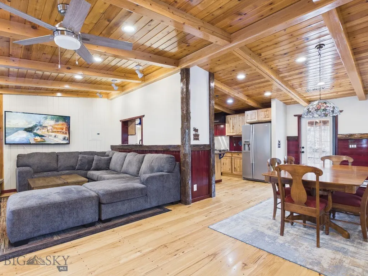
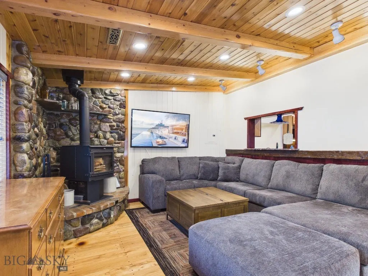
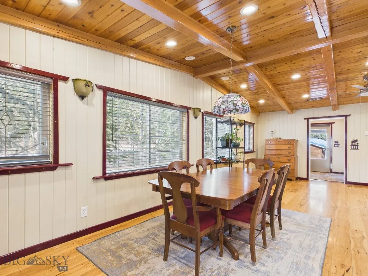
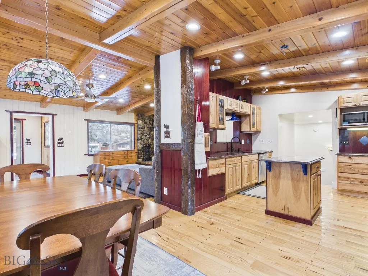
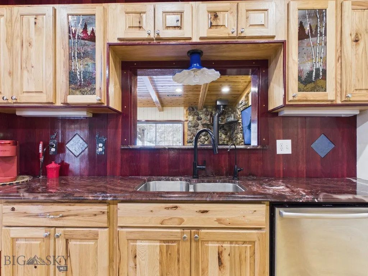
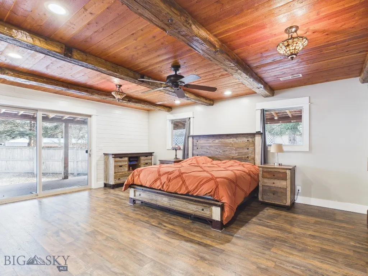
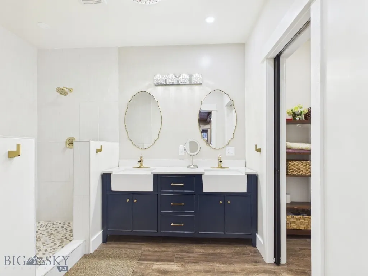
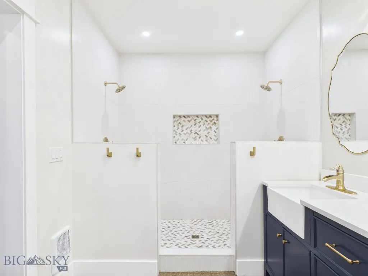
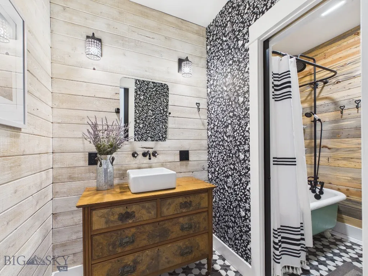
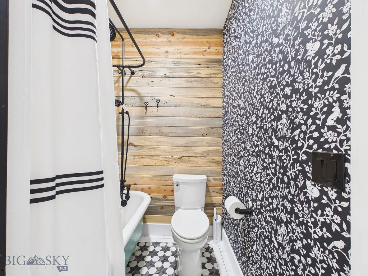
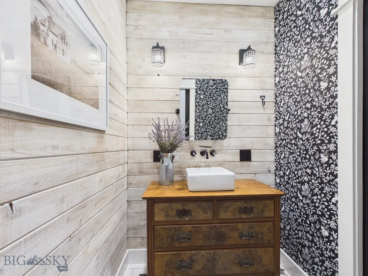
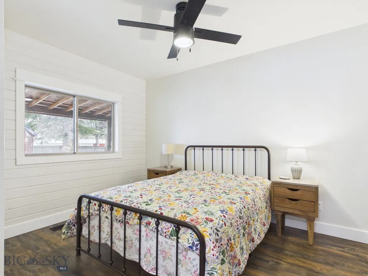
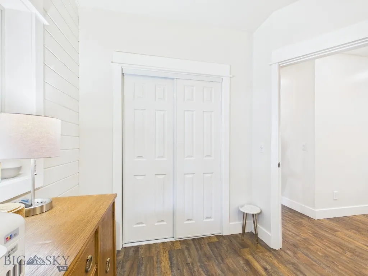
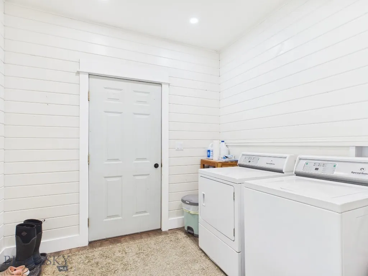
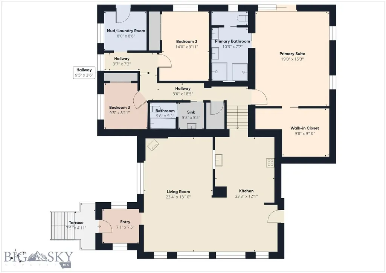
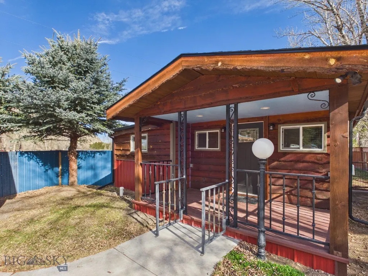
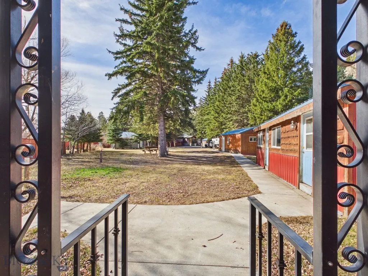
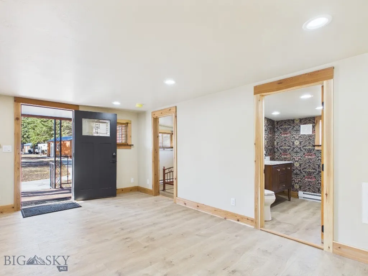
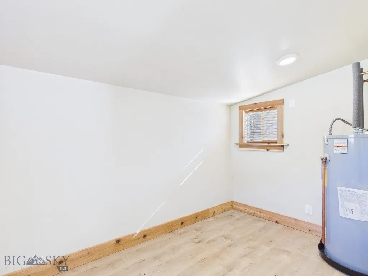
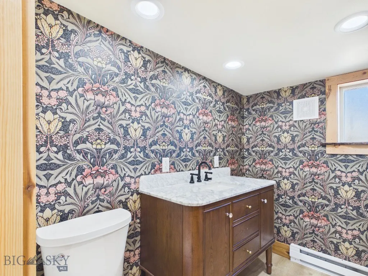
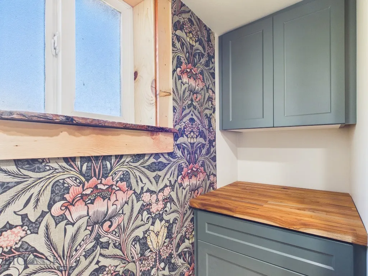
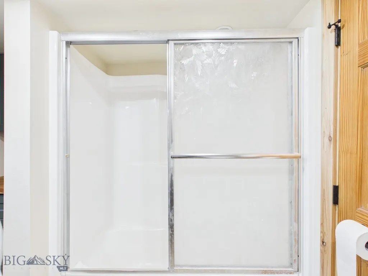
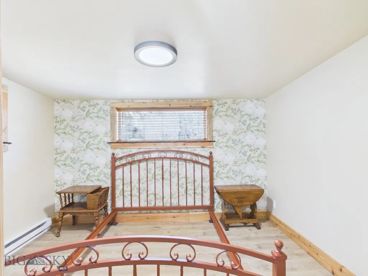
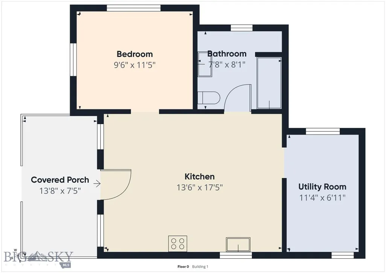
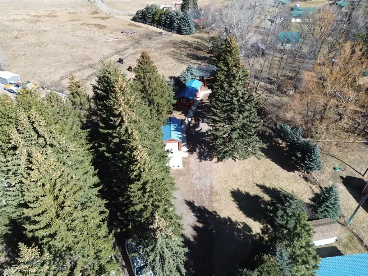
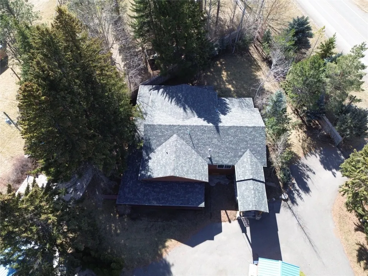
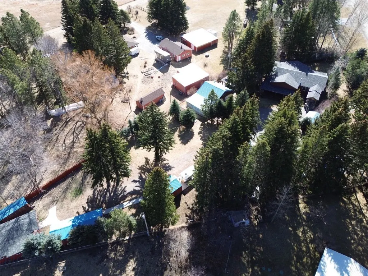
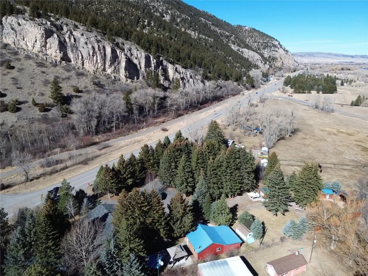
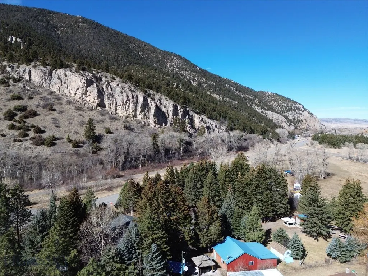
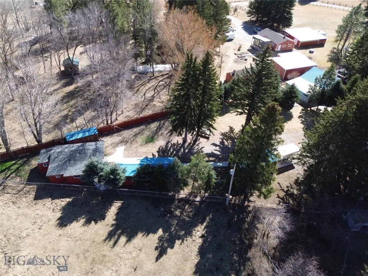
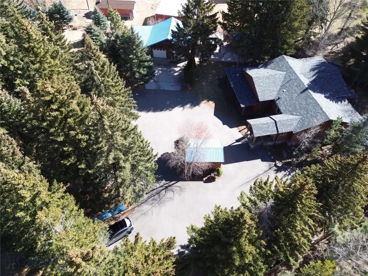
Open the gates and discover a thoughtfully built and extensively updated 2,409 square foot residence designed for comfortable living with room to expand. The main home offers three bedrooms and two bathrooms and has undergone substantial upgrades, including new wiring, HVAC, plumbing, insulation, membrane, wired smoke detectors, a Culligan water filtration and softening system, new 2x12 treated joists, new wood siding, and updated exterior lighting. The upstairs bathroom features a timeless antique clawfoot tub with waxed walls designed to repel water, blending character and durability. A practical mudroom adds everyday functionality, and the main home enjoys its own dedicated yard space within the larger property. Beyond the primary residence, the property unfolds into a private compound setting with a large overall yard and exceptional flexibility. A separate cottage is fully ready for living and features its own fenced, private backyard along with dedicated storage — ideal for guests, multigenerational living, or supplemental income. Multiple storage units are positioned throughout the property, offering practical solutions for equipment, tools, or seasonal storage. Additional structures further expand the possibilities, including a building ready to be finished as a future cottage or bunkhouse and another detached structure that would make an excellent private office, studio, or workspace for someone wanting to operate a business from home. The property also includes three detached garage spaces, including a heated garage currently used as storage with baseboard heat, an insulated shop, and a covered lean-to for additional storage. There is abundant parking throughout the property, including RV hookups, enhancing the ability to host guests, store recreational vehicles, or create additional income opportunities. This is a rare opportunity to own a private residence with built-in versatility, infrastructure, and room to grow — all behind the gates.
| Price History | |
|---|---|
| 3/7/2026 | Listed $1,300,000 |
General Features
| Sewer | Septic Tank |
|---|---|
| Heating | Baseboard,Forced Air,Wood |
| Cooling | Central Air |
| Utilities | Electricity Available,Electricity Connected,Natural Gas Available,Septic Available,Water Available |
| Possession | Delivery Of Deed |
| Roof | Asphalt,Shingle |
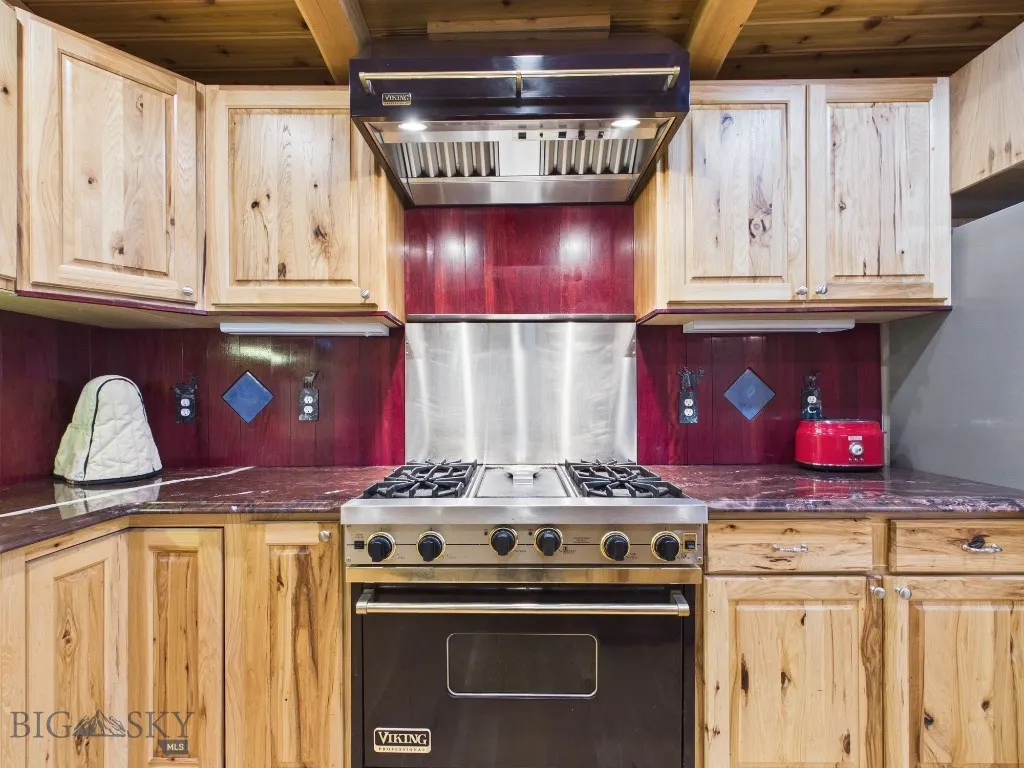
| Appliances | Dryer,Dishwasher,Disposal,Microwave,Range,Refrigerator,Water Softener,Washer |
| Garage Spaces | 3 |
| Patio/Porch Features | Covered,Deck,Porch |
| Architectural Style | Custom |
| Security Features | Carbon Monoxide Detector(s),Heat Detector,Smoke Detector(s) |
| Construction Materials | Wood Siding |
| Exclusions | Light over the diningroom table |
| Pets Allowed | Yes |
| Year Built | 1946 |
| View | Farmland,Mountain(s),Rural,Trees/Woods |
| Levels | Other |
| Property Subtype | Single Family Residence |
| Tax Year | 2025 |
| Ownership | Full |
| County | Park |
| New Construction | false |
| Property Type | Residential |
| Association Amenities | Water |
| HOA | false |
| Attached Garage | false |
| Subdivision Name | Rang |
| Possible Use | Live/Work,Recreational |
| Garage Y/N | true |
| Other Structures | Guest House,Shed(s),Well House,Workshop,Gazebo |
| Full Baths | 1 |
| Status | Active |
| Directions | I-90 E to US-89 S/Park St S in Livingston. Take exit 333 for US-89 S toward City Ctr/Yellowstone/National Pk, House is on the left approx 3.3 miles - look for sign |
| ModificationTimestamp | 2026-06-06T20:09:52.480-00:00 |
| City | Livingston |
| Zoning Description | None/Unknown |
| MLS Area | Park County |
| Lot Size Units | Acres |
| Lot Size Square Feet | 43995.6 |
| Tax Annual Amount | 3270.79 |
| MLS Area Minor | 6PVE - Liv Area - Paradise Valley E of 89S |
| Virtual Tour | https://tour.giraffe360.com/9dc5907c05e34d50991f19786dd00fc5 |
| Standard Status | Active |
| Occupancy Type | Owner |
| Property Sub Type Additional | Single Family Residence |
| PostalCity | Livingston |
| Legal Description | RANG SUBD, S11, T03 S, R09 E, PLAT 194A RANG SUB LOTS O,R,X LESS HWY PLAT 194A |
Interior Features
| Interior Amenities | Fireplace,Vaulted Ceiling(s),Walk-In Closet(s) |
|---|---|
| Basement | Unfinished |
| Flooring | Hardwood,Laminate,Tile |
| Fireplace Features | Gas |
| Basement (Y/N) | true |
| Air Conditioning Y/N | true |
| Heating Y/N | true |
| Fireplace Y/N | true |
| Above Grade Finished Area | 2029 |
| 3/4 Baths | 1 |
| Total Bedrooms | 3 |
| Room Type | Three Quarter Bath,Full Bath |
| LivingAreaSource | Public Records |
| Total Baths | 2 |
Exterior Features
| Exterior Amenities | Blacktop Driveway,Landscaping |
|---|---|
| Horses | No |
| Irrigation/Water Rights | No |
| Fencing | Log Fence,Perimeter,Split Rail |
| Parking Features | Detached,Garage,Garage Door Opener |
| Lot Features | Lawn,Landscaped |
| Water Source | Well |
| Lot Size Area | 1.01 |
| Building Area Total | 2409 |
| Lot Size Acres | 1.01 |
| Road Surface Type | Paved |
Amenities
- Foreclosure
- Views
- Short Sale
- New Construction
- Adult 55+
- Lease To Own
- No HOA Fees
- Furnished
- Primary On Main
- Air Conditioning
- Seller Finance
- Green
- Fixer Upper
- Horse
- Golf
- Fireplace
- Deck
- Garage
- Basement
- Pool
Property vs Single Family Average in 59047
Price
Taxes
Year Built
 All information is subject to change, is deemed reliable but is not guaranteed, and should be independently verified.The information being provided is for consumers' personal, non-commercial use and may not be used for any otherpurpose other than to identify prospective properties consumers may be interested in purchasing. Copyright ® 2026, Montana Regional Multiple Listing Service, Inc. (MRMLS) and FBS. All Rights Reserved.
 © 2026 Billings Association of REALTORS ® Incorporated and Billings Multiple Listing Service Incorporated. All rights reserved. Information deemed reliable but not verified or guaranteed. Users are responsible for checking the accuracy, completeness, currency, and status of all information.
 Big Sky Country MLS - Gallatin Association of REALTORS® All information deemed reliable but not guaranteed. All properties are subject to prior sale, change or withdrawal. Neither listing broker(s) or information provider(s) shall be responsible for any typographical errors, misinformation, misprints and shall be held totally harmless. Listing(s) information is provided for consumer's personal, non-commercial use and may not be used for any purpose other than to identify prospective properties
