






Address
624 N 2nd Street N, Livingston, MT
Price
$ 525,000
Property Attributes
- MLS#407273
- TypeSingle Family
- Listing Status Active
- CountyPark
- CityLivingston
- AreaPark County
- NeighborhoodLogan Original Plat
- Zip59047
- Style
- Year Built1952
- Taxes$ 3479
- Price$ 525,000
- Bedrooms4
- Full Bathrooms2
- Half Bathrooms1
- Sqr Footage3680
- Lot Size0.24 Acres
Data Source:
Big Sky Country MLS (BSCMLS)
Property Description
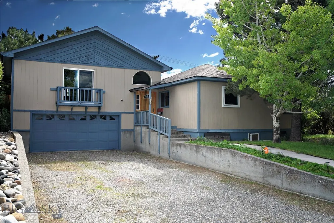
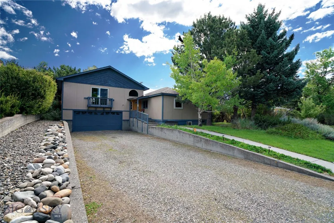
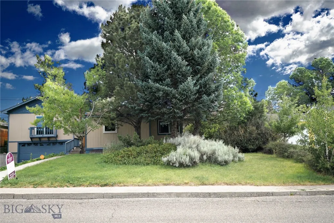
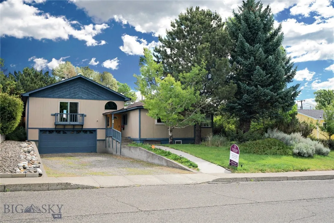
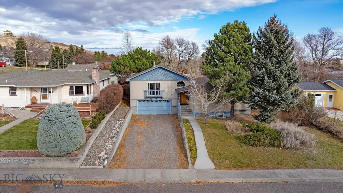
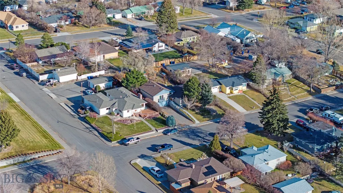
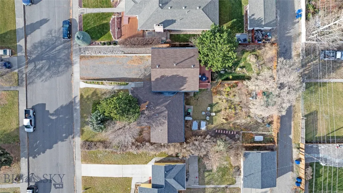
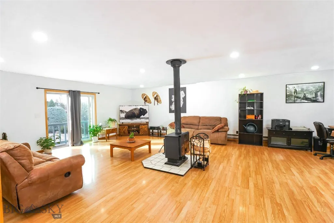
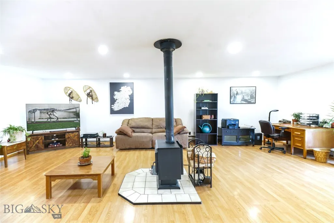
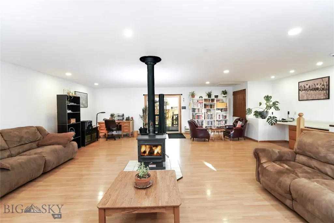
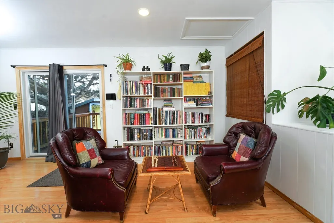
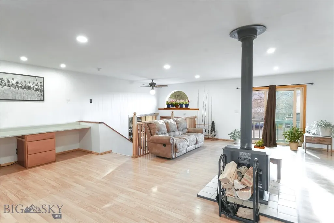
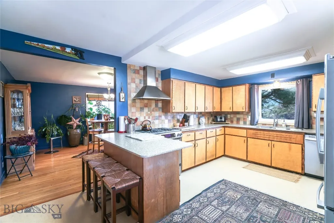
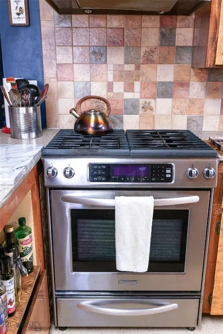
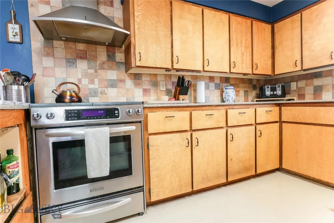
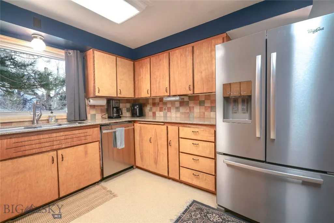
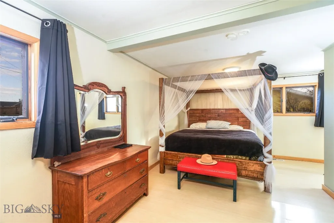
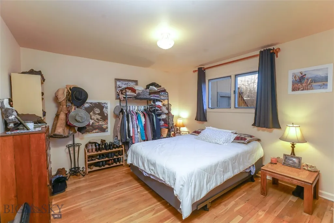
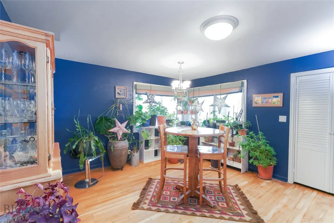
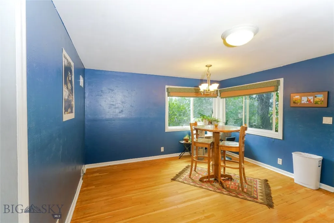
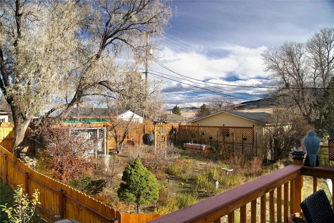
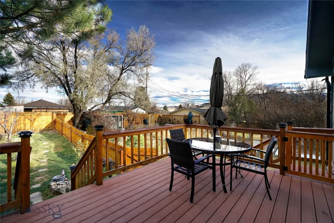
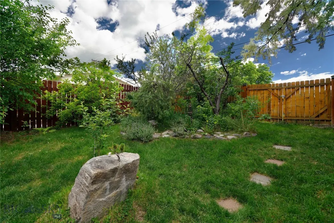
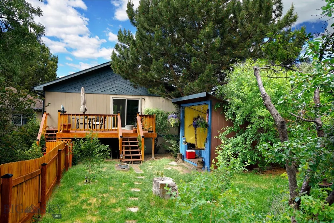
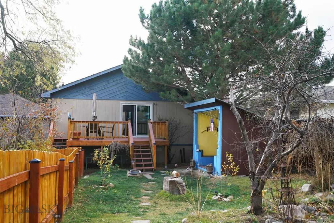
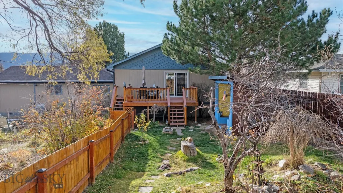
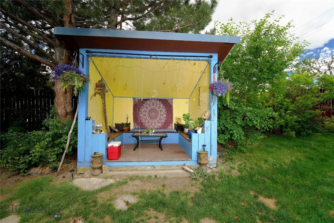
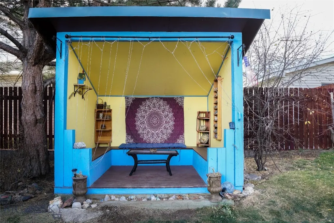
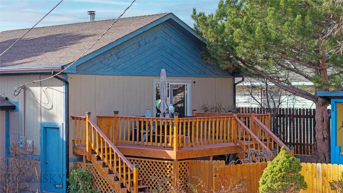
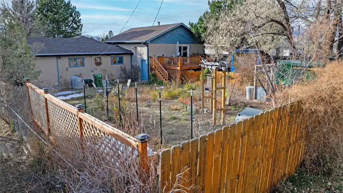
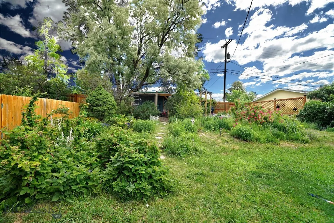
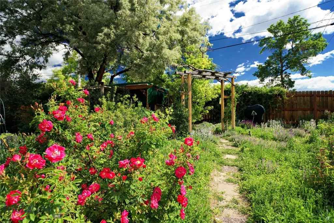
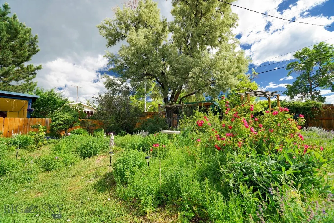
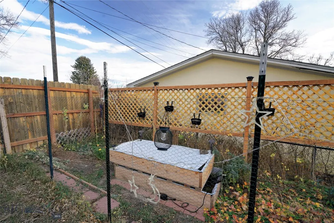
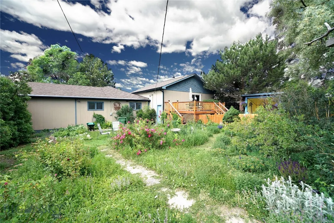
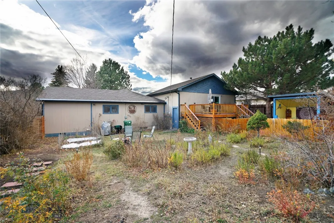
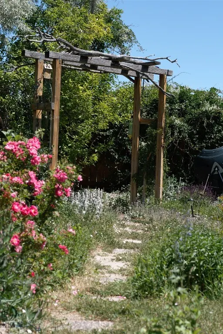
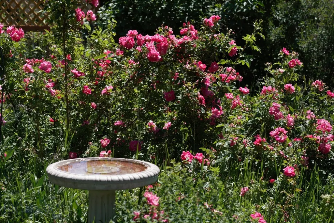
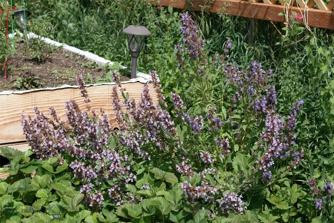
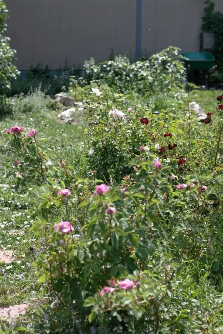
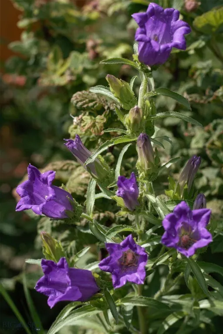
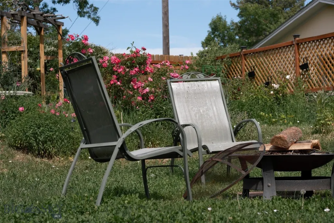
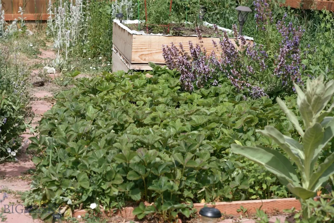
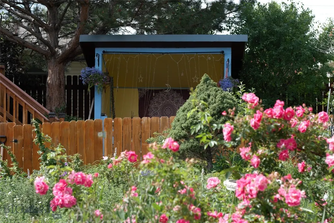
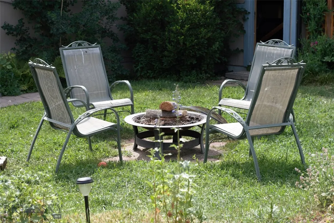
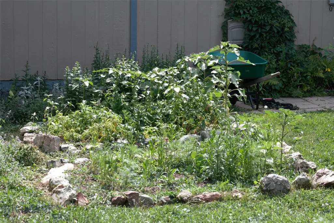
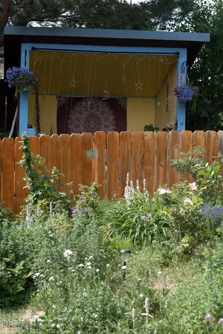
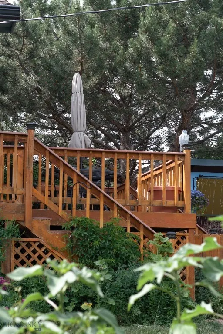
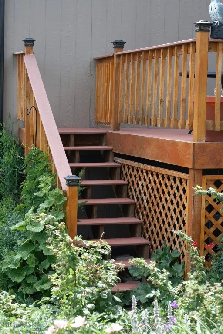
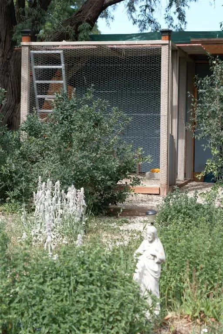
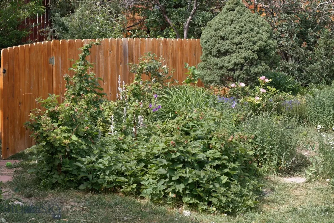
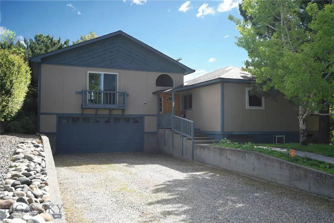
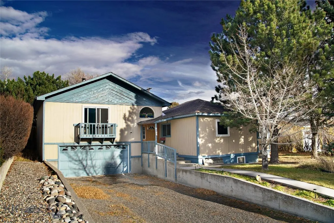
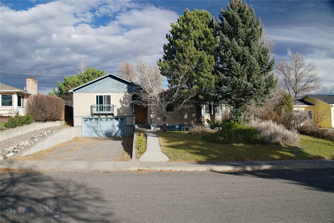
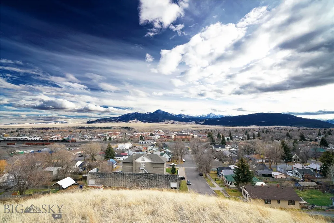
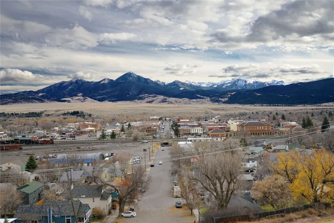
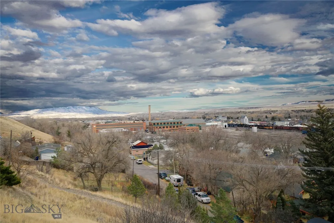
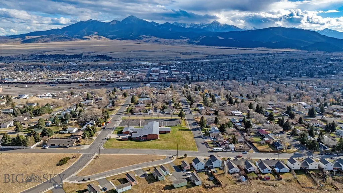
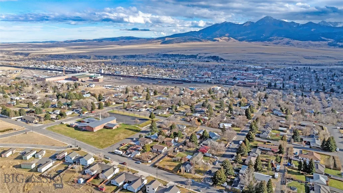
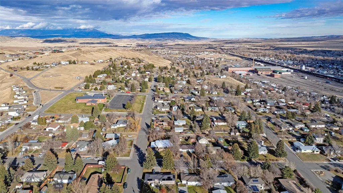
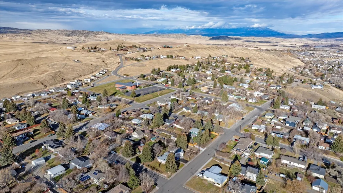
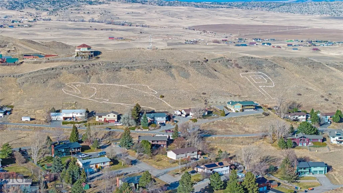
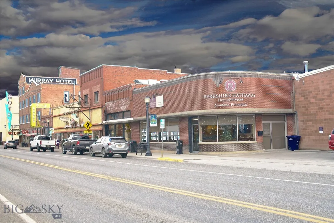
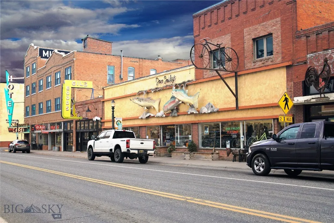
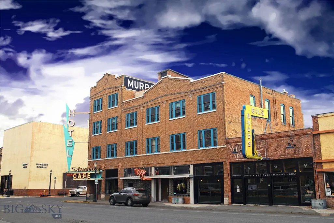
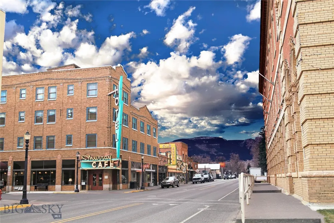
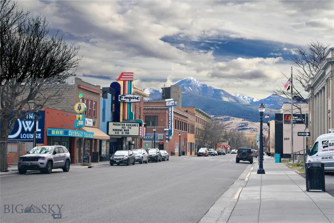
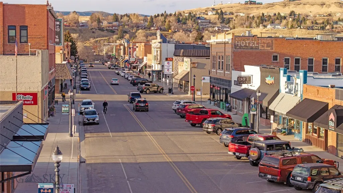
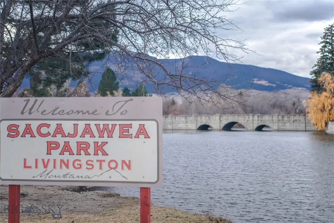
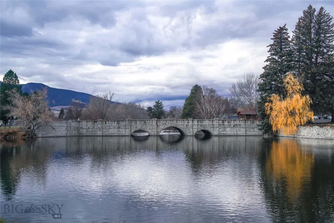
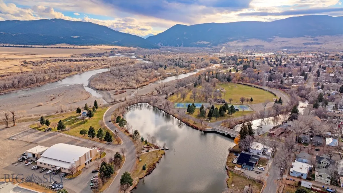
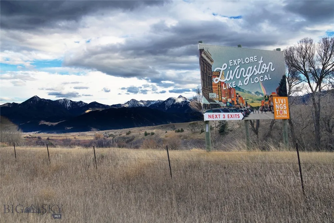
Are you looking for a vibrant active community with neighborly hospitality and authentic good-natured people? Then look no further. Welcome to Livingston, MT. A place where the residence will still give a helping hand to a stranger. The scenic beauty of Livingston is boundless and offers the community a year-round perpetual playground. The neighborhood of 624 N 2nd Street is situated on a bluff overlooking the city of Livingston with an astounding mountain backdrop. The heart of this 4-bedroom home is the elevated upper loft great room. It is expansive, and it includes a wood-burning stove in the center of the room for cozy warm winter days and nights. The front of the great room has a balcony, and the rear exits through sliders onto the back deck overlooking the widespread back yard. The yard includes food production from a chicken coop ready for your chickens, apple trees and a productive garden with Huckleberries, Choke Cherry's, Gooseberry's Raspberry's and a rotary composting bin. For relaxation there is a relaxation hut located off the back deck. The open-floor plan with separated private bedrooms lends itself to quiet seclusion for each bedroom. The kitchen has abundant counter space for prepping and cooking complex or gourmet meals. There is an extensive amount of parking In front of the garage, so bring your toys. The population of Livingston is approximately 9,000 people. Livingston is still considered the original gateway to Yellowstone National Park at only a 2 ½ hour drive. The property is minutes from downtown Livingston, and a convenient 30-minute drive to Bozeman. Sacajawea Park is a 5-minute drive, which includes a small lake, playground, tennis courts, skate park, swimming pool, picnic areas, civic center, Lewis and Clark Trail and Yellowstone River. Come for the outdoor activities, and stay for the warm and affectionate community.
| Price History | |
|---|---|
| 11/24/2025 | Listed $698,000 |
| 4/14/2026 | 7$650,000 |
| 6/12/2026 | 2$635,000 |
| 6/24/2026 | 6$599,000 |
| 7/14/2026 | 1$594,000 |
| 7/17/2026 | 7$550,000 |
| 8/7/2026 | 3$535,000 |
| 9/4/2026 | 2$525,000 |
General Features
| Sewer | Public Sewer |
|---|---|
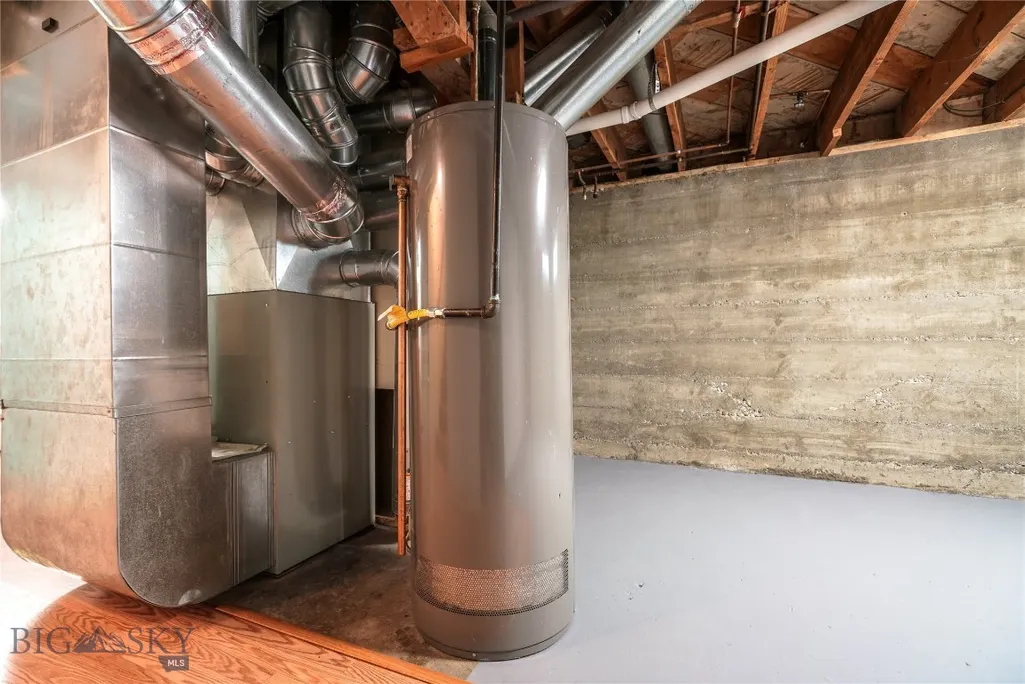
| Heating | Forced Air |
| Cooling | Ceiling Fan(s) |
| Utilities | Natural Gas Available,Sewer Available,Water Available |
| Possession | Closing & Funding,Delivery Of Deed |
| Roof | Asphalt |
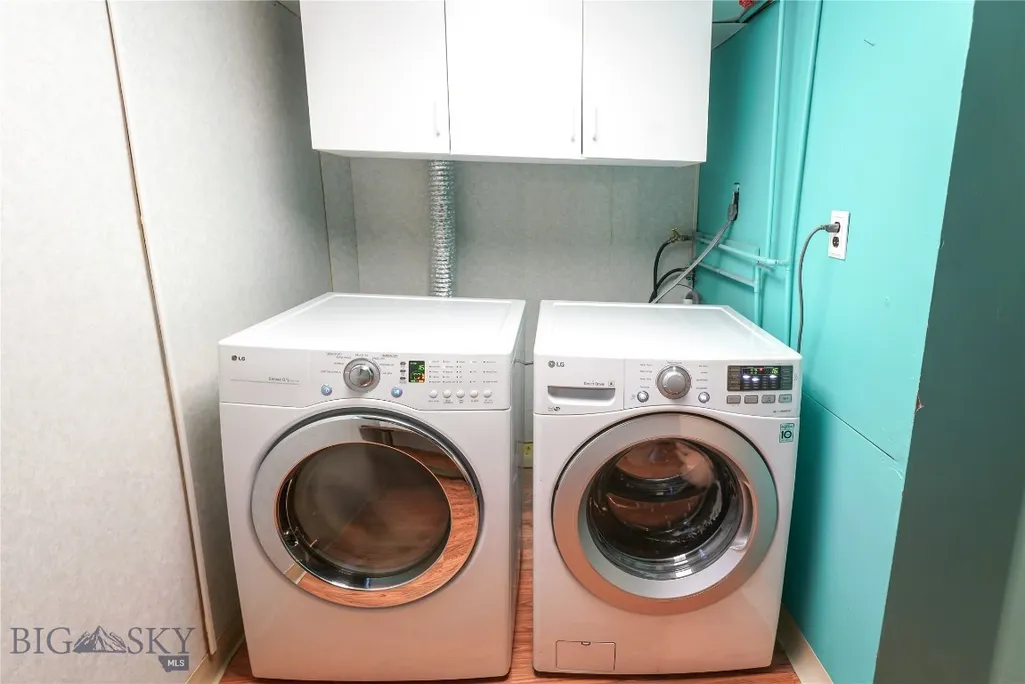
| Appliances | Dryer,Dishwasher,Freezer,Range,Refrigerator,Washer |
| Garage Spaces | 2 |
| Patio/Porch Features | Balcony,Patio |
| Architectural Style | Split-Foyer |
| Security Features | Security System,Heat Detector,Smoke Detector(s) |
| Construction Materials | Wood Siding |
| Pets Allowed | Yes |
| Year Built | 1952 |
| View | Mountain(s),Southern Exposure |
| Stories Count | 1 |
| Levels | One |
| Property Subtype | Single Family Residence |
| Tax Year | 2025 |
| Ownership | Fractional |
| Additional Parcels Description | Geocode: 49-0802-13-2-20-29-0000 |
| County | Park |
| New Construction | false |
| Property Type | Residential |
| Association Amenities | Sidewalks |
| HOA | false |
| Attached Garage | true |
| Subdivision Name | Logan Original Plat |
| Garage Y/N | true |
| Other Structures | Poultry Coop |
| Full Baths | 1 |
| Status | Active |
| Directions | Left on West Park, 1-90 BL, US Hwy 89 S, Let on Bennet St, Gallatin St, Right on N 2nd St. |
| ModificationTimestamp | 2026-09-04T17:09:51.277-00:00 |
| City | Livingston |
| Zoning Description | R2 |
| MLS Area | Park County |
| Lot Size Units | Acres |
| Lot Size Square Feet | 10454.4 |
| Tax Annual Amount | 3479.77 |
| MLS Area Minor | 6C - Livingston City Limits |
| Virtual Tour | https://www.youtube.com/watch?v=gQfz0XCZL94 |
| Standard Status | Active |
| Occupancy Type | Owner |
| Property Sub Type Additional | Single Family Residence |
| PostalCity | Livingston |
| Legal Description | LIVINGSTON ORIGINAL TOWNSITE, S13, T02 S, R09 E, BLOCK 14, LOT 27 - 29 |
Interior Features
| Interior Amenities | Wood Burning Stove,Window Treatments,Main Level Primary |
|---|---|
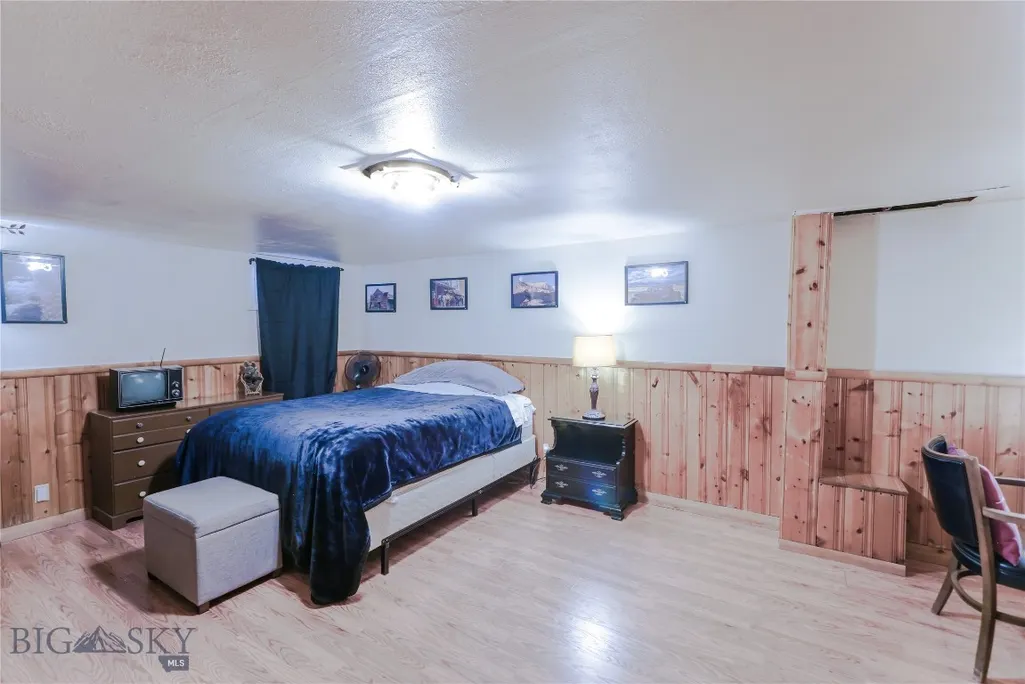
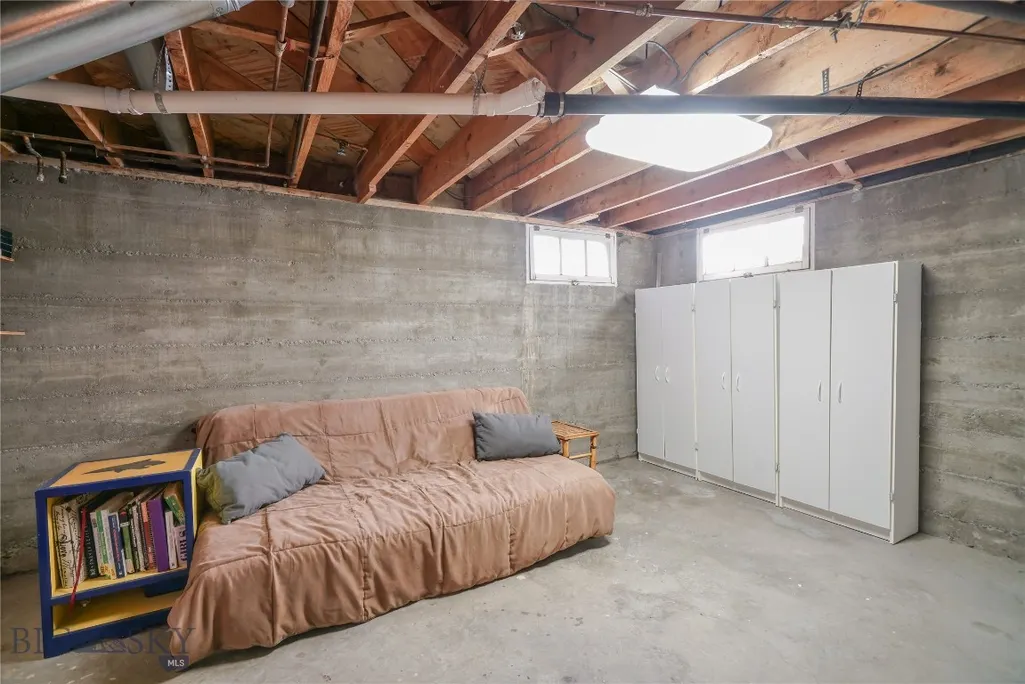
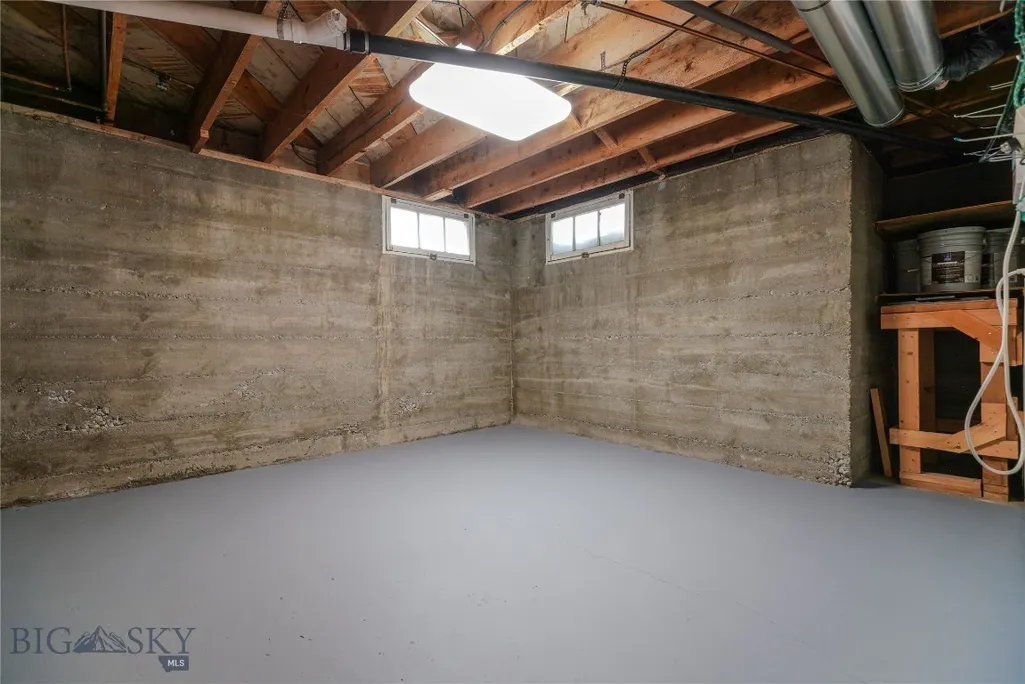
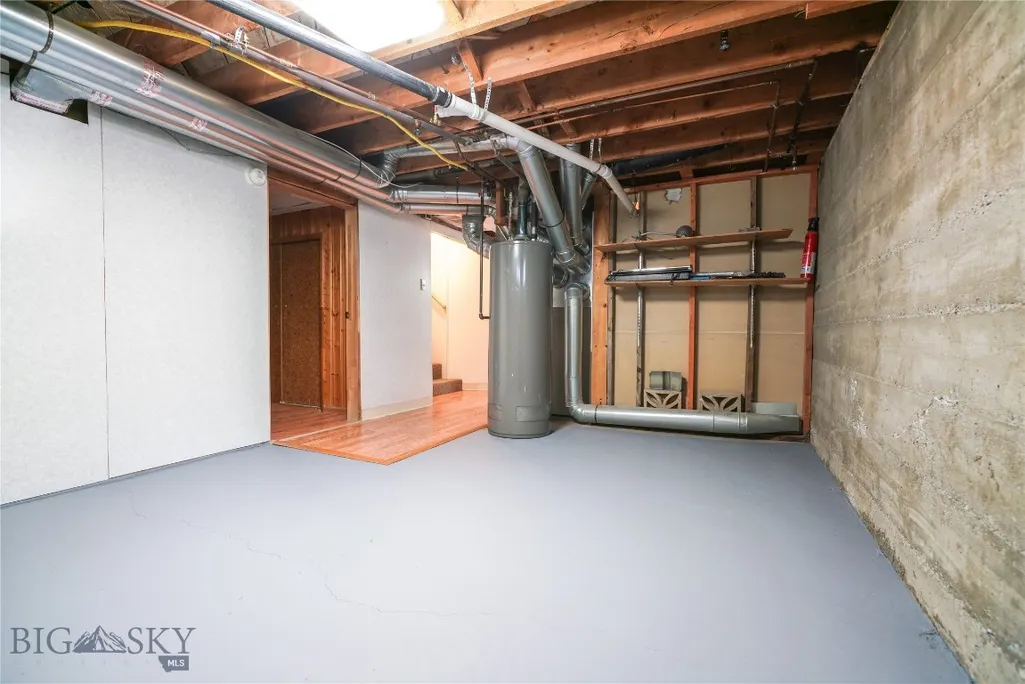
| Basement | Bathroom,Bedroom,Rec/Family Area |
| Flooring | Laminate,Other,Partially Carpeted |
| Fireplace Features | Wood Burning Stove |
| Heating Y/N | true |
| Window Features | Window Coverings |
| Above Grade Finished Area | 1972 |
| Half Baths | 1 |
| 3/4 Baths | 1 |
| Laundry Features | In Basement,Laundry Room |
| Total Bedrooms | 4 |
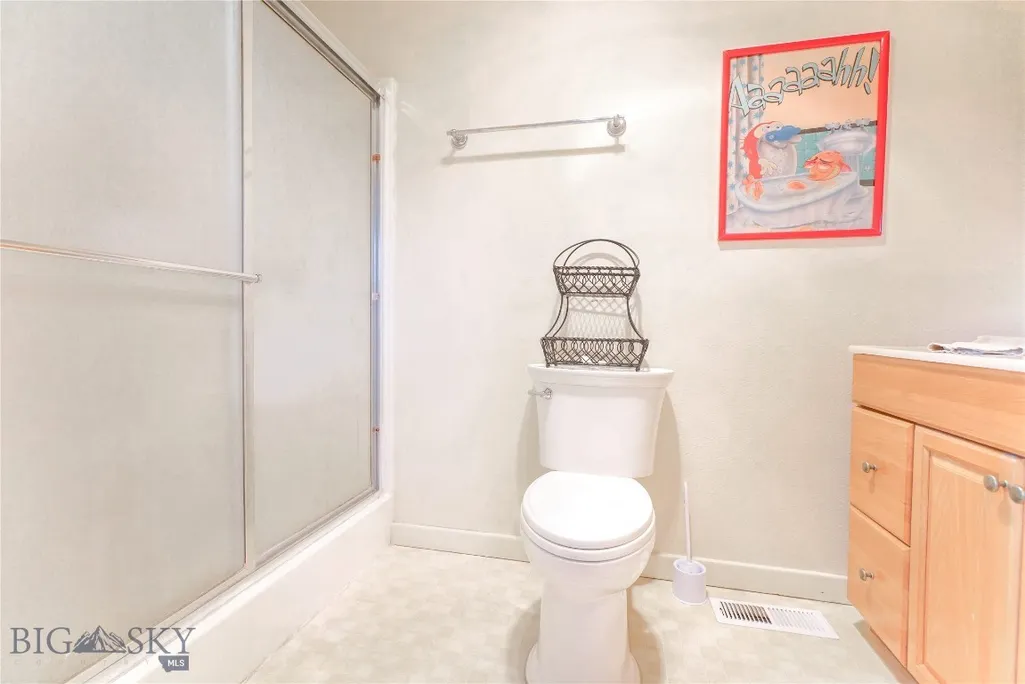
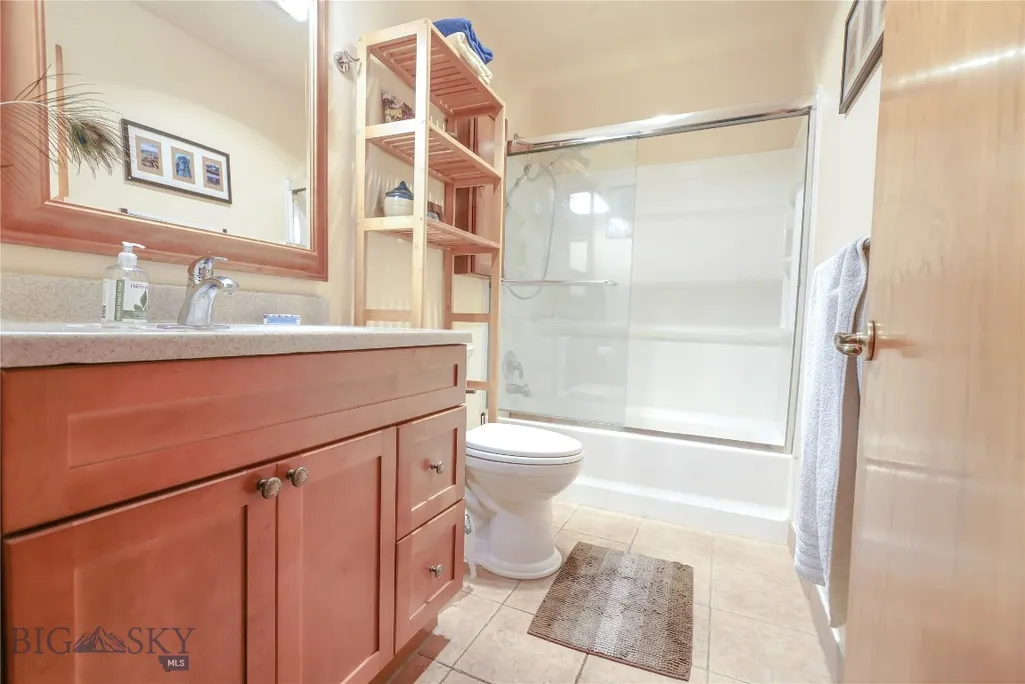
| Room Type | Three Quarter Bath,Dining Room,Full Bath,Kitchen,Living Room,Primary Bedroom,Family Room |
| LivingAreaSource | Public Records |
| Total Baths | 3 |
Exterior Features
| Exterior Amenities | Blacktop Driveway,Garden,Landscaping |
|---|---|
| Horses | No |
| Irrigation/Water Rights | No |
| Fencing | Picket,Wood |
| Parking Features | Attached,Garage,Garage Door Opener |
| Lot Features | Lawn,Landscaped |
| Water Source | Public |
| Lot Size Area | 0.24 |
| Building Area Total | 3680 |
| Lot Size Acres | 0.24 |
| Road Surface Type | Paved |
Amenities
- Foreclosure
- Views
- Short Sale
- New Construction
- Adult 55+
- Lease To Own
- No HOA Fees
- Furnished
- Primary On Main
- Air Conditioning
- Seller Finance
- Green
- Fixer Upper
- Horse
- Golf
- Fireplace
- Deck
- Garage
- Basement
- Pool
Property vs Single Family Average in 59047
Price
Taxes
Year Built
 All information is subject to change, is deemed reliable but is not guaranteed, and should be independently verified.The information being provided is for consumers' personal, non-commercial use and may not be used for any otherpurpose other than to identify prospective properties consumers may be interested in purchasing. Copyright ® 2026, Montana Regional Multiple Listing Service, Inc. (MRMLS) and FBS. All Rights Reserved.
 © 2026 Billings Association of REALTORS ® Incorporated and Billings Multiple Listing Service Incorporated. All rights reserved. Information deemed reliable but not verified or guaranteed. Users are responsible for checking the accuracy, completeness, currency, and status of all information.
 Big Sky Country MLS - Gallatin Association of REALTORS® All information deemed reliable but not guaranteed. All properties are subject to prior sale, change or withdrawal. Neither listing broker(s) or information provider(s) shall be responsible for any typographical errors, misinformation, misprints and shall be held totally harmless. Listing(s) information is provided for consumer's personal, non-commercial use and may not be used for any purpose other than to identify prospective properties
