
Address
101 Painted Ridge, Bozeman, MT
Price
$ 4,965,000
Property Attributes
- MLS#404936
- TypeSingle Family
- Listing Status Active
- CountyGallatin
- CityBozeman
- AreaGreater Bozeman Area
- NeighborhoodSandhill Subdivision
- Zip59715
- Style
- Year Built2026
- Price$ 4,965,000
- Bedrooms4
- Full Bathrooms4
- Half Bathrooms1
- Sqr Footage3932
- Lot Size2.525 Acres
Data Source:
Big Sky Country MLS (BSCMLS)
Property Description
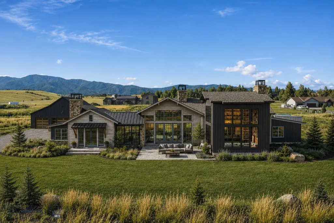
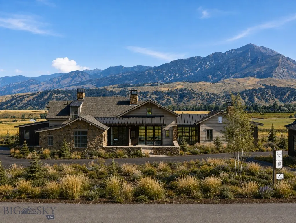
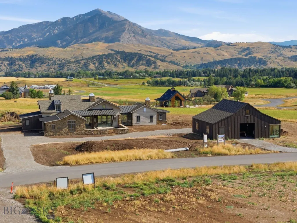
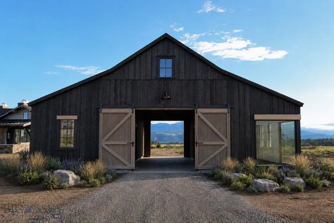
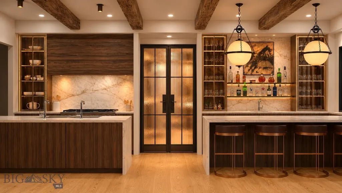
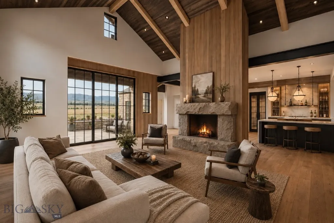
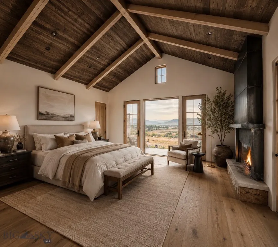
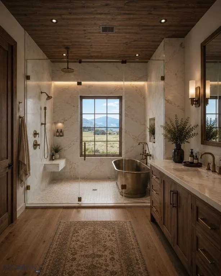
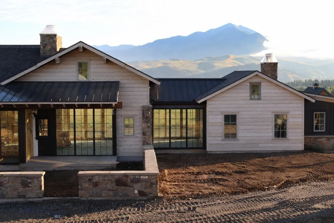
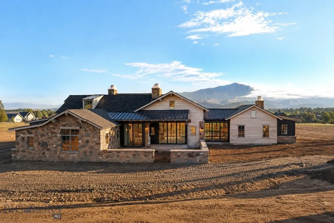
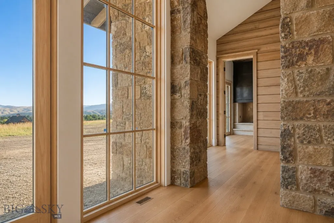
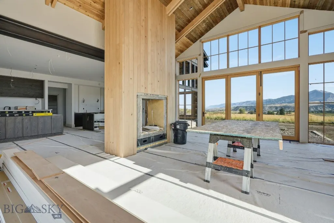
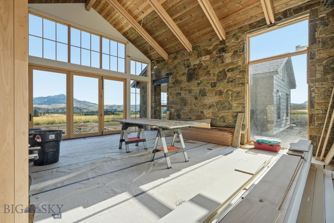
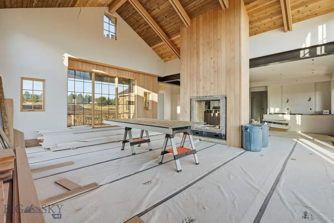
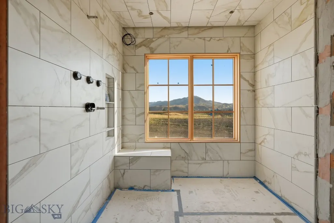
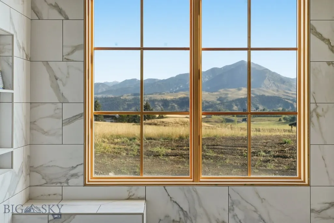
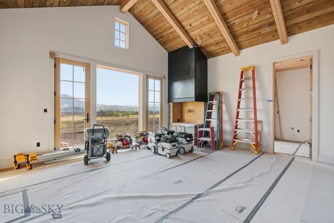
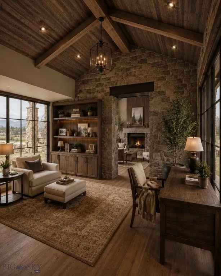
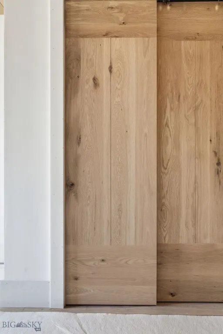
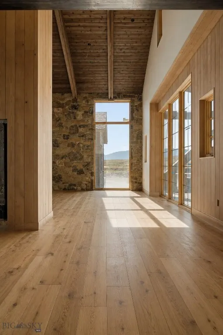
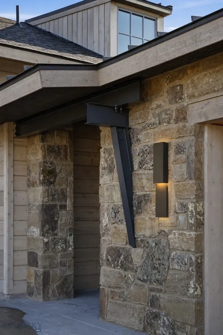
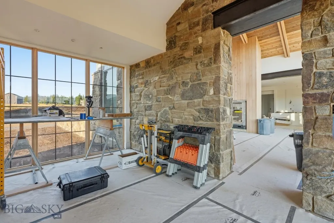
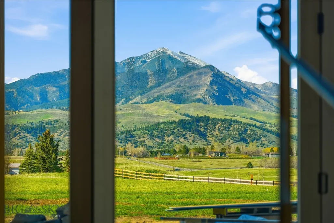
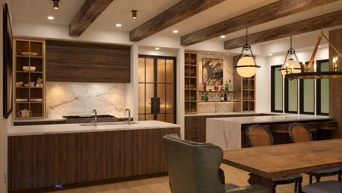
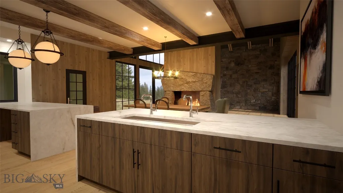
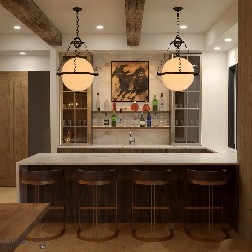
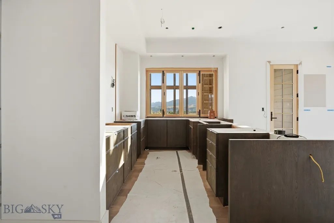
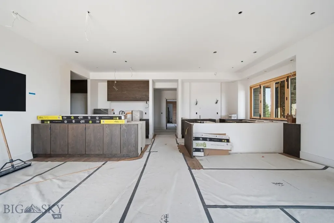
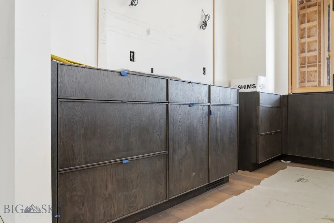
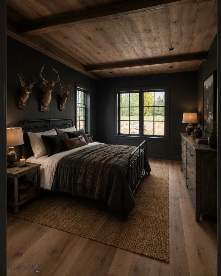
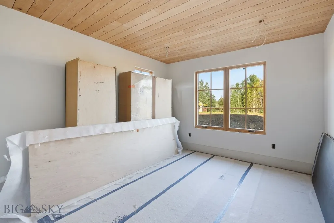
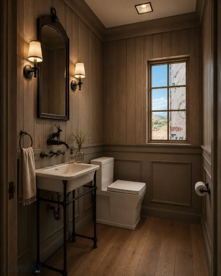
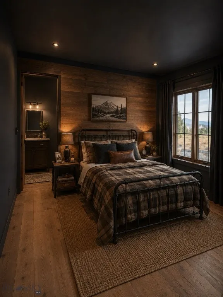
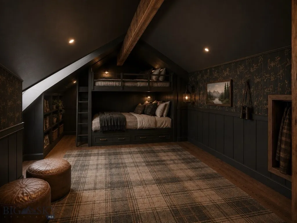
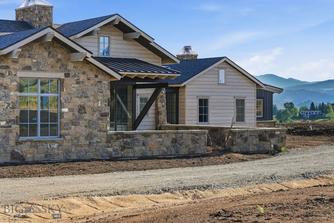
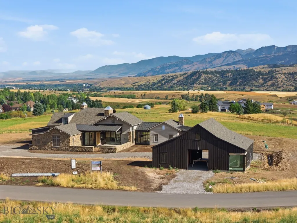
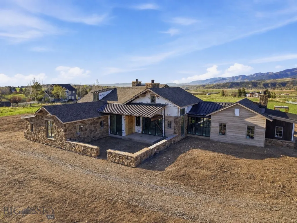
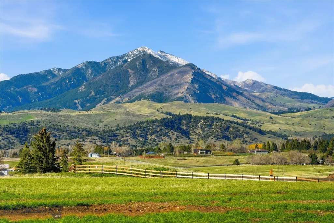
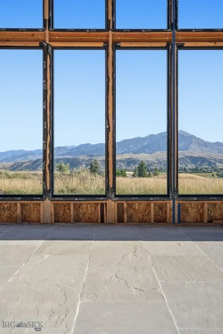
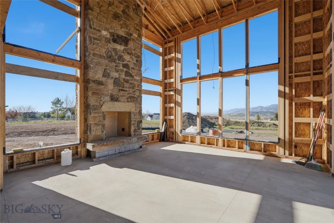
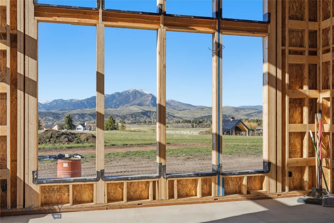
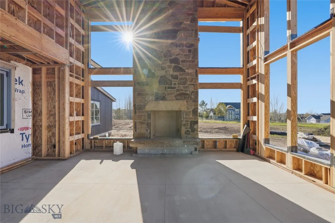
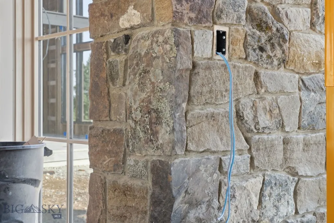
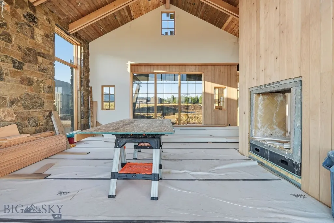
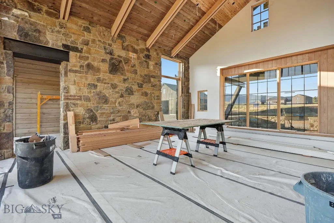
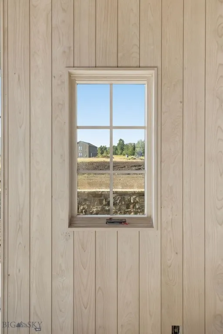
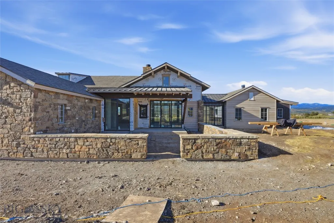
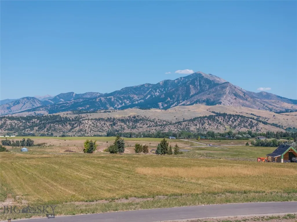
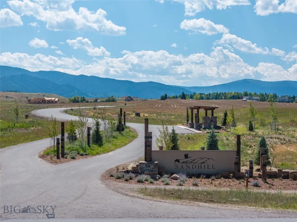
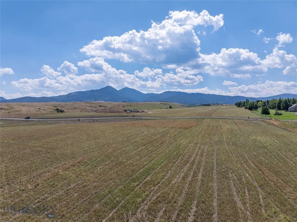
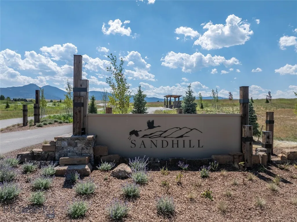
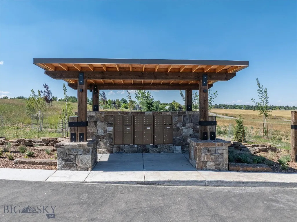
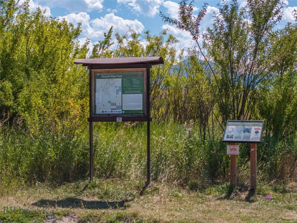
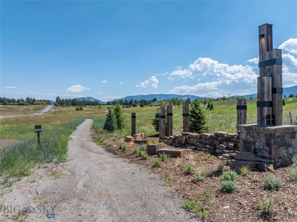
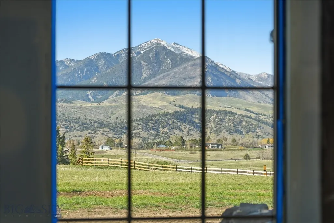
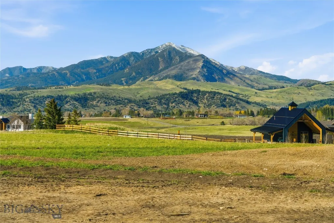
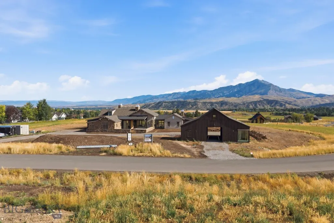
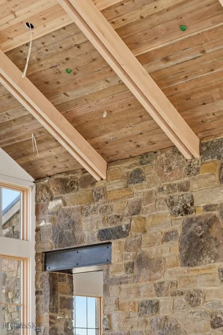
This stunning new Mountain Modern home is located in Bozeman’s sought-after Sandhill Subdivision, with estimated completion in October '26. Current construction stage: Tile, Cabinets & Flooring! Situated on 2.5 acres on the desirable south side, just minutes from downtown Bozeman, this thoughtfully designed home offers a level of craftsmanship, character, and finish rarely found in new construction. Featuring 4 bedrooms with en-suite baths, a dedicated upper-level bunk room, and a seamless indoor-outdoor layout, the home is perfectly positioned to capture sweeping views of the Bridger and Gallatin Mountain ranges. Far from a typical spec home, every detail has been intentionally designed and selected to create a warm, collected feel. French oak cabinetry, Sub-Zero and Wolf appliances, natural Montana Moss Rock stone, extensive wood accents and beams, dramatic fireplaces, and oversized windows are complemented by sophisticated layered lighting—uplighting, downlighting, backlighting, and statement fixtures throughout. The result is a home that feels refined and high-end, while retaining the warmth and character of its Montana-driven architecture. The property also includes a custom-designed pull-through barn with 4 garage bays and approximately 490 SF of finished space, including a private office, 3/4 bath, kitchenette, and spacious flex room that can be customized for work, recreation, fitness, or guests. Sandhill offers a beautiful community barn, putting green, park, sled hill, and green space, with more than 40% of the development dedicated to wildlife, riparian habitat, native plant species, and open space. The neighborhood is also adjacent to an extensive trail network linked to Gallatin Valley Land Trust trails. Just minutes from downtown yet surrounded by the quiet beauty of the countryside, this is a rare opportunity for brand-new construction with the detail, warmth, and individuality of a truly custom home.
| Price History | |
|---|---|
| 4/3/2026 | Listed $4,985,000 |
| 7/7/2026 | Listed $4,965,000 |
General Features
| Sewer | SepticTank |
|---|---|
| Heating | ForcedAir,NaturalGas |
| Cooling | CentralAir |
| Utilities | ElectricityAvailable,FiberOpticAvailable,NaturalGasAvailable,SepticAvailable,WaterAvailable |
| Possession | Negotiable |
| Roof | Asphalt,Metal,Shingle |
| Appliances | Dishwasher,Disposal,Microwave,Range,Refrigerator,WaterSoftener,TrashCompactor,WineCooler |
| HOA Fee | 750 |
| Garage Spaces | 5 |
| Association Fee Includes | Insurance,RoadMaintenance,SnowRemoval |
| Patio/Porch Features | Covered,Deck,Patio |
| Architectural Style | Custom |
| Security Features | CarbonMonoxideDetectors,HeatDetector,SmokeDetectors |
| Construction Materials | Other,WoodSiding |
| Pets Allowed | Yes |
| Year Built | 2026 |
| View | Meadow,Mountains,SouthernExposure,Valley,TreesWoods |
| Stories Count | 2 |
| Levels | Two |
| Property Subtype | SingleFamilyResidence |
| Tax Year | 2026 |
| Waterfront Features | None |
| Assoc Fee Paid Per | Quarterly |
| County | Gallatin |
| New Construction | true |
| Property Type | Residential |
| Association Amenities | Clubhouse,Playground,Park,Trails |
| HOA | true |
| Attached Garage | true |
| Subdivision Name | Sandhill Subdivision |
| Garage Y/N | true |
| Other Structures | GuestHouse,Workshop |
| Full Baths | 2 |
| Status | Active |
| Directions | East Main, south on Haggerty, Right on Bozeman Trail, Left on Boreal, Right on Painted Ridge. |
| ModificationTimestamp | 2026-08-18T20:03:56.550-00:00 |
| City | Bozeman |
| Zoning Description | RR |
| MLS Area | Greater Bozeman Area |
| Lot Size Units | Acres |
| Lot Size Square Feet | 109989 |
| Property Condition | UnderConstruction |
| MLS Area Minor | 2SE - Boz S of City E of 19th |
| Builder Name | Heritage Builders, Michael Abraham Architecture |
| Standard Status | Active |
| Occupancy Type | Vacant |
| Property Sub Type Additional | SingleFamilyResidence |
| PostalCity | Bozeman |
| Legal Description | SANDHILL SUB, S20, T02 S, R06 E, Lot 15, ACRES 2.525, J-749 |
Interior Features
| Interior Amenities | WetBar,Fireplace,VaultedCeilings,WalkInClosets,BedroomOnMainLevel,FullBathOnMainLevel,MainLevelPrimary |
|---|---|
| Basement | CrawlSpace |
| Flooring | Hardwood,PartiallyCarpeted,Tile |
| Fireplace Features | Gas,WoodBurning |
| Air Conditioning Y/N | true |
| Heating Y/N | true |
| Fireplace Y/N | true |
| Above Grade Finished Area | 3932 |
| Half Baths | 1 |
| 3/4 Baths | 2 |
| Total Bedrooms | 4 |
| Room Type | ThreeQuarterBath,BonusRoom,Bedroom,DiningRoom,Garage,HalfBath,Kitchen,Laundry,LivingRoom,PrimaryBedroom,Office |
| Total Baths | 5 |
Exterior Features
| Exterior Amenities | BlacktopDriveway,SprinklerIrrigation,Landscaping |
|---|---|
| Horses | No |
| Irrigation/Water Rights | Yes |
| Fencing | Partial |
| Parking Features | Attached,Detached,Garage,Tandem,GarageDoorOpener |
| Lot Features | AdjacentToPublicLand,Lawn,Landscaped,SprinklersInGround |
| Water Source | Well |
| Lot Size Area | 2.525 |
| Building Area Total | 3932 |
| Lot Size Acres | 2.525 |
| Road Surface Type | Paved |
| Waterfront Y/N | false |
Amenities
- Foreclosure
- Views
- Short Sale
- New Construction
- Adult 55+
- Lease To Own
- No HOA Fees
- Furnished
- Primary On Main
- Air Conditioning
- Seller Finance
- Green
- Fixer Upper
- Horse
- Golf
- Fireplace
- Deck
- Garage
- Basement
- Pool
Property vs Single Family Average in 59715
Price
Year Built
 All information is subject to change, is deemed reliable but is not guaranteed, and should be independently verified.The information being provided is for consumers' personal, non-commercial use and may not be used for any otherpurpose other than to identify prospective properties consumers may be interested in purchasing. Copyright ® 2026, Montana Regional Multiple Listing Service, Inc. (MRMLS) and FBS. All Rights Reserved.
 © 2026 Billings Association of REALTORS ® Incorporated and Billings Multiple Listing Service Incorporated. All rights reserved. Information deemed reliable but not verified or guaranteed. Users are responsible for checking the accuracy, completeness, currency, and status of all information.
 Big Sky Country MLS - Gallatin Association of REALTORS® All information deemed reliable but not guaranteed. All properties are subject to prior sale, change or withdrawal. Neither listing broker(s) or information provider(s) shall be responsible for any typographical errors, misinformation, misprints and shall be held totally harmless. Listing(s) information is provided for consumer's personal, non-commercial use and may not be used for any purpose other than to identify prospective properties
