
Address
11 Speaking Eagle, Big Sky, MT
Price
$ 5,500,000
Property Attributes
- MLS#401845
- TypeSingle Family
- Listing Status Active
- CountyMadison
- CityBig Sky
- AreaGreater Big Sky
- NeighborhoodCascade Sub. - Big Sky
- Zip59716
- Style
- Year Built2017
- Taxes$ 23262
- Price$ 5,500,000
- Bedrooms5
- Full Bathrooms5
- Half Bathrooms0
- Sqr Footage4600
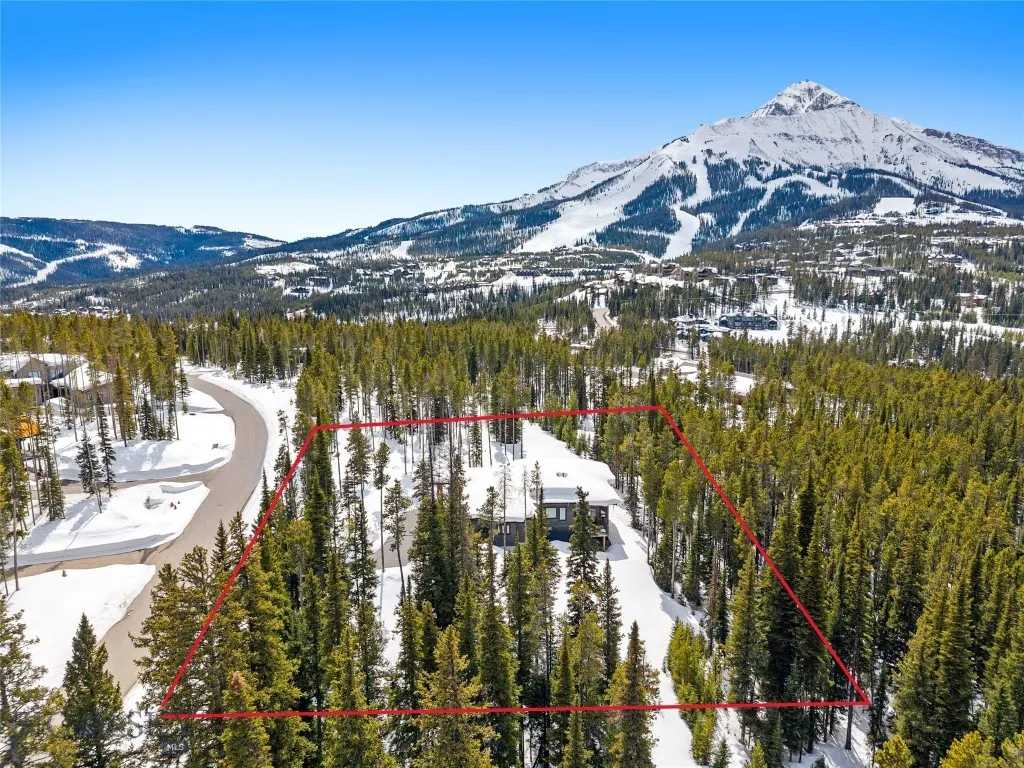
- Lot Size1.29 Acres
Data Source:
Big Sky Country MLS (BSCMLS)
Property Description
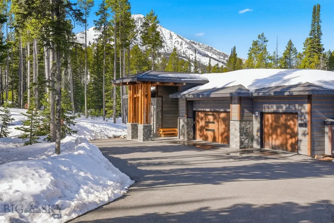
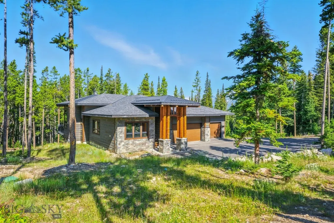
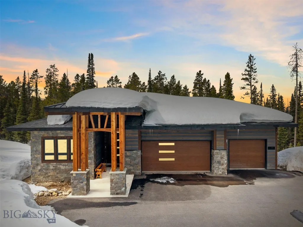
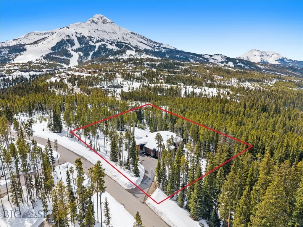
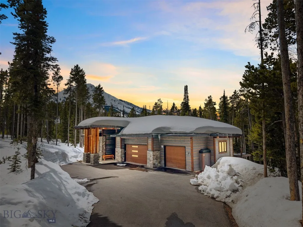
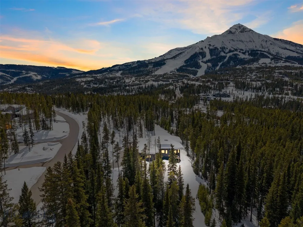
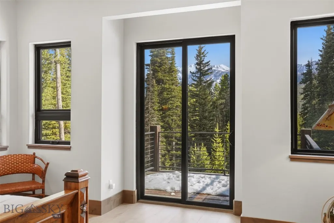
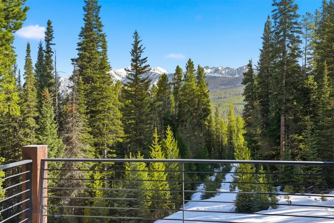
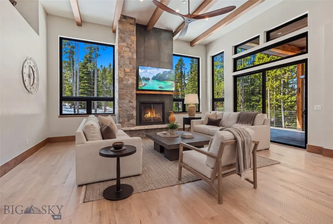
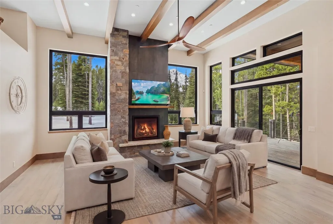
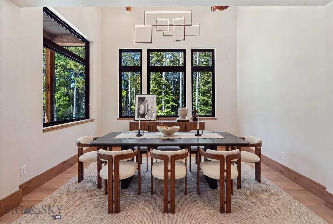
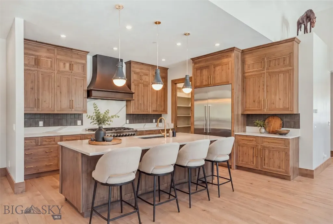
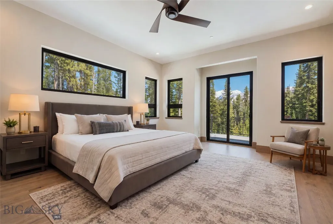
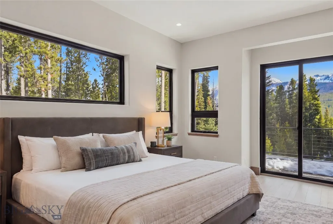
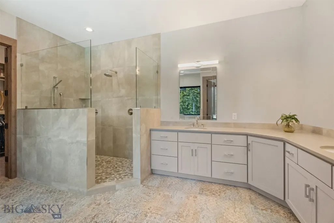
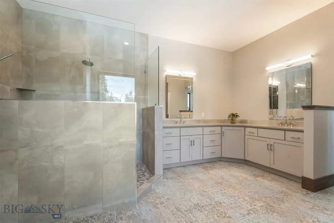
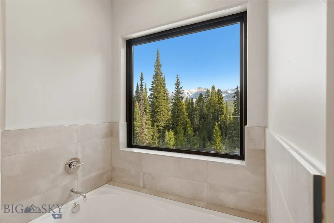
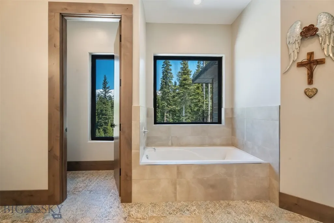
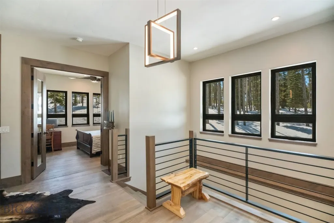
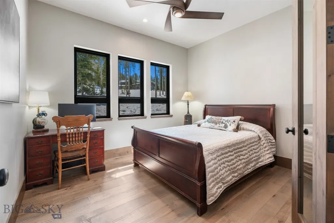
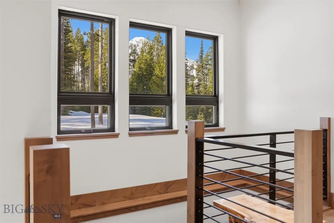
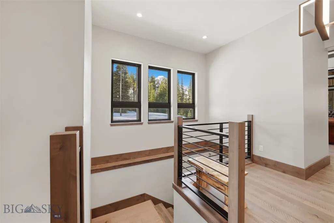
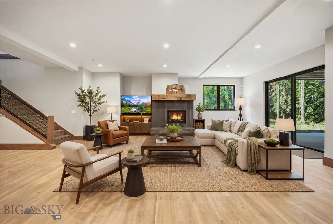
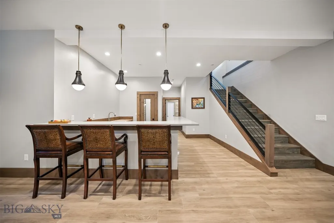
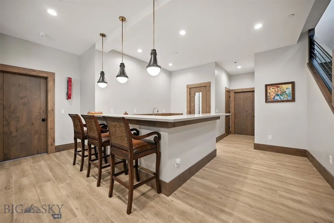
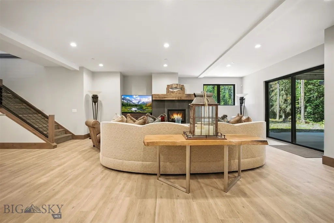
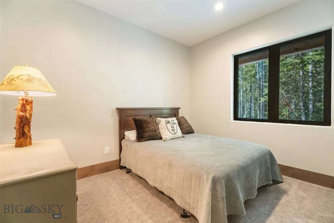
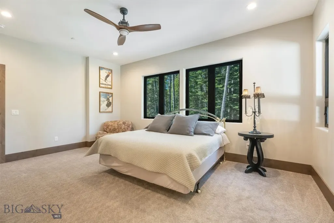
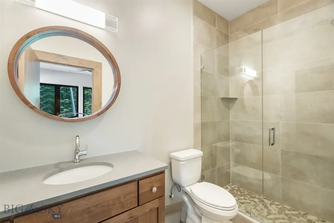
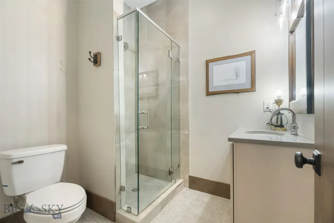
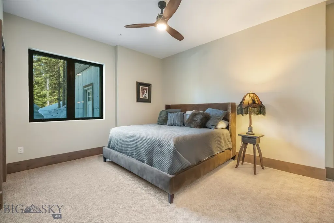
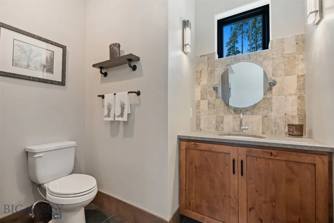
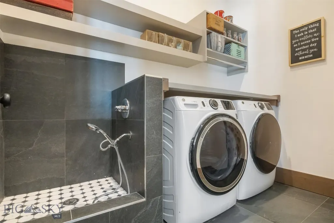
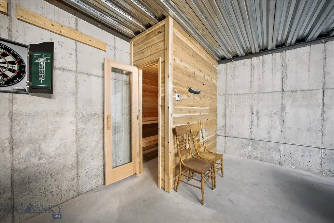
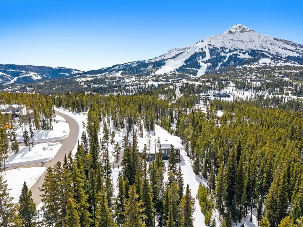
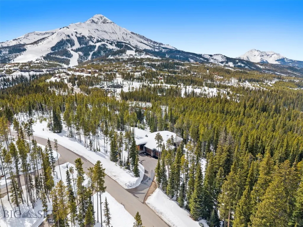
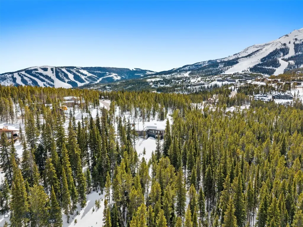
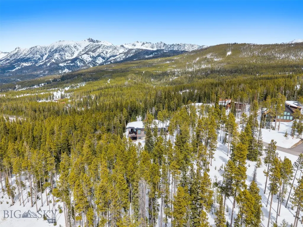
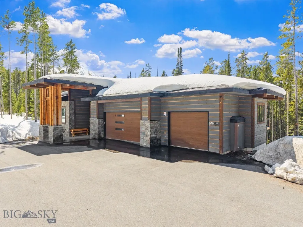
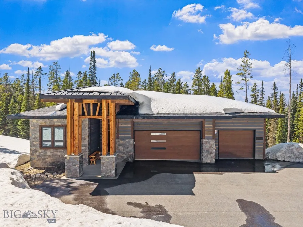
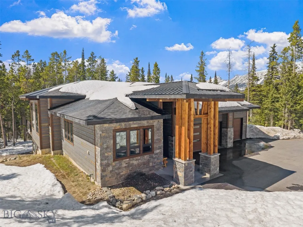
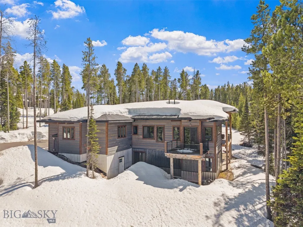
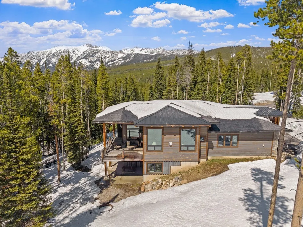
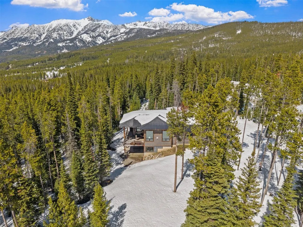
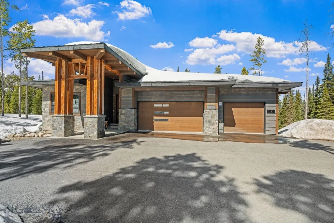
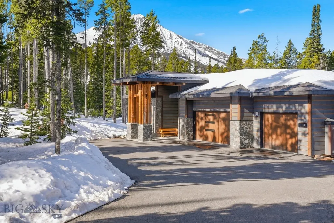
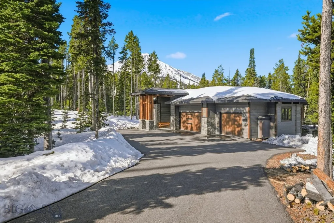
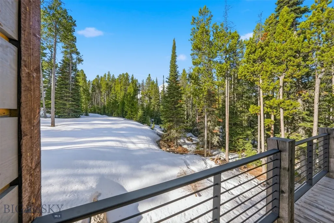
Mountain splendor and solitude with Lone Peak views! Nestled in the Fir's, sets a spectacular 5 bedroom/5 bath mountain retreat. Photos are virtually staged of dining room, living area, master bedroom and downstairs living area. Furniture that conveys in the home is considered rental furniture. Welcome to your dream alpine escape in the heart of Big Sky Mountain Village—where breathtaking mountain views, luxury finishes, and unmatched ski access come together to create the ultimate Montana lifestyle. This 5-bedroom, 5-bathroom residence offers over 4,600 square feet of refined living space designed for comfort, relaxation, and year-round adventure. Home is sold furnished. Perched in a prime location with ski-in/ski-out access, this home delivers sweeping views of Lone Peak and the surrounding Spanish Peaks wilderness. Soaring ceilings and expansive windows bring the outdoors in, flooding the main living areas with natural light and framing the iconic landscape. Three inviting fireplaces—one in the great room, another in the primary suite, and a third in the lower-level lounge—add warmth and ambiance throughout. The gourmet kitchen features high-end appliances, custom cabinetry, and a spacious island, perfect for hosting après-ski gatherings. Three bedrooms with en-suite bath, ensuring comfort and privacy for guests and family alike. The luxurious primary suite includes a spa-inspired bathroom, walk-in closet, and private balcony with panoramic views. Additional highlights include a 3-car heated garage, large mudroom with ski storage, dog wash and a covered outdoor patio ideal for year-round enjoyment. Whether you're seeking a full-time residence or an elite mountain getaway, this exceptional property offers the rare opportunity to own a slice of Big Sky paradise. Schedule your private showing today and experience mountain living at its finest.
| Price History | |
|---|---|
| 10/14/2025 | Listed $6,595,000 |
| 3/21/2026 | 5$6,249,000 |
| 7/10/2026 | 7$5,800,000 |
| 9/3/2026 | 5$5,500,000 |
General Features
| Sewer | Public Sewer |
|---|---|
| Heating | Propane,Radiant Floor |
| Cooling | Central Air,Ceiling Fan(s) |
| Utilities | Electricity Available,Propane,Phone Available,Sewer Available,Water Available |
| Possession | Closing |
| Roof | Asbestos Shingle |
| Appliances | Dryer,Dishwasher,Disposal,Range,Washer |
| HOA Fee | 400 |
| Garage Spaces | 3 |
| Patio/Porch Features | Balcony,Covered,Deck,Porch |
| Architectural Style | Contemporary |
| Security Features | Heat Detector,Smoke Detector(s) |
| Construction Materials | Hardboard,Metal Siding,Wood Siding |
| Pets Allowed | Yes |
| Year Built | 2017 |
| View | Mountain(s),Southern Exposure |
| Stories Count | 2 |
| Levels | Two |
| Property Subtype | Single Family Residence |
| Tax Year | 2025 |
| Ownership | Full |
| HOA Fee 2 | 800 |
| Assoc Fee Paid Per | Annually |
| County | Madison |
| New Construction | false |
| Property Type | Residential |
| Association Amenities | Ski Accessible |
| HOA | true |
| Attached Garage | true |
| Subdivision Name | Cascade Sub. - Big Sky |
| Possible Use | Live/Work,Recreational |
| Garage Y/N | true |
| Full Baths | 5 |
| Status | Active |
| Directions | Lone Mtn Trail to Right on Beehive Basin Road Left on Speaking Eagle |
| ModificationTimestamp | 2026-09-09T20:09:07.040-00:00 |
| City | Big Sky |
| Zoning Description | R1 |
| MLS Area | Greater Big Sky |
| Lot Size Units | Acres |
| Lot Size Square Feet | 56192.4 |
| HOA Fee 2 Frequency | Annually |
| Tax Annual Amount | 23262.45 |
| MLS Area Minor | 5BMT - Big Sky Mountain |
| Virtual Tour | https://player.vimeo.com/video/1081840699?byline=0&title=0&owner=0&name=0&logos=0&profile=0&profilepicture=0&vimeologo=0&portrait=0 |
| Standard Status | Active |
| Occupancy Type | Vacant |
| Property Sub Type Additional | Single Family Residence |
| PostalCity | Big Sky |
| Legal Description | CASCADE SUB (BIG SKY), S19, T06 S, R03 E, BLOCK 3, LOT 182A, PLAT 4/559 |
Interior Features
| Interior Amenities | Fireplace,Bedroom on Main Level,Full Bath on Main Level,Main Level Primary |
|---|---|
| Basement | Bedroom,Rec/Family Area,Bath/Stubbed,Walk-Out Access |
| Flooring | Hardwood,Partially Carpeted |
| Fireplace Features | Wood Burning |
| Basement (Y/N) | true |
| Air Conditioning Y/N | true |
| Heating Y/N | true |
| Fireplace Y/N | true |
| Above Grade Finished Area | 2200 |
| Total Bedrooms | 5 |
| Room Type | Dining Room,Kitchen,Laundry,Living Room,Primary Bedroom |
| LivingAreaSource | Public Records |
| Total Baths | 5 |
Exterior Features
| Exterior Amenities | Blacktop Driveway,Landscaping |
|---|---|
| Horses | No |
| Irrigation/Water Rights | No |
| Parking Features | Attached,Garage,Garage Door Opener |
| Lot Features | Adjacent To Public Land,Landscaped |
| Water Source | Public |
| Lot Size Area | 1.29 |
| Building Area Total | 4600 |
| Lot Size Acres | 1.29 |
| Road Surface Type | Paved |
Amenities
- Foreclosure
- Views
- Short Sale
- New Construction
- Adult 55+
- Lease To Own
- No HOA Fees
- Furnished
- Primary On Main
- Air Conditioning
- Seller Finance
- Green
- Fixer Upper
- Horse
- Golf
- Fireplace
- Deck
- Garage
- Basement
- Pool
Property vs Single Family Average in 59716
Price
Taxes
Year Built
In The Neighborhood
Big Sky
$ 5,900,000
28 White Otter Road & Lot 41 White Otter Road
Big Sky, MT 59716
- Type
- Single Family
- Size
- 3,018 SqFt
- Rooms
- 5 Beds + 4.5 Baths
Big Sky
$ 4,800,000
28 White Otter Road
Big Sky, MT 59716
- Type
- Single Family
- Size
- 3,018 SqFt
- Rooms
- 5 Beds + 4.5 Baths
Big Sky
$ 7,500,000
13 Little Plume
Big Sky, MT 59716
- Type
- Single Family
- Size
- 6,116 SqFt
- Rooms
- 5 Beds + 5.5 Baths
Big Sky
$ 1,385,000
Tbd Speaking Eagle, Lot 168a
Big Sky, MT 59716
- Type
- Single Family
- Rooms
- 0 Beds + 0 Baths
Big Sky
$ 6,400,000
19 White Grass
Big Sky, MT 59716
- Type
- Single Family
- Size
- 5,052 SqFt
- Rooms
- 5 Beds + 5.5 Baths
Big Sky
$ 6,250,000
8 Washaki Road
Big Sky, MT 59716
- Type
- Single Family
- Size
- 4,638 SqFt
- Rooms
- 5 Beds + 6 Baths
 All information is subject to change, is deemed reliable but is not guaranteed, and should be independently verified.The information being provided is for consumers' personal, non-commercial use and may not be used for any otherpurpose other than to identify prospective properties consumers may be interested in purchasing. Copyright ® 2026, Montana Regional Multiple Listing Service, Inc. (MRMLS) and FBS. All Rights Reserved.
 © 2026 Billings Association of REALTORS ® Incorporated and Billings Multiple Listing Service Incorporated. All rights reserved. Information deemed reliable but not verified or guaranteed. Users are responsible for checking the accuracy, completeness, currency, and status of all information.
 Big Sky Country MLS - Gallatin Association of REALTORS® All information deemed reliable but not guaranteed. All properties are subject to prior sale, change or withdrawal. Neither listing broker(s) or information provider(s) shall be responsible for any typographical errors, misinformation, misprints and shall be held totally harmless. Listing(s) information is provided for consumer's personal, non-commercial use and may not be used for any purpose other than to identify prospective properties
