
Address
934 Poly Dr, Billings, MT
Price
$ 695,000
Property Attributes
- MLS#361620
- TypeSingle Family
- Listing Status Active
- CountyYellowstone
- CityBillings
- AreaNorthwest Billings - Molt
- NeighborhoodNone
- Zip59102
- Style
- Year Built1929
- Taxes$ 4792
- Price$ 695,000
- Bedrooms3
- Full Bathrooms3
- Half Bathrooms1
- Sqr Footage3617
- Lot Size0.4591 Acres
Data Source:
Billings MLS (BMTMLS)
Property Description
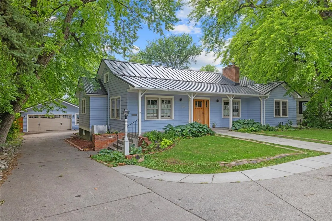
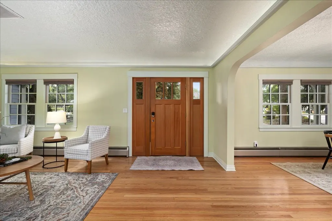
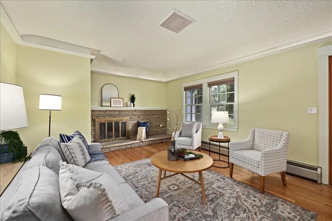
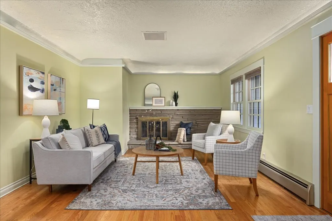
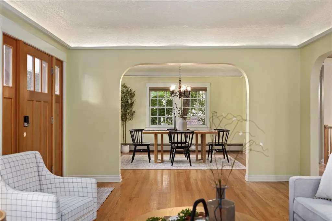
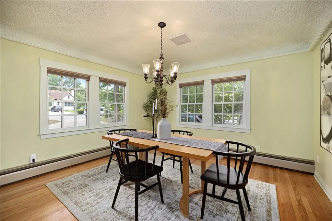
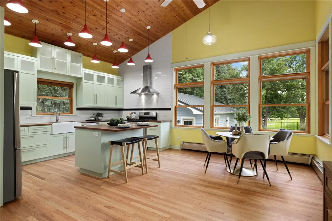
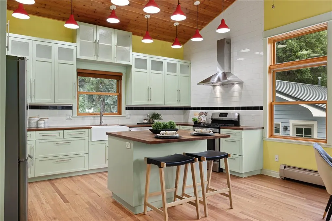
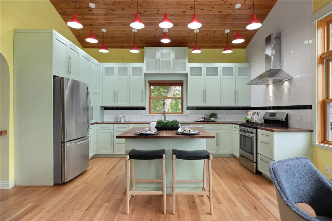
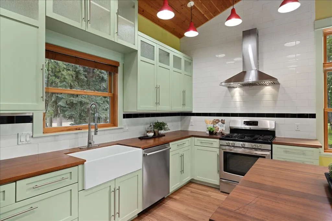
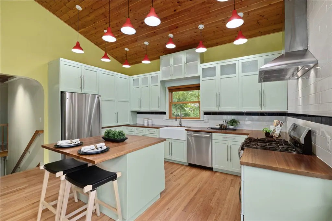
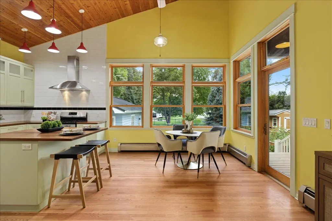
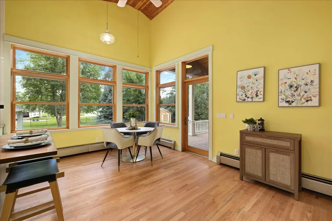
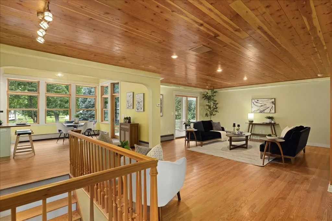
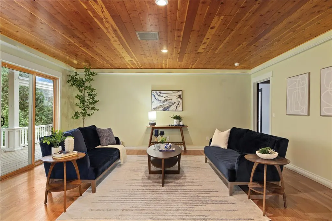
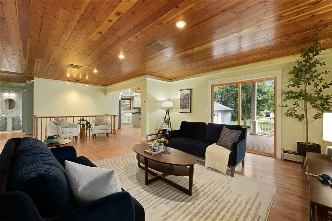
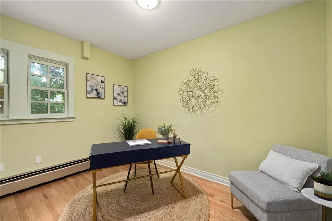
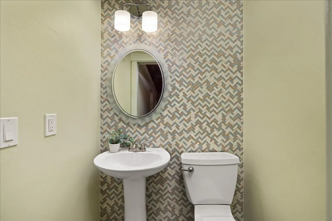
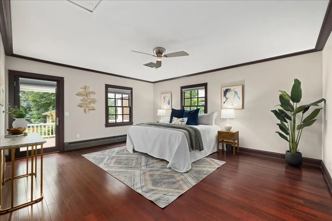
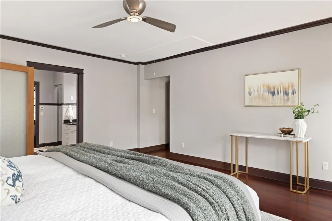
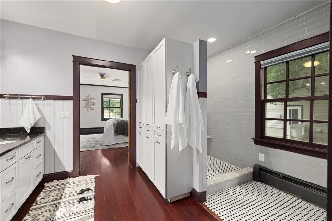
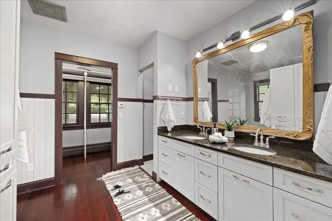
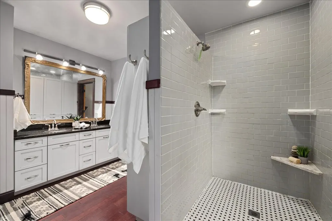
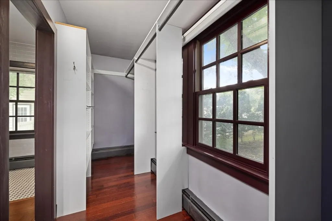
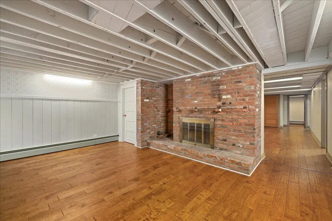
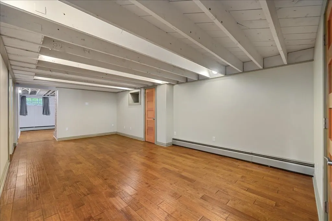
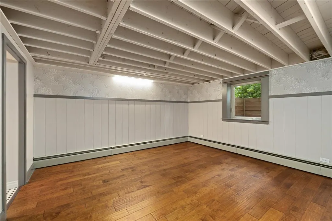
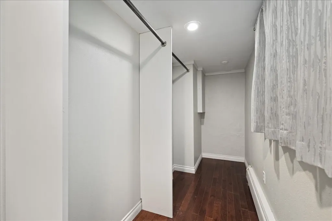
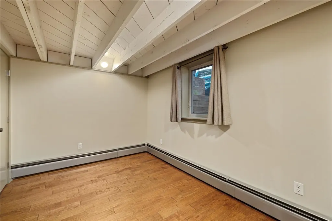
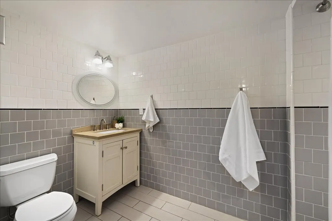
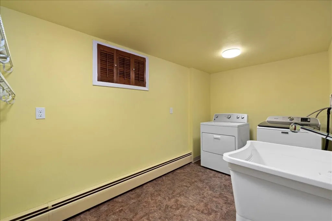
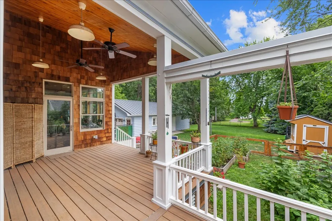
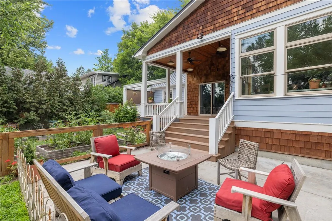
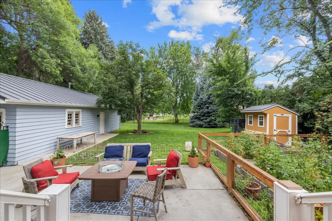
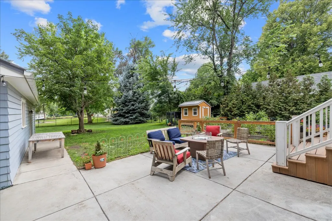
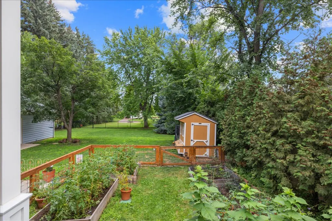
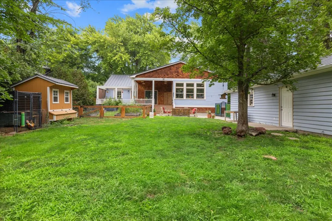
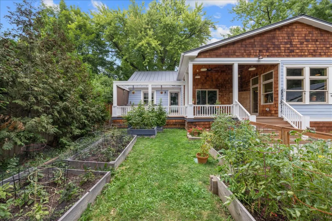
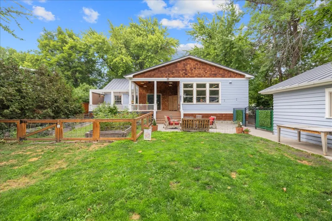
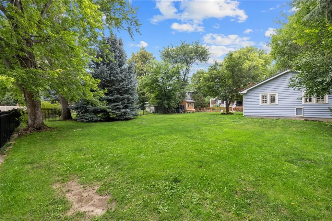
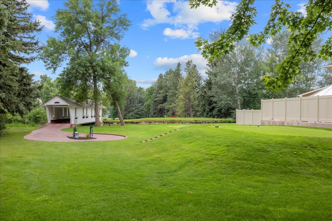
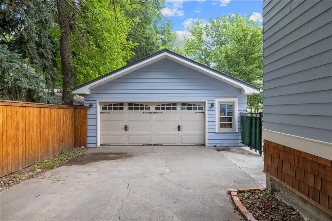
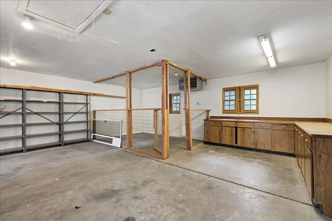
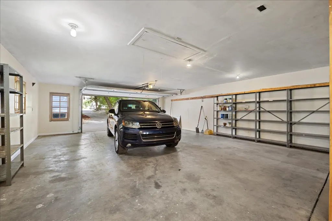
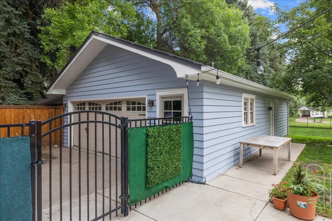
Timeless architecture meets thoughtful updates! Hardwood floors, archways, a blend of elegant coved & tongue & groove wood ceilings, trayed lighting, & lots of natural light showcase the character of this remarkable home! Backing the tee box of hole #6 at Highlands Golf Course with a 20,000 sq ft lot, garden beds, chicken coop, covered deck & patio area! The 4 car tandem garage has a dog run & workshop area or you could remove those & store more cars! Boiler hot water heat, A/C, tankless water heater, metal roof, 2 wood fireplaces, & a horseshoe driveway. This one of a kind home has so much to offer!
| Elementary School | Middle School | High School |
|---|---|---|
| Highland Elementary School | Lewis and Clark Middle School | Senior High High School |
| Price History | |
|---|---|
| 9/4/2026 | Listed $695,000 |
General Features
| Sewer | Public Sewer |
|---|---|
| Heating | Gas,Hot Water |
| Cooling | Central Air |
| Possession | Close Of Escrow |
| Roof | Metal |
| Construction Materials | Frame,Masonite |
| Year Built | 1929 |
| Stories Count | 1 |
| Levels | Two |
| Property Subtype | Single Family Residence |
| County | Yellowstone |
| Property Type | Residential |
| Subdivision Name | None |
| Garage Y/N | true |
| Status | Active |
| ModificationTimestamp | 2026-09-09T21:06:21.370-00:00 |
| City | Billings |
| Disclosures | Disclosure on File |
| Zoning Description | N3 - Suburban Neighborhood Residential |
| MLS Area | (07) Northwest Billings; Molt |
| Tax Annual Amount | 4792 |
| Property Condition | Updated/Remodeled |
| MLS Area Minor | 7 |
| Virtual Tour | https://www.propertypanorama.com/instaview/bmt/361620 |
| Standard Status | Active |
| Property Sub Type Additional | Single Family Residence |
| PostalCity | Billings |
| Legal Description | S31, T01 N, R26 E, N250' W80' OF E151.08' OF W2E2SENW |
| AttributionContact | (406) 591-5556 |
| High School | Senior High |
| Lot Size Square Feet | 20000 |
| Elementary School | Highland |
| Middle/Junior High School | Lewis and Clark |
| Architectural Style | Ranch |
| Appliances | Dryer,Dishwasher,Free-Standing Range,Gas Range,Oven,Range,Refrigerator,Washer |
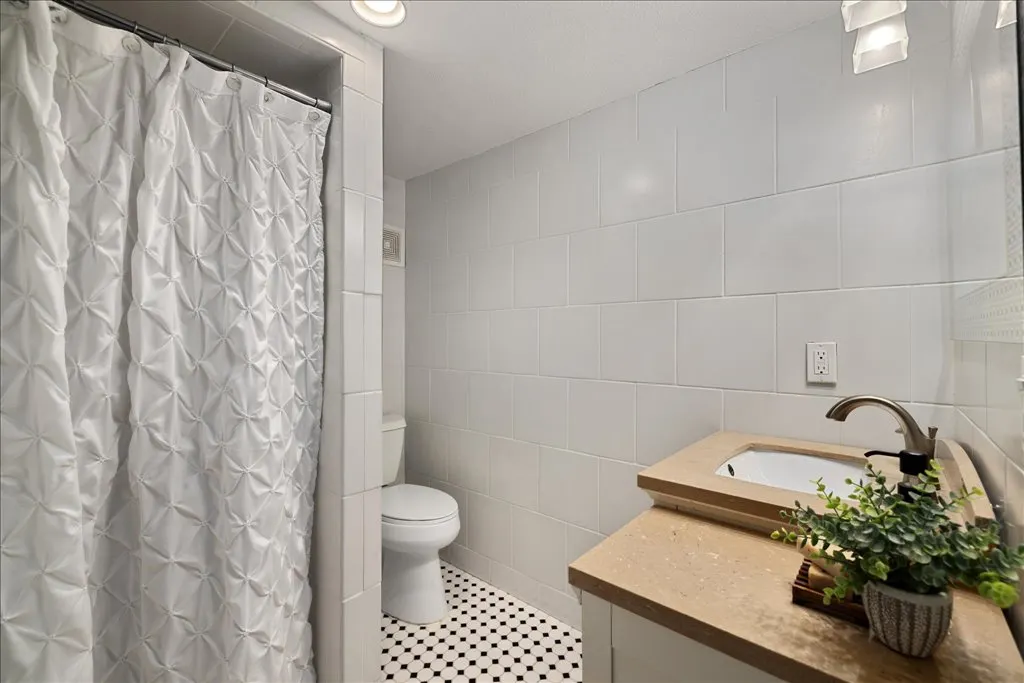
| Full Baths | 3 |
| Garage Spaces | 4 |
| Total Rooms | 11 |
| Electric Expense | 160 |
| Fuel Expense | 110 |
| Water Sewer Expense | 100 |
| Patio/Porch Features | Deck,Front Porch |
| Other Structures | Poultry Coop |
Interior Features
| Basement (Y/N) | true |
|---|---|
| Air Conditioning Y/N | true |
| Heating Y/N | true |
| Fireplace Y/N | true |
| Above Grade Finished Area | 2013 |
| Main Level Bathrooms | 2 |
| Total Baths | 4 |
| Interior Amenities | Ceiling Fan(s),Window Treatments |
| Total Bedrooms | 3 |
| Total Fireplaces | 2 |
| Half Baths | 1 |
| Main Level Bedrooms | 1 |
| Basement | Partial |
| Fireplace Features | Wood Burning |
| Window Features | Window Treatments |
| Laundry Features | Washer Hookup,Dryer Hookup |
Exterior Features
| Parking Features | Detached,Tandem,Additional Parking,Garage Door Opener |
|---|---|
| Water Source | Public |
| Lot Size Acres | 0.4591 |
| Lot Features | Interior Lot,Landscaped |
| Exterior Amenities | Deck,Fence,Garden,Sprinkler/Irrigation |
| Fencing | Fenced |
| Covered Spaces | 4 |
Amenities
- Foreclosure
- Views
- Short Sale
- New Construction
- Adult 55+
- Lease To Own
- No HOA Fees
- Furnished
- Primary On Main
- Air Conditioning
- Seller Finance
- Green
- Fixer Upper
- Horse
- Golf
- Fireplace
- Deck
- Garage
- Basement
- Pool
Property vs Single Family Average in 59102
Price
Taxes
Year Built
In The Neighborhood
Just Listed
Clinton
$ 12,500,000
145 & 149 Stage Station Road
Clinton, MT 59825
- Type
- Single Family
- Size
- 4,725 SqFt
- Rooms
- 4 Beds + 4.5 Baths
Just Listed
Red Lodge
$ 900,000
78 Upper Luther Road
Red Lodge, MT 59068
- Type
- Single Family
- Size
- 1,770 SqFt
- Rooms
- 3 Beds + 2.5 Baths
Just Listed
Butte
$ 279,000
2726 Walnut Street
Butte, MT 59701
- Type
- Single Family
- Size
- 1,398 SqFt
- Rooms
- 2 Beds + 1 Baths
Just Listed
Butte
$ 279,000
2238 Massachusetts Avenue
Butte, MT 59701
- Type
- Single Family
- Size
- 1,759 SqFt
- Rooms
- 3 Beds + 1 Baths
Just Listed
Deer Lodge
$ 430,000
239 Skyview Lane
Deer Lodge, MT 59722
- Type
- Single Family
- Size
- 1,400 SqFt
- Rooms
- 3 Beds + 2 Baths
Just Listed
Whitehall
$ 239,000
5 2nd Street W
Whitehall, MT 59759
- Type
- Single Family
- Size
- 1,060 SqFt
- Rooms
- 2 Beds + 1 Baths
Just Listed
Big Timber
$ 675,000
218 Stock Street
Big Timber, MT 59011
- Type
- Single Family
- Size
- 3,592 SqFt
- Rooms
- 5 Beds + 3.5 Baths
Just Listed
Livingston
$ 2,595,000
94 Elk Ridge
Livingston, MT 59047
- Type
- Single Family
- Size
- 3,984 SqFt
- Rooms
- 5 Beds + 4 Baths
Just Listed
Mcleod
$ 2,875,000
1888 Boulder Road
Mcleod, MT 59052
- Type
- Single Family
- Size
- 3,072 SqFt
- Rooms
- 4 Beds + 3 Baths
Marysville
$ 1,850,000
553 Trinity Road
Marysville, MT 59640
- Type
- Single Family
- Size
- 2,950 SqFt
- Rooms
- 4 Beds + 2.5 Baths
Butte
$ 388,000
926 W Woolman Street
Butte, MT 59701
- Type
- Single Family
- Size
- 3,058 SqFt
- Rooms
- 4 Beds + 2 Baths
Condon
$ 3,850,000
7287 Highway 83
Condon, MT 59826
- Type
- Single Family
- Size
- 2,468 SqFt
- Rooms
- 3 Beds + 2 Baths
Butte
$ 398,000
3350 Kennedy Avenue
Butte, MT 59701
- Type
- Single Family
- Size
- 1,865 SqFt
- Rooms
- 4 Beds + 2 Baths
 All information is subject to change, is deemed reliable but is not guaranteed, and should be independently verified.The information being provided is for consumers' personal, non-commercial use and may not be used for any otherpurpose other than to identify prospective properties consumers may be interested in purchasing. Copyright ® 2026, Montana Regional Multiple Listing Service, Inc. (MRMLS) and FBS. All Rights Reserved.
 © 2026 Billings Association of REALTORS ® Incorporated and Billings Multiple Listing Service Incorporated. All rights reserved. Information deemed reliable but not verified or guaranteed. Users are responsible for checking the accuracy, completeness, currency, and status of all information.
 Big Sky Country MLS - Gallatin Association of REALTORS® All information deemed reliable but not guaranteed. All properties are subject to prior sale, change or withdrawal. Neither listing broker(s) or information provider(s) shall be responsible for any typographical errors, misinformation, misprints and shall be held totally harmless. Listing(s) information is provided for consumer's personal, non-commercial use and may not be used for any purpose other than to identify prospective properties
