
Just Listed









Address
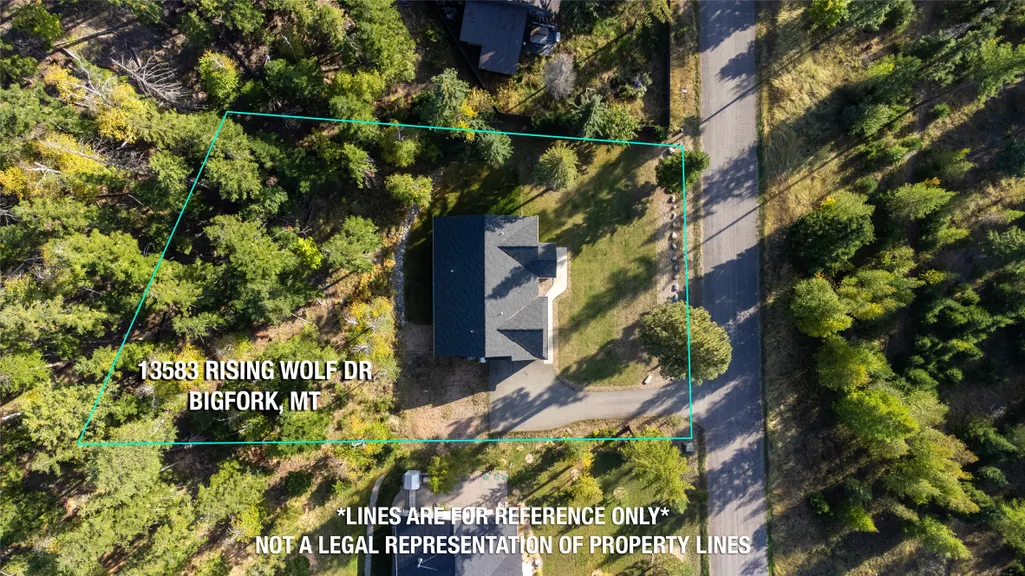
13583 Rising Wolf Drive, Bigfork, MT
Price
$ 699,500
Property Attributes
- MLS#30078978
- TypeSingle Family
- Listing Status Active
- CountyLake
- CityBigfork
- NeighborhoodKootenai Woods
- Zip59911
- Style
- Year Built2020
- Taxes$ 2486
- Price$ 699,500
- Bedrooms3
- Full Bathrooms2
- Half Bathrooms0
- Sqr Footage1658
- Lot Size0.72 Acres
Data Source:
Montana Regional Multiple Listing Service, Inc
Property Description
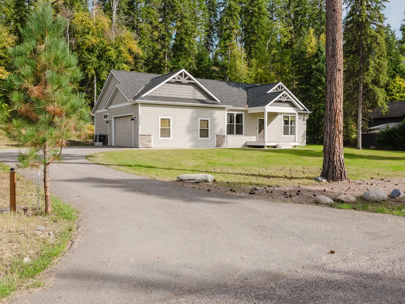
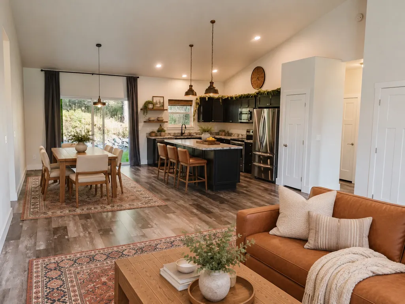
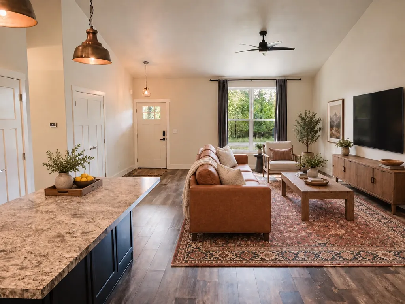
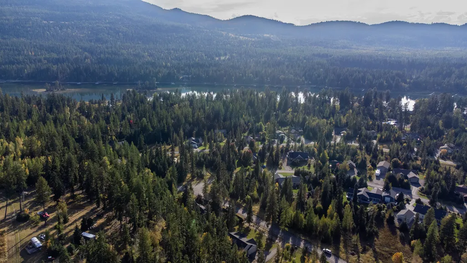
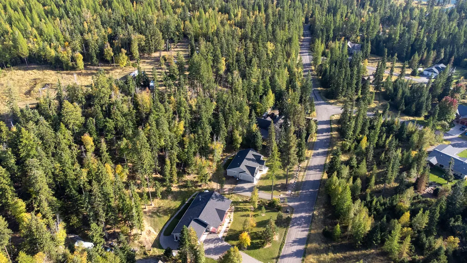
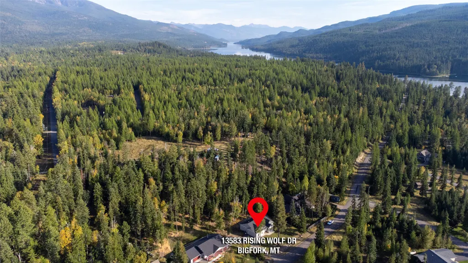
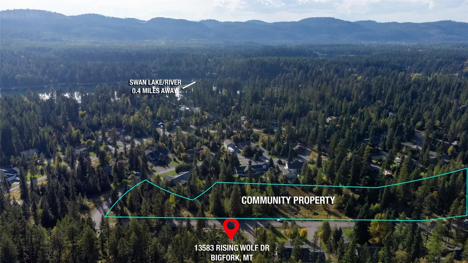
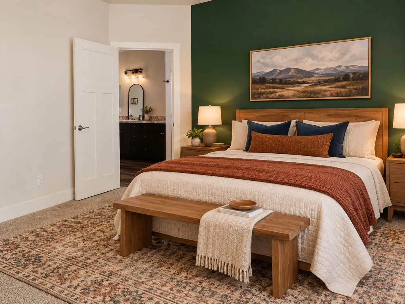
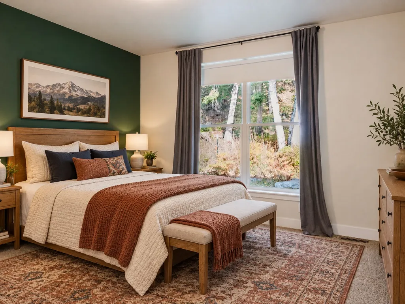
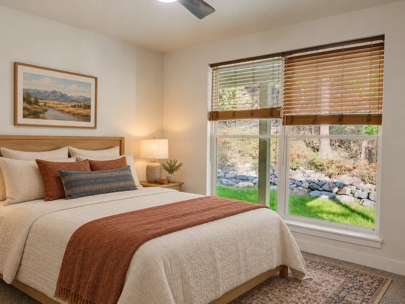
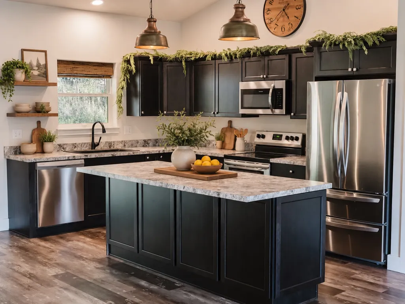
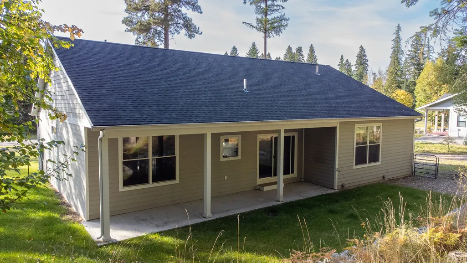
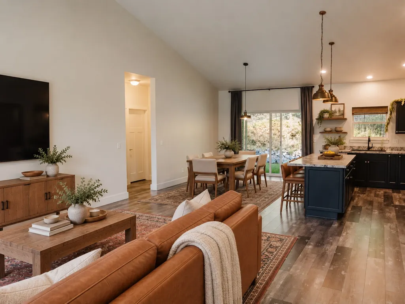
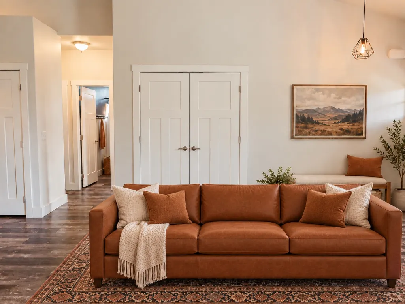
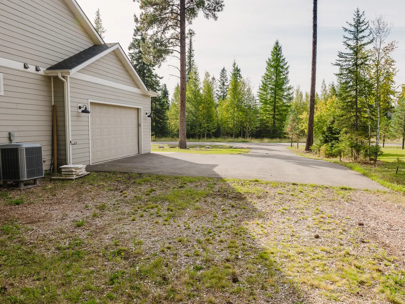
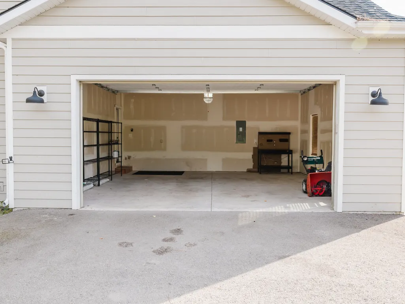
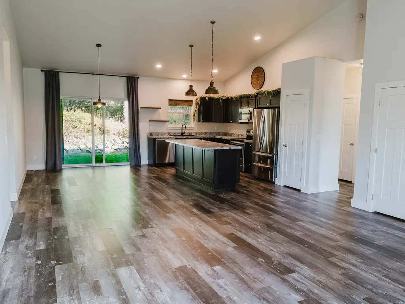
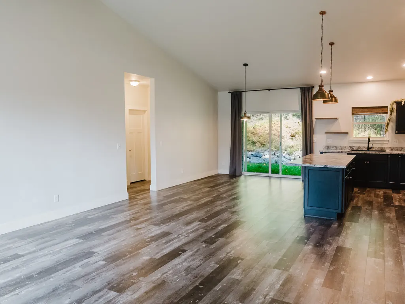
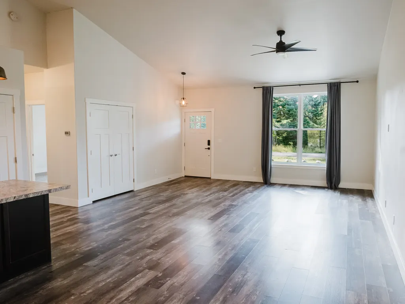
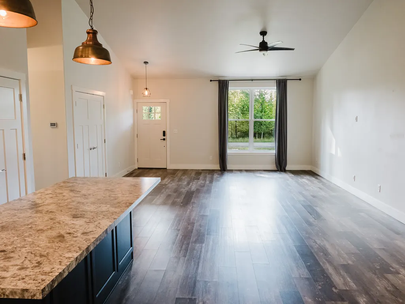
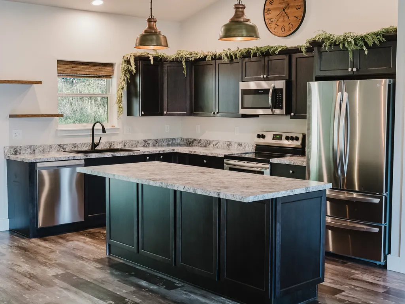
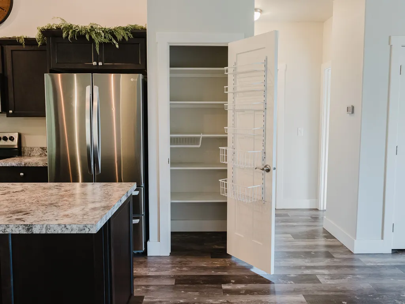
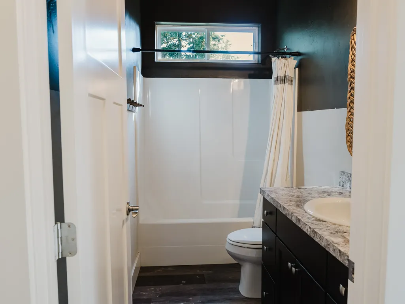
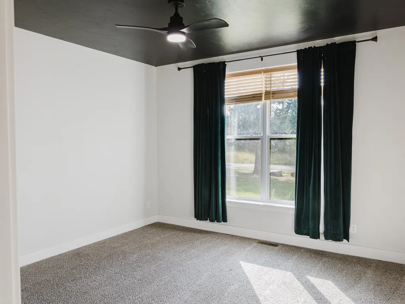
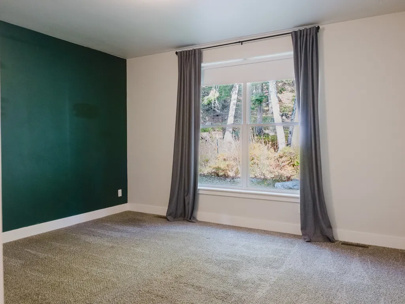
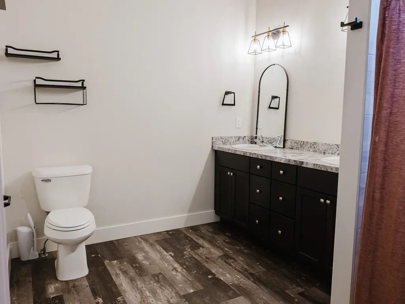
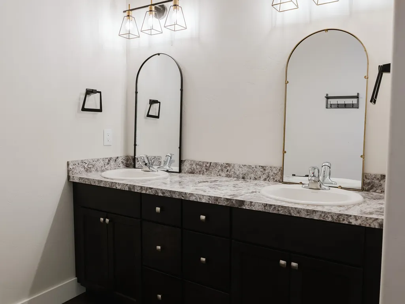
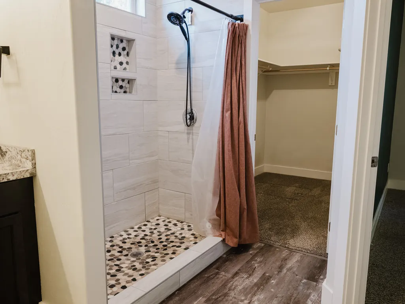
Discover an exceptional single-family residence at 13583 Rising Wolf Drive in Bigfork, Montana. Constructed in 2020, this 1658-square-foot property is in great condition, offering an attractive and well-maintained living space. The heart of the home is an open-plan kitchen, seamlessly connecting with the living room. It features stainless steel appliances, an island, and high ceilings that enhance the sense of space and light. Adjacent to the kitchen, the living room also boasts high and vaulted ceilings, creating an expansive and inviting atmosphere for relaxation and entertaining. The property offers three bedrooms, with one benefiting from an ensuite bathroom for added privacy and convenience. The bathrooms are thoughtfully designed, with one featuring a double vanity and a walk-in shower. This craftsman ranch-style home includes a two-car attached garage for secure parking and additional storage. Step outside to enjoy the Montana air from the porch or the covered back patio, perfect for outdoor living and dining. This property offers an ideal blend of comfort and style. In front of and behind the house you will find community property, perfect for walking the dog or cross-country skiing, while adding a privacy buffer enhancing the natural surroundings. This well maintained neighborhood sits right along the scenic Swan River, where you can access the water to float, fish, swim, or watch wildlife in their natural habitat. All of this, while being just a few minutes from downtown Bigfork.
| Price History | |
|---|---|
| 9/28/2026 | Listed $699,500 |
General Features
| Sewer | Private Sewer,Septic Tank |
|---|---|
| Heating | Forced Air |
| Cooling | Central Air |
| Possession | Close Of Escrow |
| Appliances | Dryer,Dishwasher,Disposal,Microwave,Range,Refrigerator,Washer |
| HOA Fee | 400 |
| Garage Spaces | 2 |
| Association Fee Includes | Common Area Maintenance,Snow Removal |
| Patio/Porch Features | Covered |
| Year Built | 2020 |
| Topography | Varied |
| Property Subtype | Single Family Residence |
| Tax Year | 2025 |
| Waterfront Features | River Front,Water Access |
| Assoc Fee Paid Per | Annually |
| County | Lake |
| New Construction | false |
| Property Type | Residential |
| Association Amenities | Landscaping,Park,Snow Removal,Trail(s) |
| HOA | true |
| Attached Garage | true |
| Subdivision Name | Kootenai Woods |
| Garage Y/N | true |
| Full Baths | 2 |
| Status | Active |
| Directions | Head south on Hwy 83, turn right on Wapiti lane, left on sundance trail, left on rising wolf drive, follow until you see subject property on the left. |
| ModificationTimestamp | 2026-09-28T16:17:38.260-00:00 |
| City | Bigfork |
| Body of Water | Swan River |
| Association Name | Kootenai Woods |
| Senior Community Y/N | false |
| Lot Size Units | Acres |
| Lot Size Square Feet | 31363.2 |
| Carport Y/N | false |
| Tax Annual Amount | 2486.16 |
| Building Area Units | Square Feet |
| Living Area Units | Square Feet |
| Standard Status | Active |
| Year Built Source | Public Records |
| Property Sub Type Additional | Single Family Residence |
| Expected Active Date | 2026-09-28 |
| PostalCity | BIGFORK |
| Legal Description | KOOTENAI WOODS, S14, T26 N, R19 W, Lot 14, ACRES 0.72 |
Interior Features
| Basement | Crawl Space |
|---|---|
| Basement (Y/N) | true |
| Air Conditioning Y/N | true |
| Heating Y/N | true |
| Fireplace Y/N | false |
| Laundry Features | Washer Hookup |
| Total Bedrooms | 3 |
| LivingAreaSource | Public Records |
| Above Grade Finished Area Unit Type | Square Feet |
| Total Baths | 2 |
Exterior Features
| Parking Features | Additional Parking |
|---|---|
| Lot Features | Landscaped,Level,Wooded |
| Water Source | Community/Coop |
| Lot Size Area | 0.72 |
| Foundation Details | Poured |
| Building Area Total | 1658 |
| Lot Size Acres | 0.72 |
| Road Surface Type | Asphalt |
| Lot Size Source | Public Records |
| Horse Y/N | false |
Amenities
- Foreclosure
- Views
- Short Sale
- New Construction
- Adult 55+
- Lease To Own
- No HOA Fees
- Furnished
- Primary On Main
- Air Conditioning
- Seller Finance
- Green
- Fixer Upper
- Horse
- Golf
- Fireplace
- Deck
- Garage
- Basement
- Pool
Property vs Single Family Average in 59911
Price
Taxes
Year Built
 All information is subject to change, is deemed reliable but is not guaranteed, and should be independently verified.The information being provided is for consumers' personal, non-commercial use and may not be used for any otherpurpose other than to identify prospective properties consumers may be interested in purchasing. Copyright ® 2026, Montana Regional Multiple Listing Service, Inc. (MRMLS) and FBS. All Rights Reserved.
 © 2026 Billings Association of REALTORS ® Incorporated and Billings Multiple Listing Service Incorporated. All rights reserved. Information deemed reliable but not verified or guaranteed. Users are responsible for checking the accuracy, completeness, currency, and status of all information.
 Big Sky Country MLS - Gallatin Association of REALTORS® All information deemed reliable but not guaranteed. All properties are subject to prior sale, change or withdrawal. Neither listing broker(s) or information provider(s) shall be responsible for any typographical errors, misinformation, misprints and shall be held totally harmless. Listing(s) information is provided for consumer's personal, non-commercial use and may not be used for any purpose other than to identify prospective properties
