
Just Listed



Address
8115 Oreilly Drive, Helena, MT
Price
$ 474,900
Property Attributes
- MLS#30078843
- TypeSingle Family
- Listing Status Active
- CountyLewis and Clark
- CityHelena
- NeighborhoodSkyview
- Zip59602
- Style
- Year Built2026
- Price$ 474,900
- Bedrooms3
- Full Bathrooms2
- Half Bathrooms0
- Sqr Footage1562
- Lot Size0.356 Acres
Data Source:
Montana Regional Multiple Listing Service, Inc
Property Description
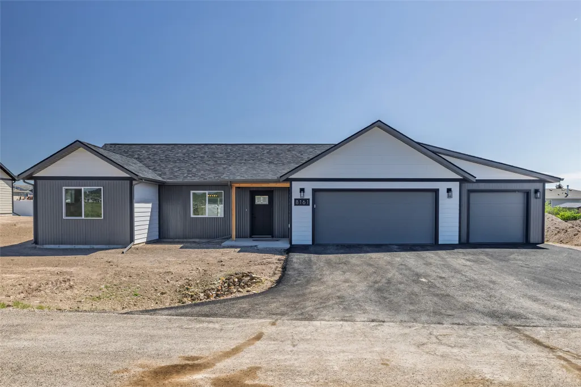
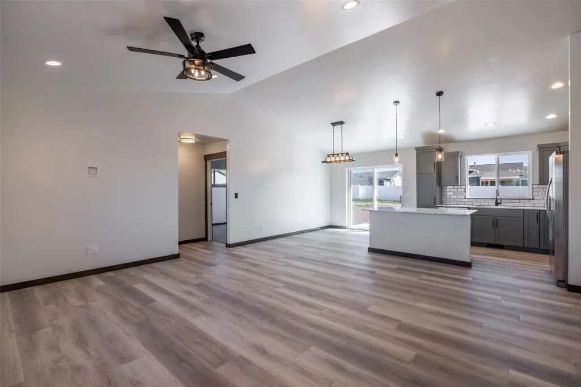
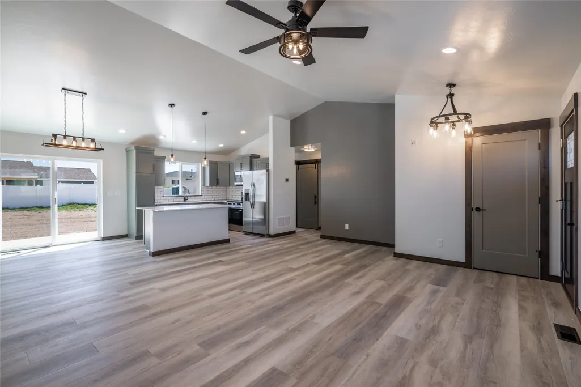
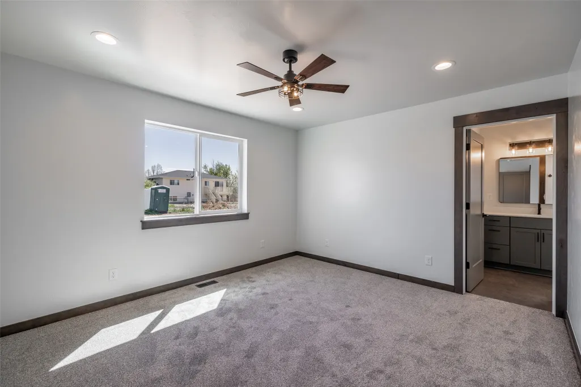
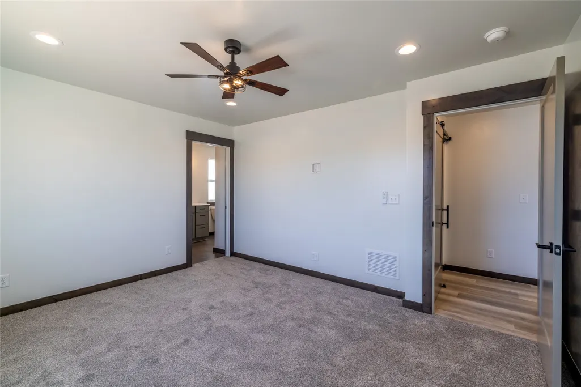
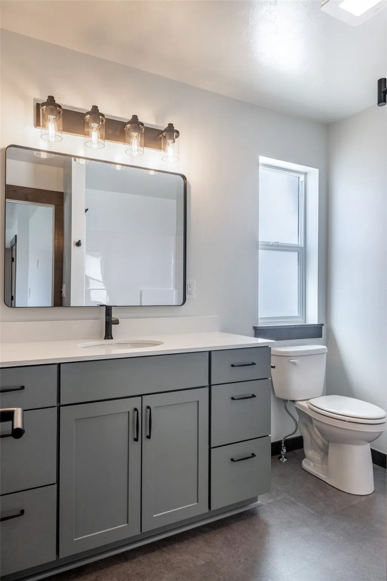
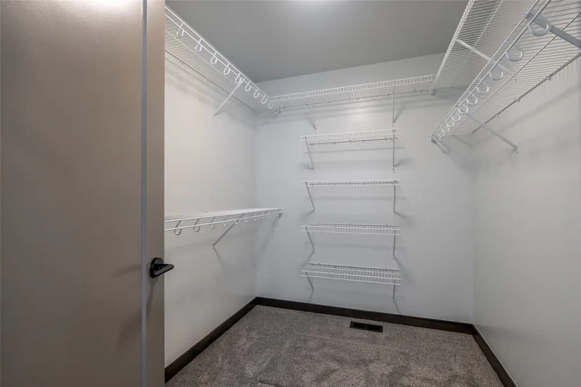
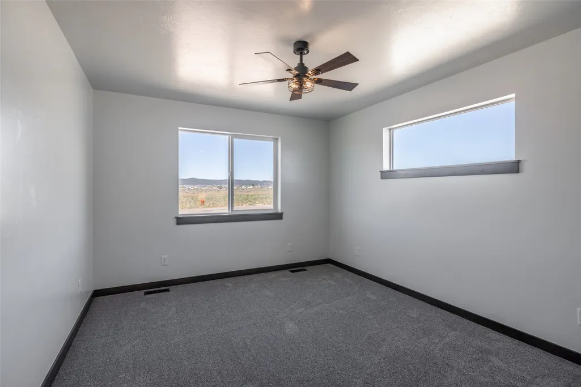
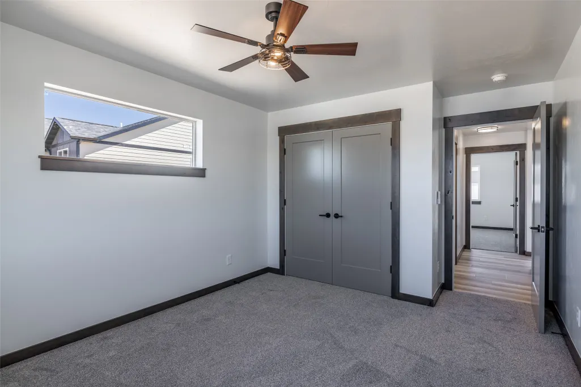
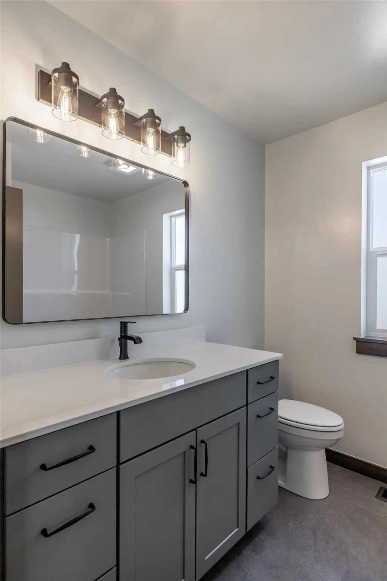
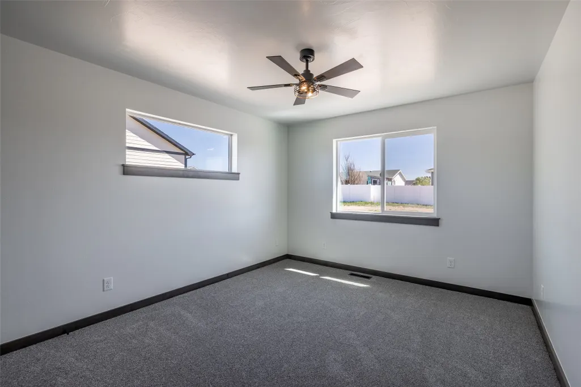
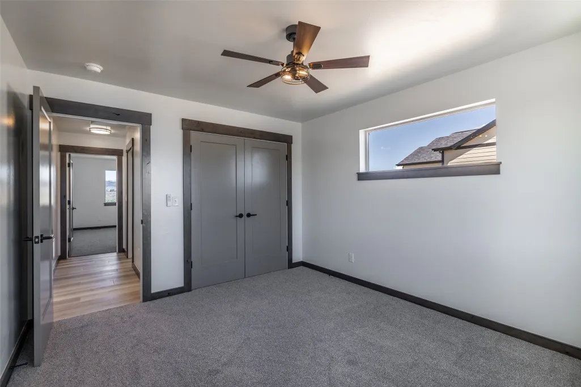
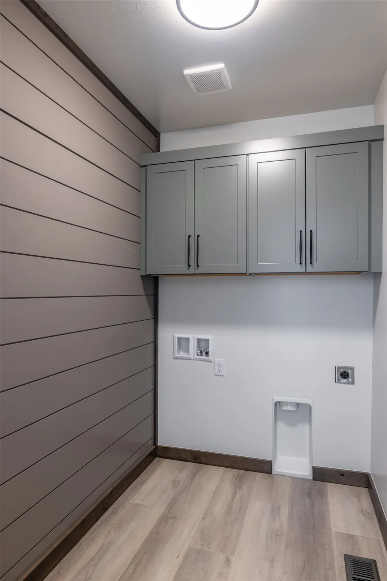
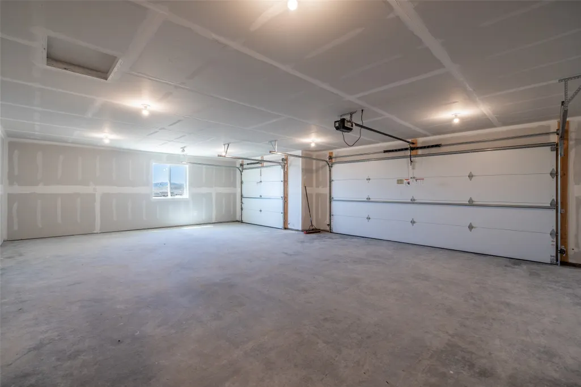
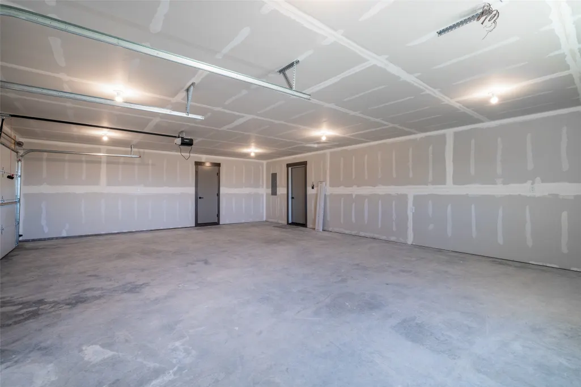
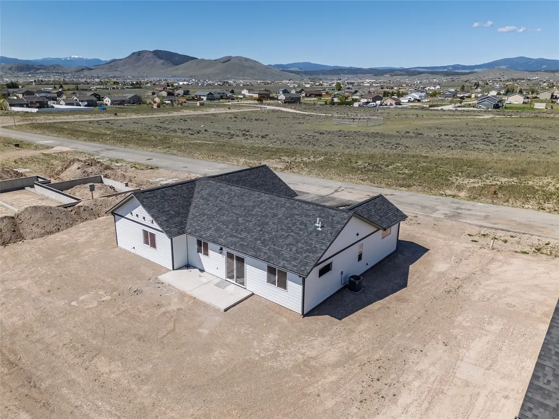
Welcome to 8115 Oreilly Drive! Currently under construction with anticipated completion in January, this home offers 1,562 square feet, 3 bedrooms, 2 full bathrooms, an oversized attached 3-car garage, and a spacious 0.356-acre lot. This popular floor plan has been expanded by approximately 120 square feet and features a new roofline. Inside, the open-concept kitchen, dining, and living area is highlighted by vaulted ceilings and large windows that bring in abundant natural light. Planned finishes include quartz countertops, stainless steel appliances, luxury vinyl plank, tile and carpet flooring, and shiplap accents. The primary bedroom features a walk-in closet and an ensuite bathroom. Buyers who go under contract before finishes are selected may have the opportunity to choose siding color, interior paint and shiplap colors, cabinet and hardware colors, and more. Additional upgrades are available to add to a purchase, including fencing, landscaping and underground sprinklers, air conditioning, blinds, a third garage door opener, and a gas range. Aquaflo provides water and sewer service, estimated at approximately $95 per month depending on the time of year. The development also has a minimal HOA fee keeping costs low while maintaining the neighborhood. Homes in this neighborhood have been selling quickly, so contact the listing agent or your real estate professional to learn more! Photos are of a neighboring home and are provided for reference. The home at 8115 Oreilly Drive has the same floor plan and includes approximately 120 additional square feet more than the referenced home.
| Price History | |
|---|---|
| 9/24/2026 | Listed $474,900 |
General Features
| Sewer | Community/Coop Sewer |
|---|---|
| Possession | Close Of Escrow |
| Appliances | Dishwasher,Microwave,Range,Refrigerator |
| Zoning | Residential |
| HOA Fee | 50 |
| Garage Spaces | 3 |
| Association Fee Includes | See Remarks |
| Architectural Style | Ranch |
| Security Features | Carbon Monoxide Detector(s),Smoke Detector(s) |
| Year Built | 2026 |
| Stories Count | 1 |
| Levels | One |
| Property Subtype | Single Family Residence |
| Tax Year | 2026 |
| Building Name | NCD Nistler Construction & Design LLC |
| Assoc Fee Paid Per | Annually |
| County | Lewis and Clark |
| New Construction | true |
| Property Type | Residential |
| Association Amenities | See Remarks |
| HOA | true |
| Attached Garage | true |
| Subdivision Name | Skyview |
| Garage Y/N | true |
| Full Baths | 2 |
| Status | Active |
| Directions | Head north on North Montana Avenue toward Lincoln Road. Once you reach Lincoln Road, continue straight on North Montana Avenue passing Bobs Valley Market through the roundabout. Continue straight for about 2 miles until you reach Darter Road where you will take a left. Drive down Darter Road for approximately a half of a mile where you will take another left onto Oreilly Drive. 8115 will be the 6th lot on your left that is under construction. |
| ModificationTimestamp | 2026-09-24T14:53:29.900-00:00 |
| City | Helena |
| Association Name | Skyview Homeowners Association |
| Senior Community Y/N | false |
| Zoning Description | Residential Rural Mixed-Use |
| Lot Size Units | Acres |
| Lot Size Square Feet | 15507.36 |
| Carport Y/N | false |
| Land Lease Y/N | false |
| Property Condition | Under Construction |
| Building Area Units | Square Feet |
| Living Area Units | Square Feet |
| Builder Name | NCD Nistler Construction & Design LLC |
| Standard Status | Active |
| Year Built Source | Builder |
| Property Sub Type Additional | Single Family Residence |
| Expected Active Date | 2026-09-24 |
| PostalCity | HELENA |
| Legal Description | SKYVIEW PHASE V, S07, T11 N, R03 W, Lot 6, 15497 SQUARE FEET, COS 3434591 |
Interior Features
| Interior Amenities | Main Level Primary,Open Floorplan,Vaulted Ceiling(s),Walk-In Closet(s) |
|---|---|
| Basement | Crawl Space |
| Basement (Y/N) | true |
| Fireplace Y/N | false |
| Total Bedrooms | 3 |
| LivingAreaSource | Builder |
| Above Grade Finished Area Unit Type | Square Feet |
| Total Baths | 2 |
Exterior Features
| Parking Features | Garage,Garage Door Opener |
|---|---|
| Lot Features | Corners Marked,Level |
| Water Source | Community/Coop |
| Lot Size Area | 0.356 |
| Foundation Details | Poured |
| Building Area Total | 1562 |
| Lot Size Acres | 0.356 |
| Road Surface Type | Asphalt |
| Lot Size Source | Public Records |
| Waterfront Y/N | false |
| Horse Y/N | false |
Amenities
- Foreclosure
- Views
- Short Sale
- New Construction
- Adult 55+
- Lease To Own
- No HOA Fees
- Furnished
- Primary On Main
- Air Conditioning
- Seller Finance
- Green
- Fixer Upper
- Horse
- Golf
- Fireplace
- Deck
- Garage
- Basement
- Pool
Property vs Single Family Average in 59602
Price
Year Built
 All information is subject to change, is deemed reliable but is not guaranteed, and should be independently verified.The information being provided is for consumers' personal, non-commercial use and may not be used for any otherpurpose other than to identify prospective properties consumers may be interested in purchasing. Copyright ® 2026, Montana Regional Multiple Listing Service, Inc. (MRMLS) and FBS. All Rights Reserved.
 © 2026 Billings Association of REALTORS ® Incorporated and Billings Multiple Listing Service Incorporated. All rights reserved. Information deemed reliable but not verified or guaranteed. Users are responsible for checking the accuracy, completeness, currency, and status of all information.
 Big Sky Country MLS - Gallatin Association of REALTORS® All information deemed reliable but not guaranteed. All properties are subject to prior sale, change or withdrawal. Neither listing broker(s) or information provider(s) shall be responsible for any typographical errors, misinformation, misprints and shall be held totally harmless. Listing(s) information is provided for consumer's personal, non-commercial use and may not be used for any purpose other than to identify prospective properties
