
Just Listed






Address
5487 Thimbleberry Loop, Helena, MT
Price
$ 849,900
Property Attributes
- MLS#30078276
- TypeSingle Family
- Listing Status Active
- CountyLewis and Clark
- CityHelena
- NeighborhoodHeron Creek Subdivistion
- Zip59602
- Style
- Year Built2021
- Taxes$ 4585
- Price$ 849,900
- Bedrooms4
- Full Bathrooms3
- Half Bathrooms0
- Sqr Footage2411
- Lot Size0.46 Acres
Data Source:
Montana Regional Multiple Listing Service, Inc
Property Description
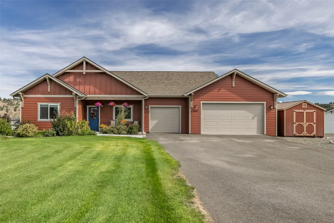
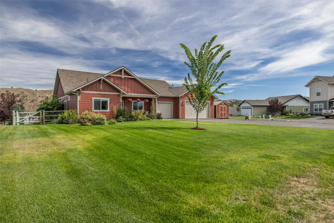
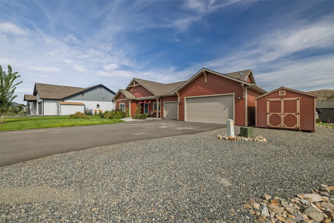
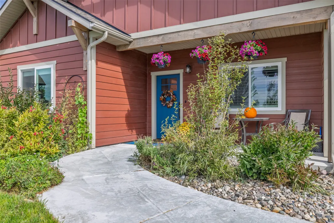
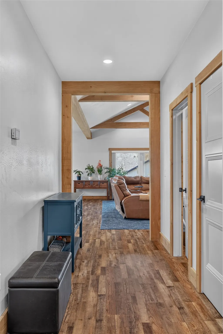
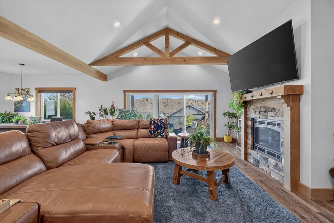
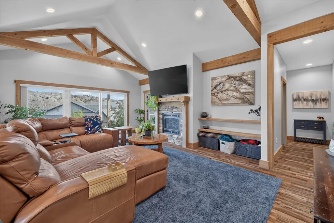
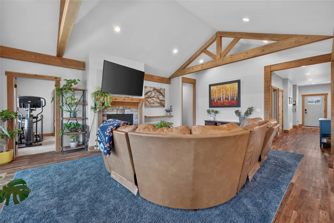
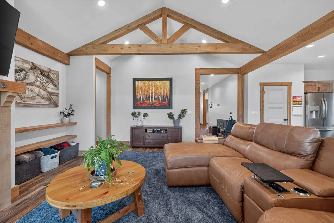
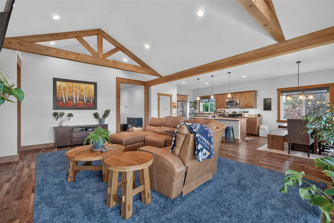
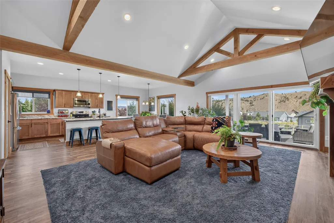
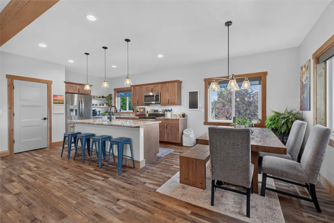
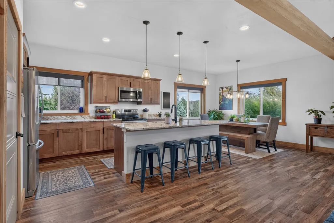
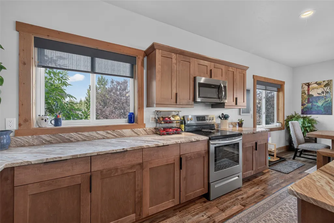
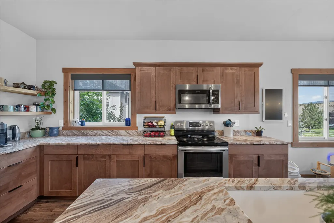
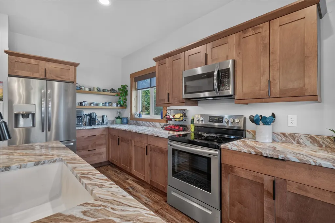
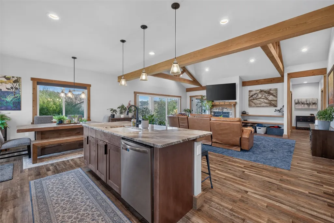
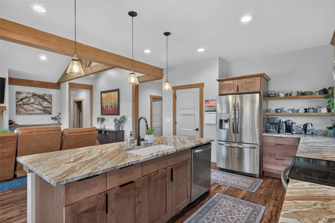
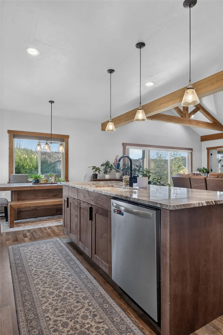
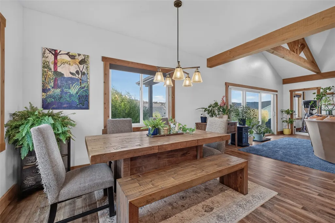
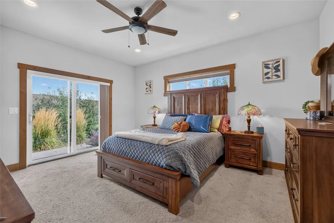
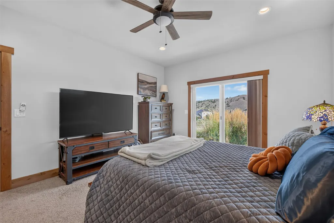
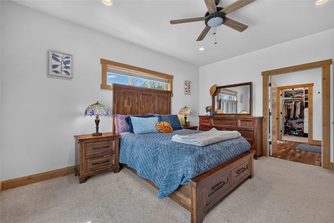
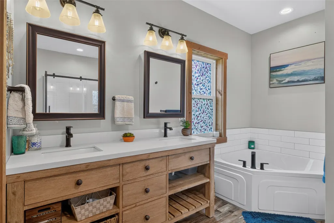
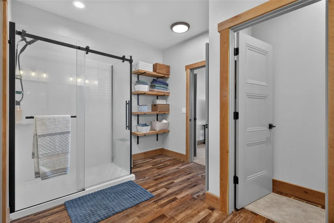
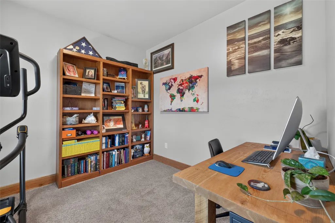
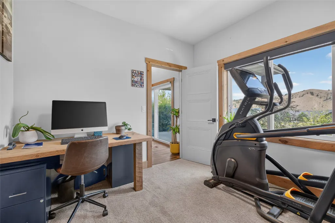
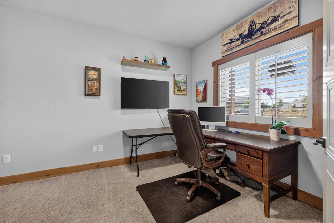
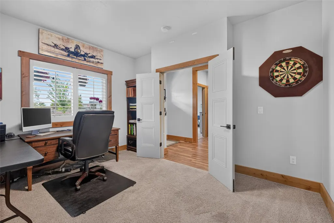
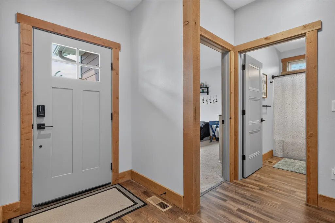
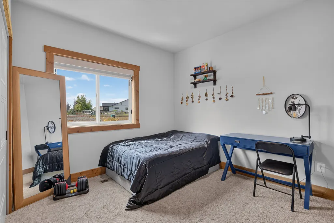
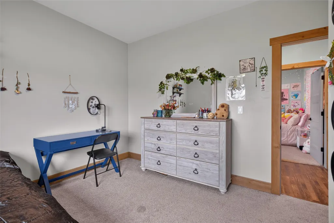
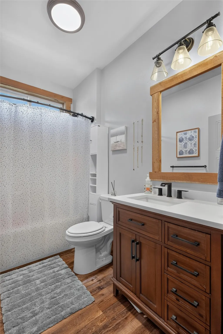
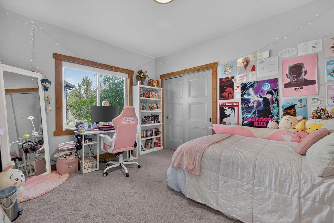
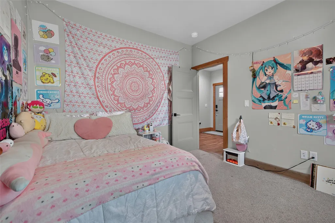
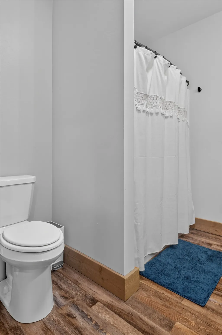
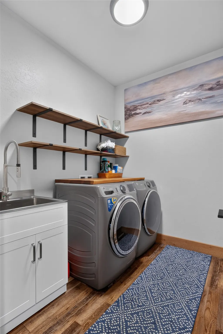
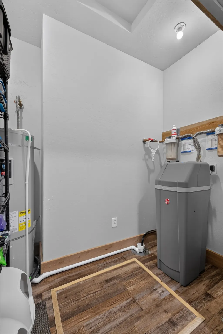
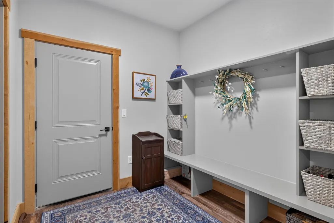
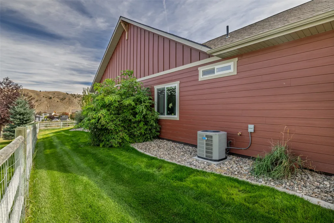
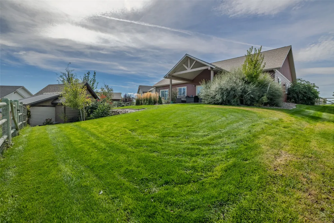
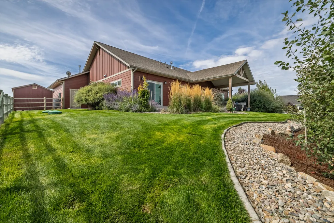
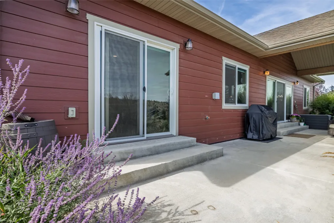
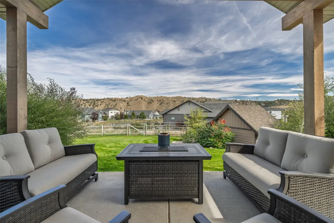
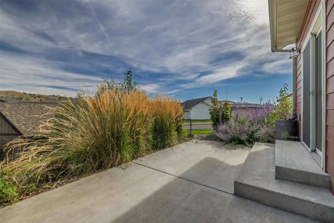
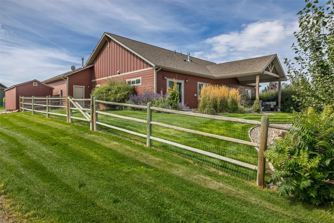
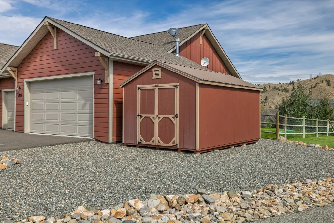
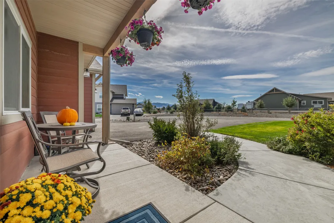
Welcome to this beautifully upgraded 4-bedroom, 3-bath home with additional office space and a 3-car heated garage in the desirable Heron Creek Subdivision. Built by longtime, award-winning Helena-area builder Sussex Construction, the popular Bullwacker floor plan showcases quality craftsmanship, thoughtful upgrades, and beautiful wood accents throughout. An extra-wide entry provides a welcoming space to greet guests and opens into a light-filled interior with vaulted ceilings, wood beam accents, real wood trim, and large windows that bring the outdoors in. The spacious living area centers around a propane fireplace with rock surround and flows easily into the dining area and kitchen. Warm granite countertops, a generous island with built-in farmhouse-style sink, and abundant storage create a kitchen designed for both everyday living and entertaining. The versatile floor plan offers four bedrooms plus an office, with the office providing the flexibility to serve as an additional bedroom if desired. Laundry room with utility sink and shelving, and three full bathrooms provide plenty of room for work, guests, and everyday living. The private primary suite features its own exterior entrance and a spacious bath with a no-step, glass-enclosed walk-in shower, jetted soaking tub, dual sinks, private commode, and a walk-in closet with custom built-ins. Outdoor living is just as inviting. Mature landscaping, underground sprinklers, concrete curbing, fencing, and a paved driveway complement the beautifully maintained grounds. The covered, vaulted patio carries the home’s wood beam accents outdoors and overlooks Heron Creek’s community pond and waterfall, creating a peaceful backdrop for relaxing or entertaining. The spacious 3-car garage is heated, making it comfortable and functional year-round—whether used for vehicles, projects, hobbies, or additional workspace. The extra-large paved driveway provides plenty of additional off-street parking. Generous storage beneath the home offers even more room for the things you want tucked away but easily accessible. Additional amenities include central air conditioning, a water softener, propane barbecue hookup, and space and wiring for a hot tub. A nearby community walking trail adds to the appeal. Comfort, craftsmanship, flexible living space, and a beautiful setting come together in this exceptional Heron Creek home—all approximately 15 minutes from Costco.
| Price History | |
|---|---|
| 9/17/2026 | Listed $849,900 |
General Features
| Sewer | Community/Coop Sewer |
|---|---|
| Heating | Forced Air,Propane |
| Cooling | Central Air |
| Utilities | Electricity Connected,Propane |
| Possession | Close Of Escrow |
| Appliances | Dishwasher,Microwave,Range,Refrigerator |
| HOA Fee | 125 |
| Garage Spaces | 3 |
| Association Fee Includes | See Remarks |
| Patio/Porch Features | Covered,Front Porch,Patio |
| Architectural Style | Modern,Ranch |
| Year Built | 2021 |
| Stories Count | 1 |
| Topography | Level |
| Levels | One |
| Property Subtype | Single Family Residence |
| Tax Year | 2025 |
| Community Features | Lake |
| Assoc Fee Paid Per | Monthly |
| County | Lewis and Clark |
| New Construction | false |
| Property Type | Residential |
| Association Amenities | Park |
| HOA | true |
| Attached Garage | true |
| Subdivision Name | Heron Creek Subdivistion |
| Garage Y/N | true |
| Other Structures | Shed(s) |
| Full Baths | 3 |
| Status | Active |
| Directions | East on Canyon Ferry Rd, Left on Eames Lane, Right on Peppergrass, Right on Thimbleberry Loop. |
| ModificationTimestamp | 2026-09-17T20:25:25.877-00:00 |
| City | Helena |
| Association Name | Heron Creek Association |
| Senior Community Y/N | false |
| Lot Size Units | Acres |
| Lot Size Square Feet | 20037.6 |
| Carport Y/N | false |
| Tax Annual Amount | 4585.64 |
| Building Area Units | Square Feet |
| Living Area Units | Square Feet |
| Builder Name | Sussex Construction |
| Standard Status | Active |
| Year Built Source | Public Records |
| Property Sub Type Additional | Single Family Residence |
| Expected Active Date | 2026-09-17 |
| PostalCity | HELENA |
| Legal Description | HERON CREEK SUBDIVISION PHASE 2, S12, T10 N, R02 W, Lot 26A, ACRES 0.46, COS #3364902 |
Interior Features
| Interior Amenities | Main Level Primary,Open Floorplan |
|---|---|
| Basement | Crawl Space |
| Basement (Y/N) | true |
| Air Conditioning Y/N | true |
| Heating Y/N | true |
| Fireplace Y/N | false |
| Laundry Features | Washer Hookup |
| Total Bedrooms | 4 |
| LivingAreaSource | Plans |
| Above Grade Finished Area Unit Type | Square Feet |
| Total Baths | 3 |
Exterior Features
| Exterior Amenities | Rain Gutters,Storage,Propane Tank - Leased |
|---|---|
| Fencing | Back Yard,Split Rail |
| Parking Features | Garage,Garage Door Opener |
| Lot Features | Back Yard,Front Yard,Gentle Sloping,Landscaped,Sprinklers In Ground,Views,Level |
| Water Source | Well |
| Lot Size Area | 0.46 |
| Foundation Details | Slab |
| Building Area Total | 2411 |
| Lot Size Acres | 0.46 |
| Road Surface Type | Asphalt |
| Lot Size Source | Public Records |
| Waterfront Y/N | false |
| Road Frontage Type | County Road |
Amenities
- Foreclosure
- Views
- Short Sale
- New Construction
- Adult 55+
- Lease To Own
- No HOA Fees
- Furnished
- Primary On Main
- Air Conditioning
- Seller Finance
- Green
- Fixer Upper
- Horse
- Golf
- Fireplace
- Deck
- Garage
- Basement
- Pool
Property vs Single Family Average in 59602
Price
Taxes
Year Built
 All information is subject to change, is deemed reliable but is not guaranteed, and should be independently verified.The information being provided is for consumers' personal, non-commercial use and may not be used for any otherpurpose other than to identify prospective properties consumers may be interested in purchasing. Copyright ® 2026, Montana Regional Multiple Listing Service, Inc. (MRMLS) and FBS. All Rights Reserved.
 © 2026 Billings Association of REALTORS ® Incorporated and Billings Multiple Listing Service Incorporated. All rights reserved. Information deemed reliable but not verified or guaranteed. Users are responsible for checking the accuracy, completeness, currency, and status of all information.
 Big Sky Country MLS - Gallatin Association of REALTORS® All information deemed reliable but not guaranteed. All properties are subject to prior sale, change or withdrawal. Neither listing broker(s) or information provider(s) shall be responsible for any typographical errors, misinformation, misprints and shall be held totally harmless. Listing(s) information is provided for consumer's personal, non-commercial use and may not be used for any purpose other than to identify prospective properties
