


Address
2759 Paniolo Place, Missoula, MT
Price
$ 879,000
Property Attributes
- MLS#30077716
- TypeSingle Family
- Listing Status Active
- CountyMissoula
- CityMissoula
- NeighborhoodRanch Club
- Zip59808
- Style
- Year Built2020
- Taxes$ 7143
- Price$ 879,000
- Bedrooms3
- Full Bathrooms2
- Half Bathrooms0
- Sqr Footage1997
- Lot Size0.232 Acres
Data Source:
Montana Regional Multiple Listing Service, Inc
Property Description
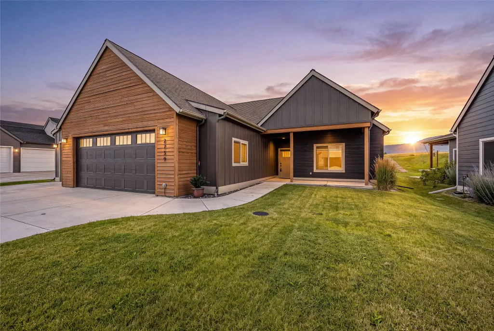
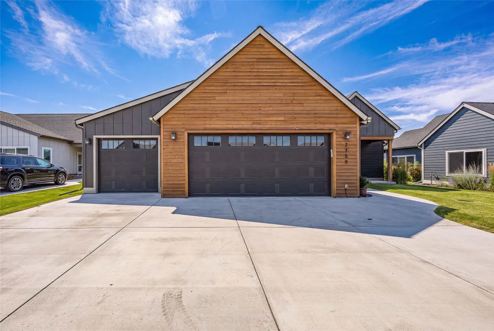
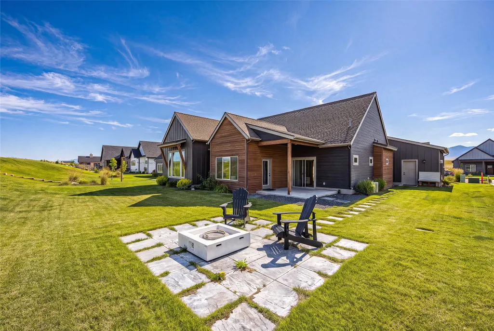
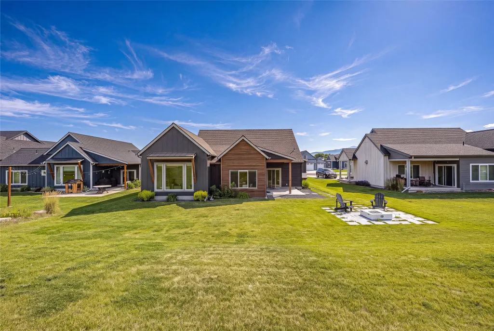
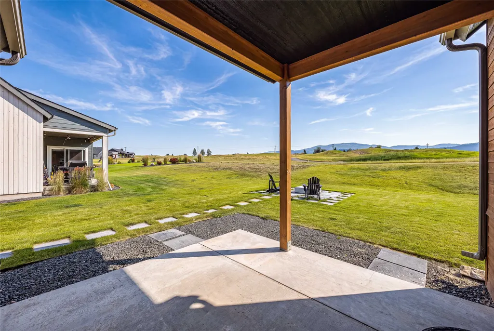
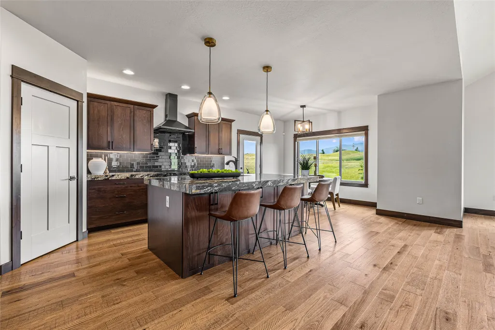
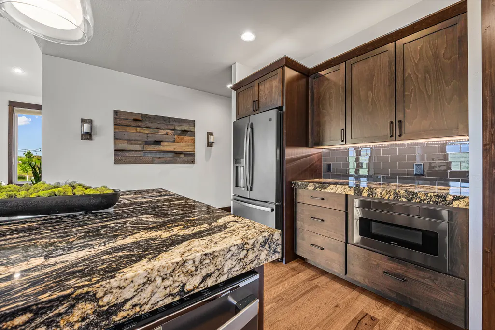
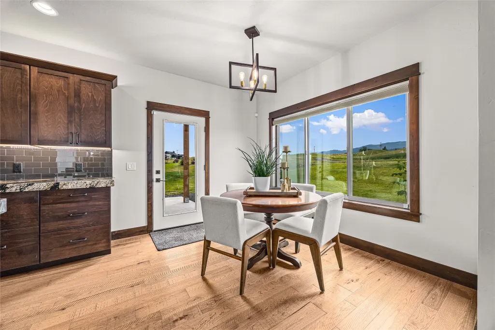
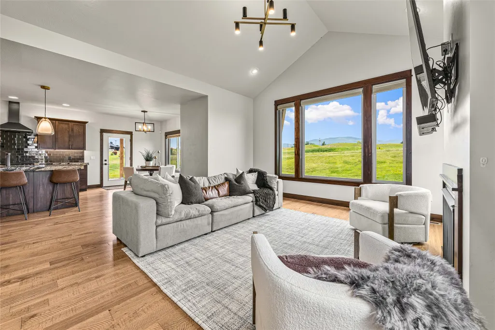
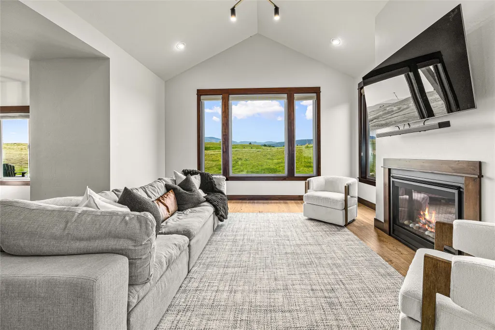
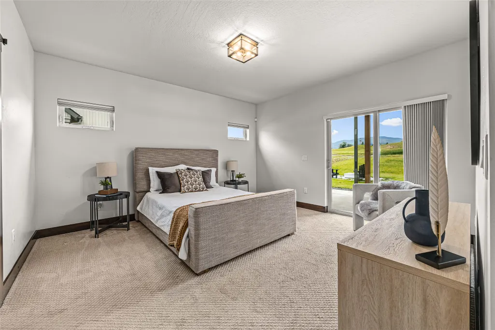
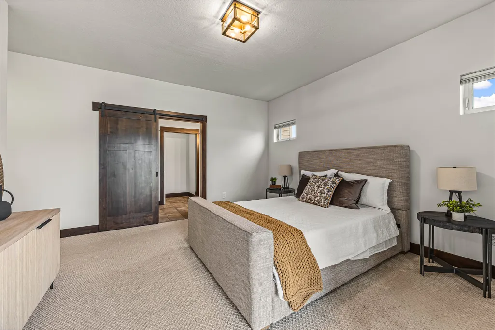
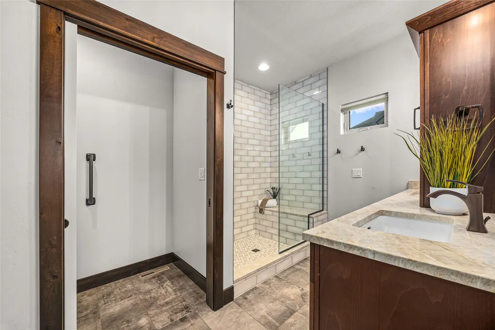
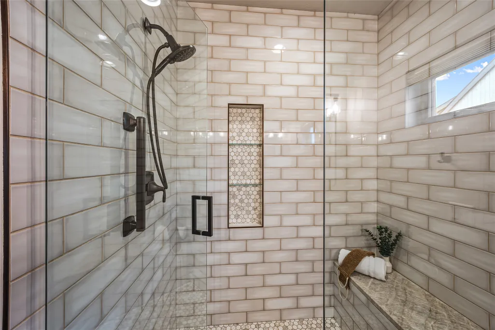
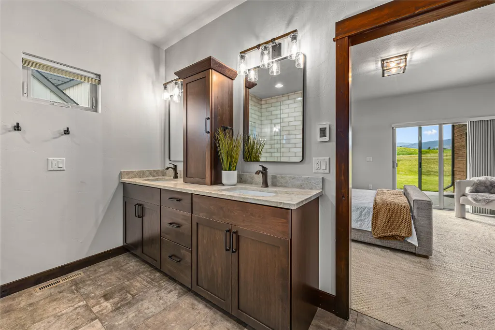
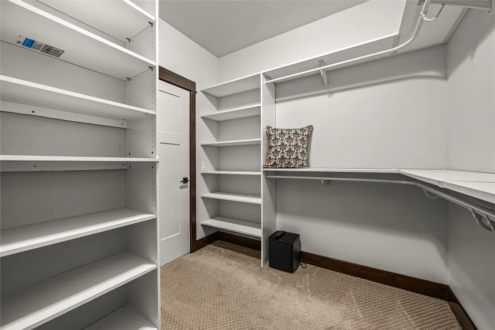
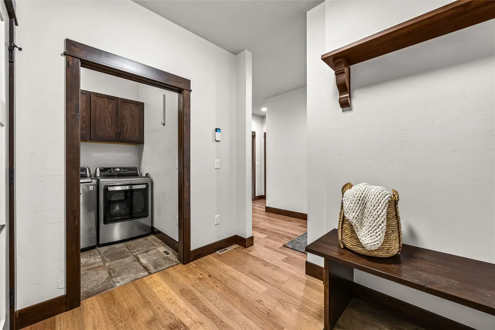
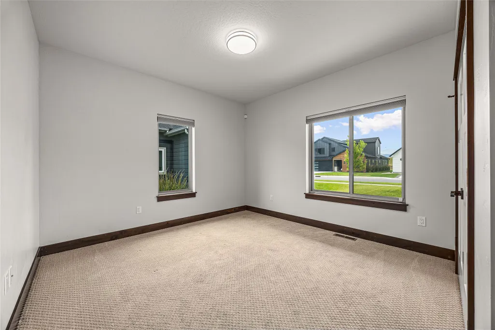
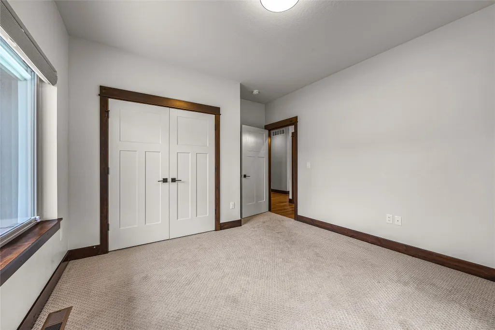
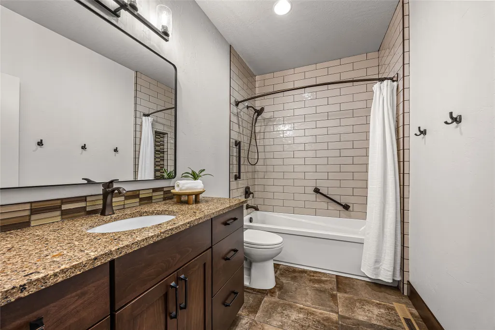
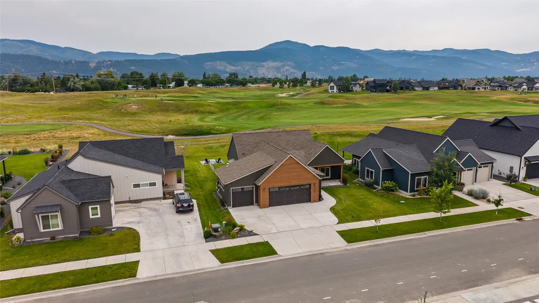
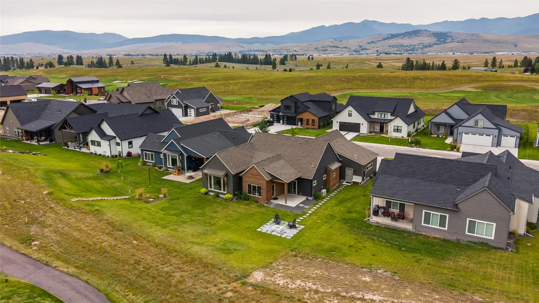
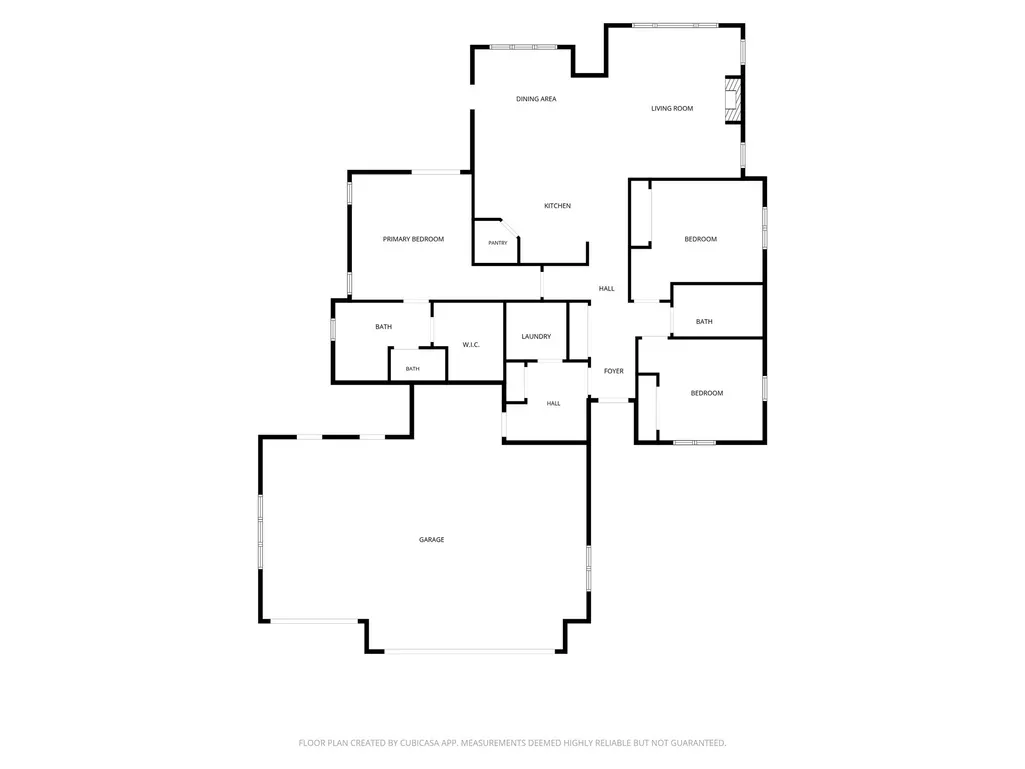
Welcome to 2759 Paniolo Place, an exceptional residence in Missoula’s sought-after Ranch Club community. Thoughtfully designed with modern comfort and high-end finishes, this home offers refined living in one of the area’s premier lifestyle destinations. Set within The Ranch Club, Missoula’s premier golf and recreation community, residents enjoy a Les Furber–designed championship golf course, a four-pool complex, a fully equipped fitness center, and a full-service clubhouse with onsite dining. Here, the tranquility of Montana living meets the convenience of close proximity to Missoula’s shopping, dining, and outdoor recreation. Inside, this beautifully crafted 3-bedroom, 2-bath home offers 1,997 sq. ft. of well-designed living space. The open-concept main level features a bright, welcoming living area that flows effortlessly into the dining space and gourmet kitchen. Perfect for both everyday living and entertaining, the kitchen is highlighted by rich dark cabinetry, a large center island with elegant stone countertops, and sleek modern fixtures—including a striking contemporary range hood. The inviting primary suite provides a peaceful retreat with a generous walk-in closet and a spa-inspired en-suite bathroom. Additional conveniences include a dedicated laundry room and an impressive 35’ x 30’ oversized garage, offering exceptional storage and workspace. Outside, the home’s clean, modern architectural lines, mixed siding, and covered entry enhance its curb appeal. Set among custom homes and overlooking the surrounding mountains and golf course, the property captures the beauty and serenity of its natural setting. A rare opportunity to enjoy elevated living in one of Missoula’s most desirable communities. Contact your real estate professional today for a private showing.
| Price History | |
|---|---|
| 9/1/2026 | Listed $879,000 |
General Features
| Sewer | Public Sewer |
|---|---|
| Heating | Forced Air,Gas |
| Cooling | Central Air |
| Utilities | Cable Available,Electricity Available,Natural Gas Available,High Speed Internet Available,Phone Available |
| Possession | Close Of Escrow |
| Roof | Asphalt |
| Appliances | Disposal,Microwave,Range,Refrigerator |
| Zoning | Residential |
| HOA Fee | 438 |
| Garage Spaces | 3 |
| Association Fee Includes | Common Area Maintenance |
| Patio/Porch Features | Patio,Porch |
| Architectural Style | Ranch |
| Security Features | Carbon Monoxide Detector(s),Smoke Detector(s) |
| Construction Materials | See Remarks,Wood Frame |
| Year Built | 2020 |
| View | Golf Course,Mountain(s) |
| Stories Count | 1 |
| Topography | Level |
| Levels | One |
| Property Subtype | Single Family Residence |
| Tax Year | 2025 |
| Community Features | Curbs,Golf,Sidewalks |
| Assoc Fee Paid Per | Annually |
| County | Missoula |
| New Construction | false |
| Property Type | Residential |
| Association Amenities | Park |
| HOA | true |
| Attached Garage | true |
| Subdivision Name | Ranch Club |
| Garage Y/N | true |
| Full Baths | 1 |
| Status | Active |
| Directions | From the intersection of Mullan and Reserve Streets, go West on Mullan Rd 4.1 miles; Turn Right onto Ranch Club Rd; Continue straight past Club House, the property is on the Right with a broker sign. |
| ModificationTimestamp | 2026-09-29T02:48:29.793-00:00 |
| City | Missoula |
| Association Name | Ranch Club |
| Senior Community Y/N | false |
| Zoning Description | LU-R1 Limited Urban Residential zoning district. |
| Lot Size Units | Square Feet |
| Lot Size Square Feet | 10106 |
| Carport Y/N | false |
| Land Lease Y/N | false |
| Tax Annual Amount | 7143.88 |
| Building Area Units | Square Feet |
| Living Area Units | Square Feet |
| Builder Name | LM Cox, Inc |
| Standard Status | Active |
| Year Built Source | Public Records |
| Property Sub Type Additional | Single Family Residence |
| Expected Active Date | 2026-08-31 |
| PostalCity | MISSOULA |
| Legal Description | THE RANCH CLUB PH 9B, S10, T13 N, R20 W, Lot 212, 10096 SQUARE FEET |
Interior Features
| Interior Amenities | Fireplace,Open Floorplan,Walk-In Closet(s) |
|---|---|
| Basement | Crawl Space |
| Total Fireplaces | 1 |
| Basement (Y/N) | true |
| Air Conditioning Y/N | true |
| Heating Y/N | true |
| Fireplace Y/N | true |
| 3/4 Baths | 1 |
| Laundry Features | Washer Hookup |
| Total Bedrooms | 3 |
| LivingAreaSource | Public Records |
| Above Grade Finished Area Unit Type | Square Feet |
| Total Baths | 2 |
Exterior Features
| Fencing | None |
|---|---|
| Lot Features | Front Yard,Landscaped,On Golf Course,Sprinklers In Ground,Views,Level |
| Water Source | Public |
| Lot Size Area | 10106 |
| Foundation Details | Poured |
| Building Area Total | 1997 |
| Lot Size Acres | 0.232 |
| Road Surface Type | Asphalt |
| Lot Size Source | Public Records |
| Waterfront Y/N | false |
| Road Frontage Type | City Street |
| Horse Y/N | false |
| Irrigation Water Rights Y/N | false |
Amenities
- Foreclosure
- Views
- Short Sale
- New Construction
- Adult 55+
- Lease To Own
- No HOA Fees
- Furnished
- Primary On Main
- Air Conditioning
- Seller Finance
- Green
- Fixer Upper
- Horse
- Golf
- Fireplace
- Deck
- Garage
- Basement
- Pool
Property vs Single Family Average in 59808
Price
Taxes
Year Built
 All information is subject to change, is deemed reliable but is not guaranteed, and should be independently verified.The information being provided is for consumers' personal, non-commercial use and may not be used for any otherpurpose other than to identify prospective properties consumers may be interested in purchasing. Copyright ® 2026, Montana Regional Multiple Listing Service, Inc. (MRMLS) and FBS. All Rights Reserved.
 © 2026 Billings Association of REALTORS ® Incorporated and Billings Multiple Listing Service Incorporated. All rights reserved. Information deemed reliable but not verified or guaranteed. Users are responsible for checking the accuracy, completeness, currency, and status of all information.
 Big Sky Country MLS - Gallatin Association of REALTORS® All information deemed reliable but not guaranteed. All properties are subject to prior sale, change or withdrawal. Neither listing broker(s) or information provider(s) shall be responsible for any typographical errors, misinformation, misprints and shall be held totally harmless. Listing(s) information is provided for consumer's personal, non-commercial use and may not be used for any purpose other than to identify prospective properties
