
Just Listed

Address
6141 Macarthur Drive, Missoula, MT
Price
$ 987,000
Property Attributes
- MLS#30077668
- TypeSingle Family
- Listing Status Active
- CountyMissoula
- CityMissoula
- NeighborhoodWestpointe
- Zip59808
- Style
- Year Built2020
- Taxes$ 5935
- Price$ 987,000
- Bedrooms4
- Full Bathrooms3
- Half Bathrooms1
- Sqr Footage3397
- Lot Size0.201 Acres
Data Source:
Montana Regional Multiple Listing Service, Inc
Property Description
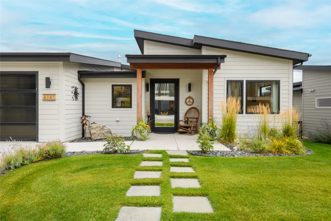
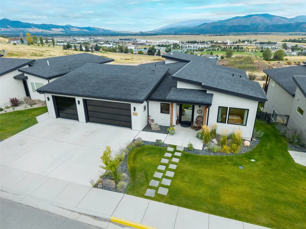
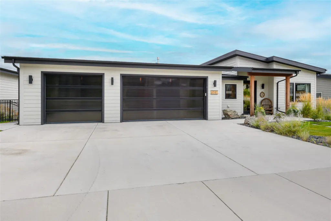
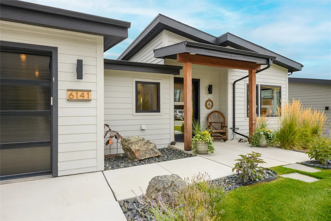
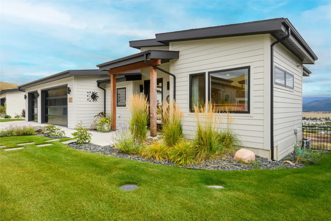
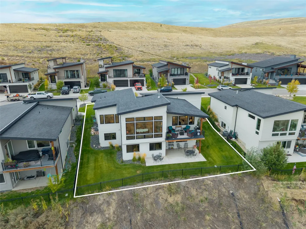
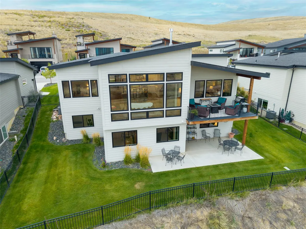
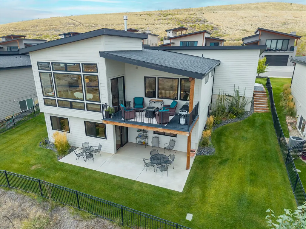
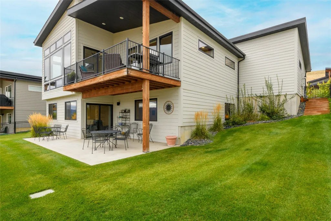
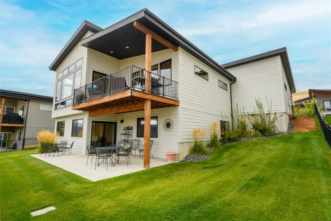
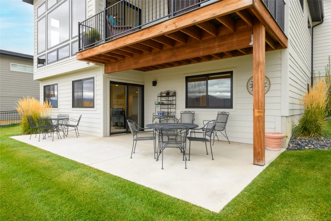
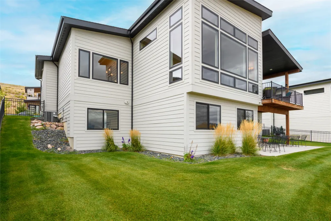
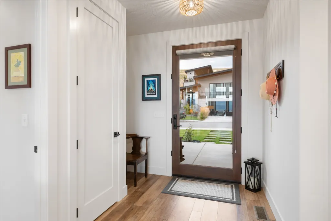
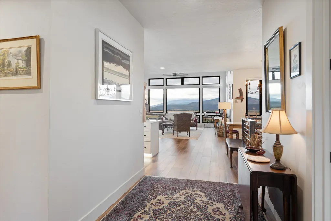
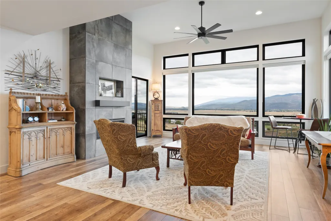
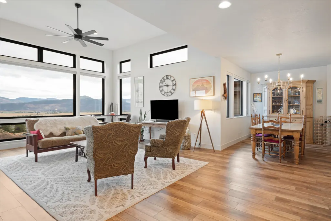
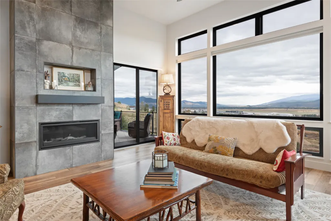
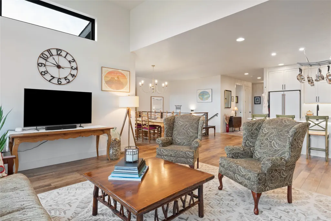
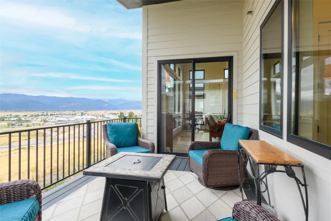
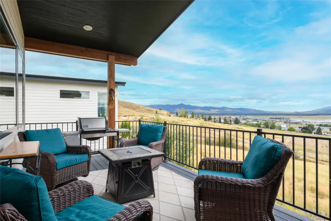
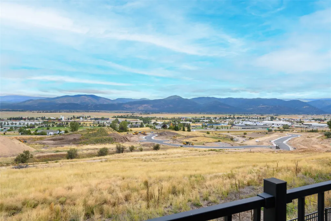
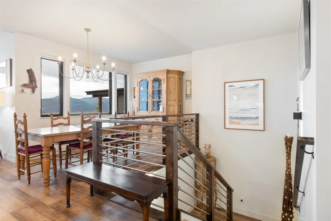
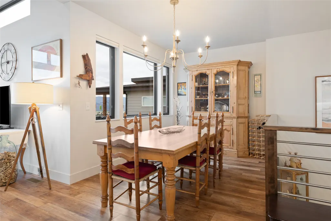
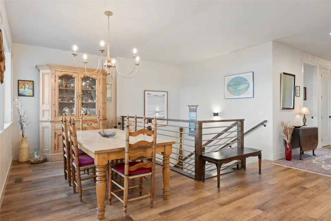
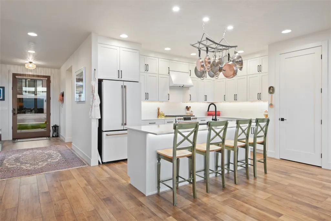
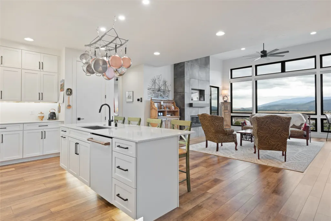
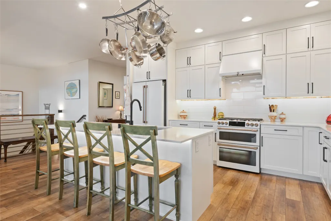
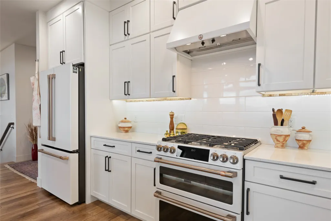
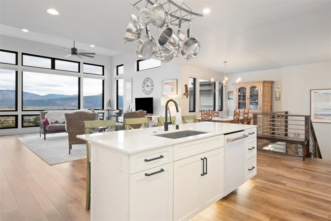
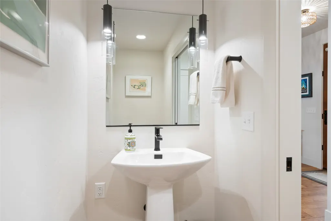
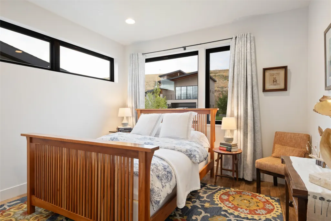
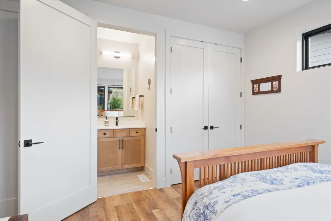
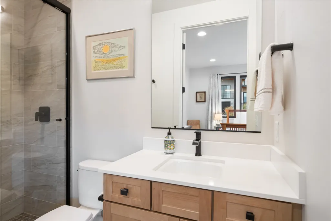
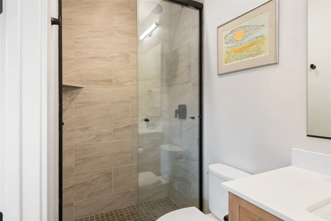
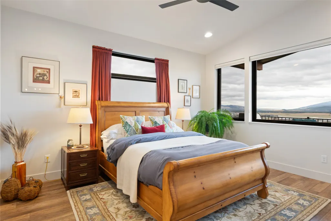
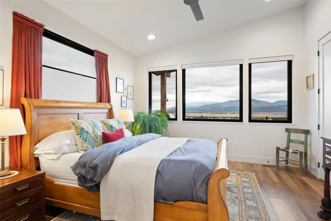
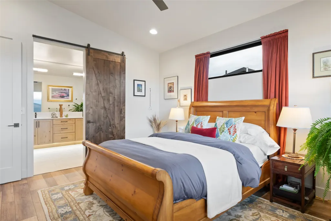
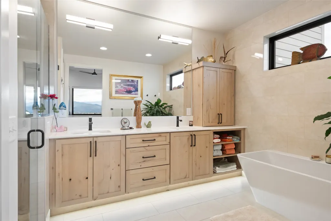
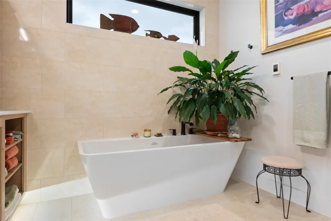
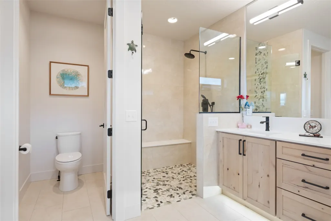
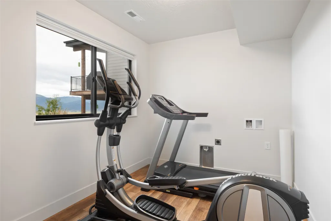
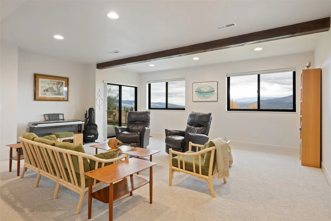
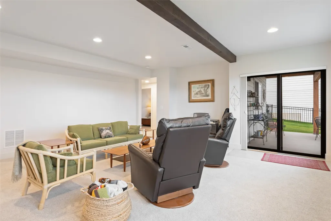
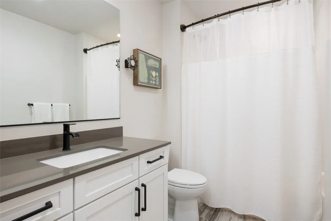
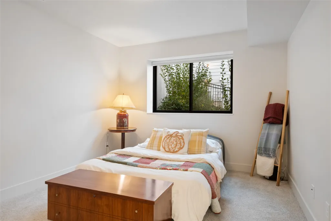
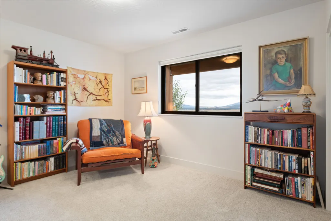
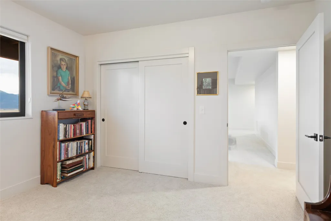
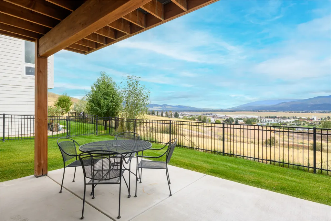
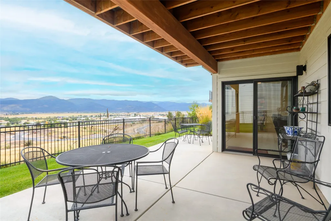
Incredible valley views that stretch all the way to the Bitterroot Mountains from this thoughtfully designed, beautifully maintained home. Situated on an expansive 8,755 square foot double lot, this exceptional residence offers nearly 3,400 square feet of living space, with 4 bedrooms and 3.5 bathrooms and a spacious, open concept layout designed for both comfortable everyday living and effortless entertaining. Step through the grand entrance and into a bright, inviting living space highlighted by 13 foot lofted ceilings and floor to ceiling windows that showcase the surrounding mountain views. The open floor plan flows naturally into a sleek, contemporary kitchen featuring high end appliances, custom cabinetry, striking quartz countertops, a large center island, and a spacious pantry. A gas fireplace in the living room add a cozy and welcoming touch. Access the deck from the living room. It is an ideal setting for entertaining guests, enjoying morning coffee, or unwinding in the evening while taking in Montana's spectacular mountain skies. The luxurious primary suite serves as a private retreat, with expansive windows framing breathtaking views. The spa inspired ensuite features dual vanities, a large walk-in shower, and a freestanding soaking tub, while the large closet provides exceptional storage and organization. A second, comfortable guest ensuite, as well as a dedicated mudroom/laundry are conveniently located on the main level, along with a 1/2 bath for added flexibility and functionality to the thoughtful floor plan. The lower walk out level includes two additional bedrooms, large family area or second living room, with access to the patio. Additional highlights include an impressive 830 sq ft, 3 car finished and heated garage, providing abundant room for vehicles, recreational equipment, storage, and Montana's outdoor lifestyle. The downhill lot further enhances the property's expansive views and setting. Fully fenced back yard. Built in 2020 and lovingly maintained by its original owner, this home combines modern design, impeccable craftsmanship, luxurious finishes, and an extraordinary location. With breathtaking Missoula Valley and Bitterroot views, generous indoor and outdoor living spaces, and a layout designed for both relaxation and entertaining, this is a rare opportunity to enjoy a refined Montana lifestyle in a truly remarkable home. HOA covers common areas and trails; yard maintenance, including watering and mowing, sprinkler blow out and repairs (all new sprinkler heads June 2026); snow removal. Community well.
| Price History | |
|---|---|
| 9/17/2026 | Listed $987,000 |
General Features
| Appliances | Dryer,Dishwasher,Disposal,Microwave,Range,Refrigerator,Washer |
|---|---|
| HOA Fee | 200 |
| Garage Spaces | 3 |
| Association Fee Includes | Maintenance Grounds,Snow Removal,See Remarks |
| Year Built | 2020 |
| Property Subtype | Single Family Residence |
| Tax Year | 2025 |
| Assoc Fee Paid Per | Monthly |
| County | Missoula |
| New Construction | false |
| Property Type | Residential |
| Association Amenities | See Remarks |
| HOA | true |
| Attached Garage | true |
| Subdivision Name | Westpointe |
| Garage Y/N | true |
| Full Baths | 3 |
| Status | Active |
| Directions | East Broadway to Butler Creek. Right on Macarthur Drive to home |
| ModificationTimestamp | 2026-09-17T08:26:07.757-00:00 |
| City | Missoula |
| Association Name | West Pointe Owners Assn. |
| Senior Community Y/N | false |
| Lot Size Units | Square Feet |
| Lot Size Square Feet | 8775 |
| Carport Y/N | false |
| Tax Annual Amount | 5935.87 |
| Building Area Units | Square Feet |
| Living Area Units | Square Feet |
| Standard Status | Active |
| Year Built Source | Public Records |
| Property Sub Type Additional | Single Family Residence |
| Expected Active Date | 2026-09-17 |
| PostalCity | MISSOULA |
| Legal Description | WEST POINTE - PHASE 1, S26, T14 N, R20 W, Lot 37A AND WEST POINTE - PHASE 1, S26, T14 N, R20 W, Lot 37B |
Interior Features
| Basement | Finished,Walk-Out Access |
|---|---|
| Basement (Y/N) | true |
| Fireplace Y/N | false |
| Half Baths | 1 |
| Total Bedrooms | 4 |
| Below Grade Finished Area | 1184 |
| LivingAreaSource | Public Records |
| Above Grade Finished Area Unit Type | Square Feet |
| Total Baths | 4 |
Exterior Features
| Lot Size Area | 8775 |
|---|---|
| Foundation Details | Poured |
| Building Area Total | 3397 |
| Lot Size Acres | 0.201 |
| Lot Size Source | Public Records |
| Waterfront Y/N | false |
Amenities
- Foreclosure
- Views
- Short Sale
- New Construction
- Adult 55+
- Lease To Own
- No HOA Fees
- Furnished
- Primary On Main
- Air Conditioning
- Seller Finance
- Green
- Fixer Upper
- Horse
- Golf
- Fireplace
- Deck
- Garage
- Basement
- Pool
Property vs Single Family Average in 59808
Price
Taxes
Year Built
 All information is subject to change, is deemed reliable but is not guaranteed, and should be independently verified.The information being provided is for consumers' personal, non-commercial use and may not be used for any otherpurpose other than to identify prospective properties consumers may be interested in purchasing. Copyright ® 2026, Montana Regional Multiple Listing Service, Inc. (MRMLS) and FBS. All Rights Reserved.
 © 2026 Billings Association of REALTORS ® Incorporated and Billings Multiple Listing Service Incorporated. All rights reserved. Information deemed reliable but not verified or guaranteed. Users are responsible for checking the accuracy, completeness, currency, and status of all information.
 Big Sky Country MLS - Gallatin Association of REALTORS® All information deemed reliable but not guaranteed. All properties are subject to prior sale, change or withdrawal. Neither listing broker(s) or information provider(s) shall be responsible for any typographical errors, misinformation, misprints and shall be held totally harmless. Listing(s) information is provided for consumer's personal, non-commercial use and may not be used for any purpose other than to identify prospective properties
