
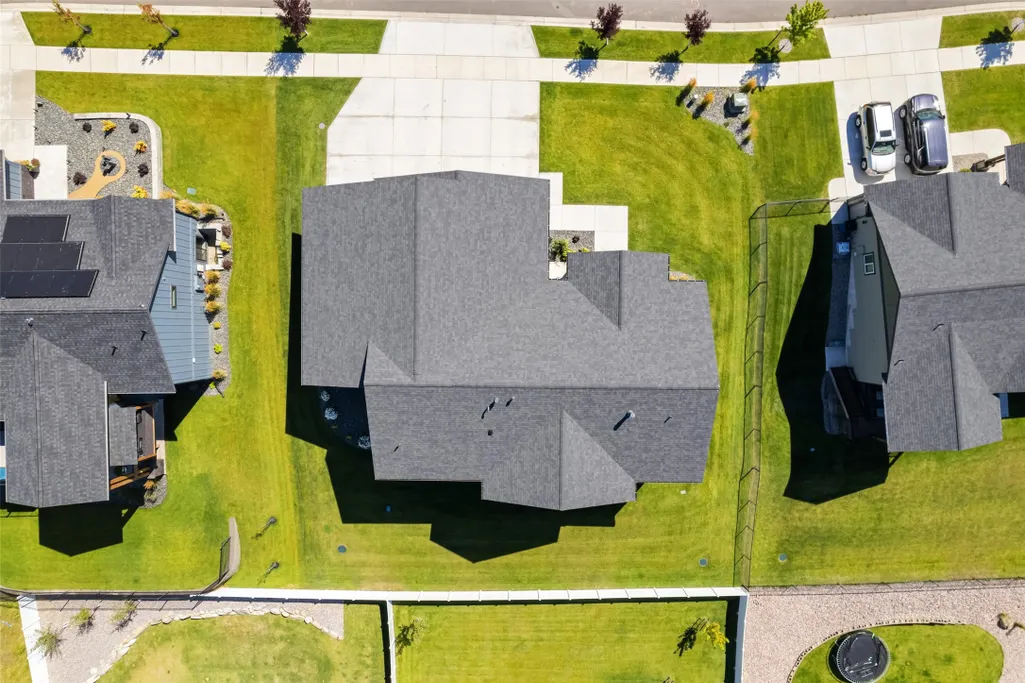
Address
7035 Guinevere Drive, Missoula, MT
Price
$ 1,225,000
Property Attributes
- MLS#30077206
- TypeSingle Family
- Listing Status Active
- CountyMissoula
- CityMissoula
- NeighborhoodLinda Vista Subdivision
- Zip59803
- Style
- Year Built2022
- Taxes$ 9421
- Price$ 1,225,000
- Bedrooms5
- Full Bathrooms3
- Half Bathrooms0
- Sqr Footage3920
- Lot Size0.28 Acres
Data Source:
Montana Regional Multiple Listing Service, Inc
Property Description
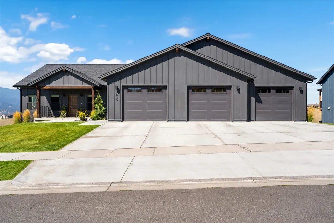
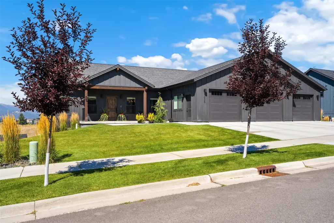
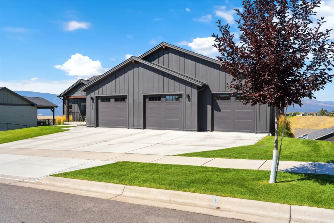
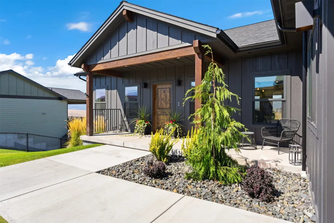
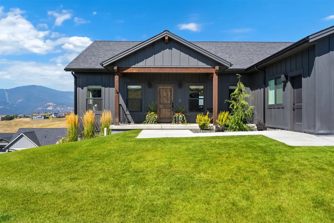
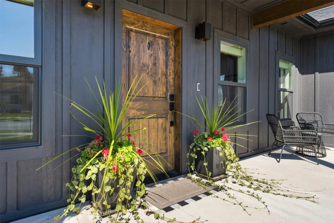
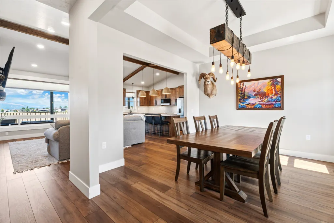
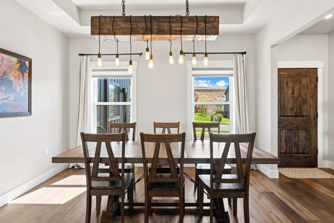
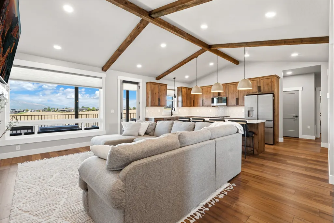
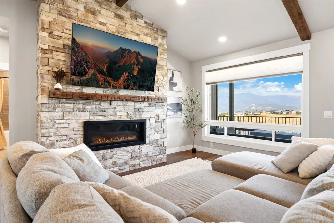
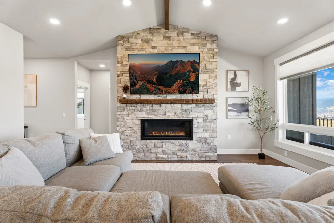
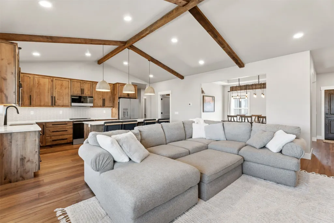
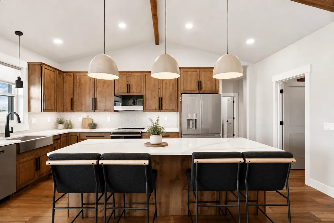
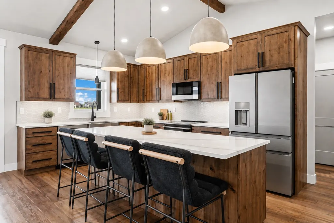
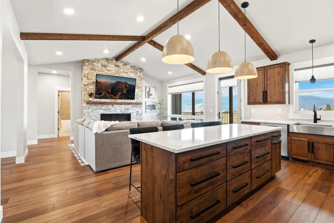
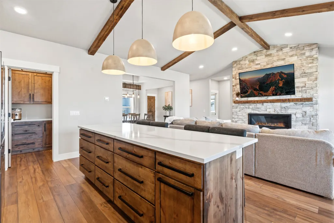
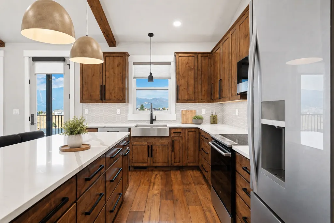
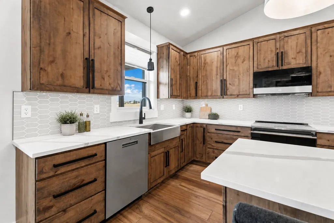
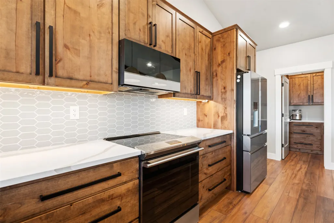
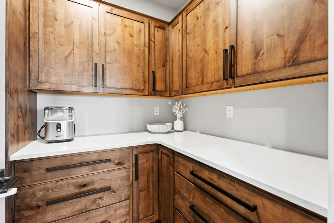
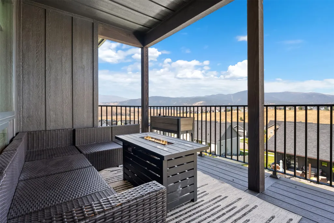
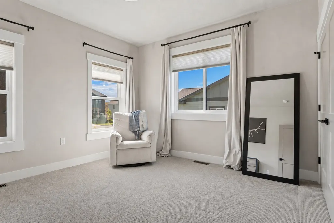
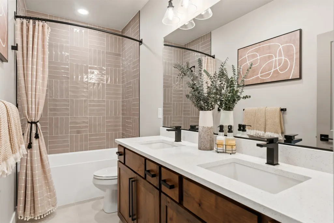
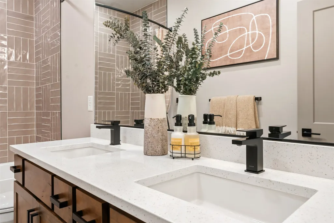
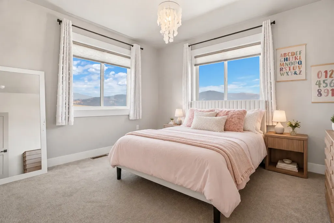
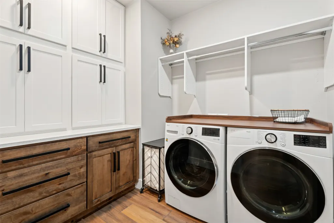
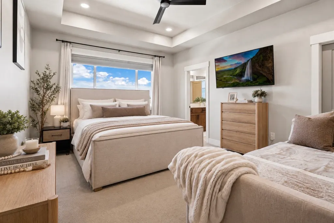
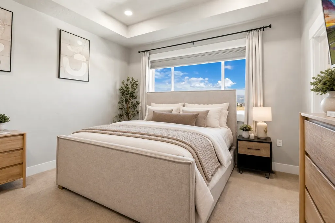
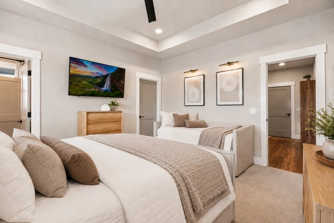
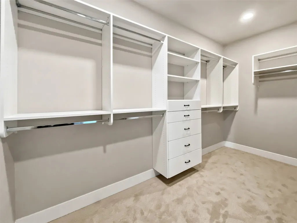
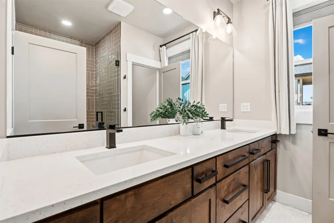
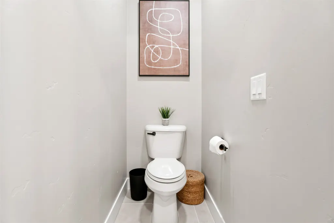
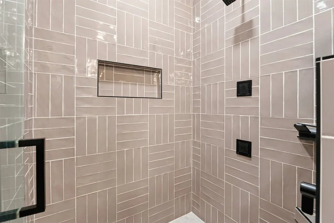
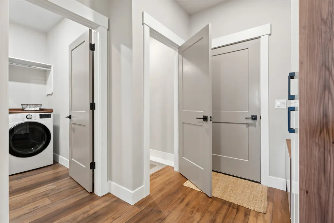
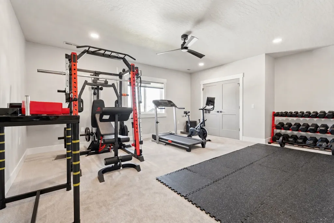
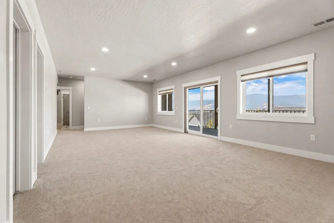
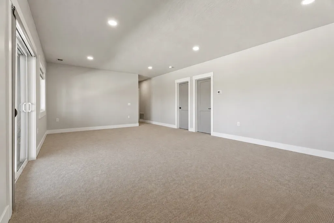
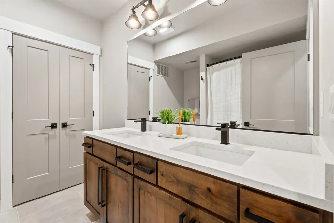
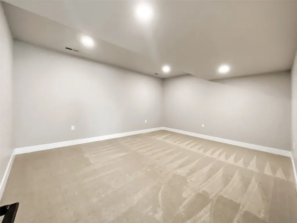
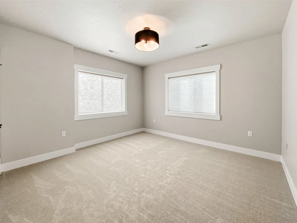
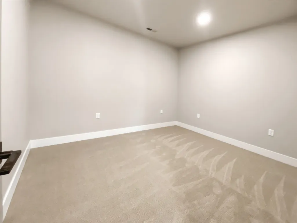
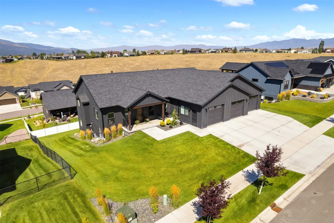
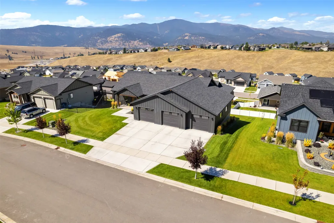
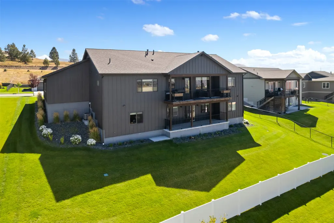
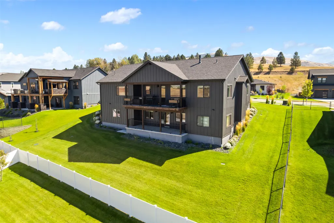
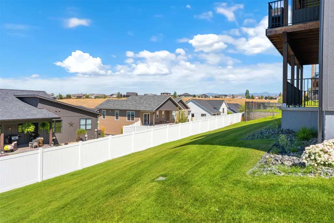
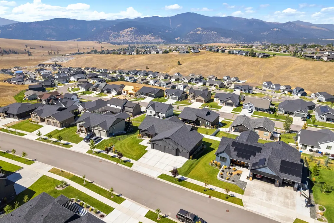
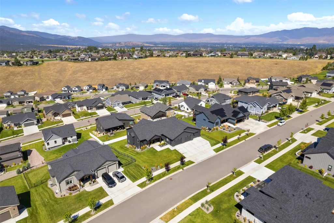
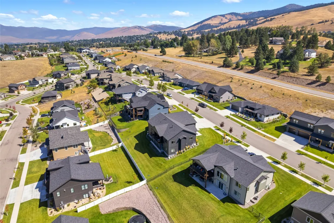
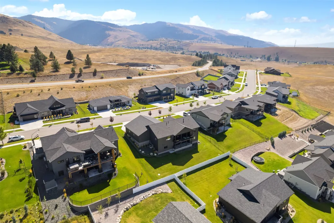
Welcome to this modern ranch-style home overlooking the incredible views in the Linda Vista subdivision. Offering 3,920 sqft, this custom built home features 5 bedrooms, 3 full bathrooms + an impressive 1,298 sqft oversized 3-car garage. The main level welcomes you with vaulted ceilings throughout the kitchen + living room, with timber beams in the peaks. There are tray ceilings in the dining area + master suite. The kitchen is designed to impress with a large island, stainless steel Café appliances, generous amount of cabinetry + a walk-in pantry. The living room includes a gas fireplace + access to the deck where you can take in the incredible surrounding views— an ideal space for relaxing, entertaining, or enjoying Montana evenings. The primary suite features a walk-in closet with laminate shelving + built-in drawers, beautifully tiled walk-in shower + private toilet room. Two additional oversized bedrooms + a full bathroom are also located on the main level, along with a dedicated laundry room. The lower level offers even more room to spread out, featuring a spacious living area with a walkout slider leading to a covered lower patio. You’ll also find two bedrooms, a full bathroom, multiple storage closets, a mechanical room + two additional versatile rooms that can be customized for an office, gym, hobby room, playroom or additional storage. Enjoy the convenience of nearby local favorites including The Den, a neighborhood restaurant + market right in the Linda Vista/Miller Creek area. Along with Oxbow Cattle Company for locally raised beef + farm-to-market offerings. Finally the Linda Vista Golf Course, a public 9-hole course along the Bitterroot River. It’s a great combination of peaceful residential living with local dining + amenities just minutes from home.
| Price History | |
|---|---|
| 9/3/2026 | Listed $1,250,000 |
| 9/14/2026 | 2$1,225,000 |
General Features
| Sewer | Public Sewer |
|---|---|
| Heating | Forced Air,Gas |
| Cooling | Central Air |
| Appliances | Dishwasher,Disposal,Microwave,Range,Refrigerator |
| HOA Fee | 60 |
| Garage Spaces | 3 |
| Association Fee Includes | See Remarks |
| Patio/Porch Features | Rear Porch,Covered,Deck,Front Porch |
| Architectural Style | Modern,Ranch |
| Security Features | Carbon Monoxide Detector(s),Smoke Detector(s) |
| Year Built | 2022 |
| View | Mountain(s),Residential |
| Stories Count | 1 |
| Topography | Sloping |
| Property Subtype | Single Family Residence |
| Tax Year | 2025 |
| Community Features | Curbs,Park,Sidewalks |
| Assoc Fee Paid Per | Annually |
| County | Missoula |
| New Construction | false |
| Property Type | Residential |
| Association Amenities | See Remarks |
| HOA | true |
| Attached Garage | true |
| Subdivision Name | Linda Vista Subdivision |
| Garage Y/N | true |
| Full Baths | 3 |
| Status | Active |
| Directions | Turn onto Miller Creek Road. At the roundabout, take Upper Miller Creek Road + continue for approximately 2 miles. Turn right onto Jeff Drive, just past The Den. Take the first left onto Shaver Drive + continue down the hill, then turn left onto Guinevere Drive. As the street becomes flat again, 7035 Guinevere Drive will be on the right-hand side. |
| ModificationTimestamp | 2026-09-14T21:54:34.270-00:00 |
| City | Missoula |
| Disclosures | Owner Is Listing Agent |
| Association Name | Linda Vista HOA |
| Senior Community Y/N | false |
| Lot Size Units | Acres |
| Lot Size Square Feet | 12196.8 |
| Carport Y/N | false |
| Tax Annual Amount | 9421.47 |
| Building Area Units | Square Feet |
| Living Area Units | Square Feet |
| Standard Status | Active |
| Year Built Source | Owner |
| Property Sub Type Additional | Single Family Residence |
| Expected Active Date | 2026-09-02 |
| PostalCity | MISSOULA |
| Legal Description | LINDA VISTA 18TH SUPP, S13, T12 N, R20 W, Lot 25. |
Interior Features
| Interior Amenities | Fireplace,Main Level Primary,Open Floorplan,Vaulted Ceiling(s),Walk-In Closet(s) |
|---|---|
| Basement | Daylight,Finished,Walk-Out Access |
| Total Fireplaces | 1 |
| Basement (Y/N) | true |
| Air Conditioning Y/N | true |
| Heating Y/N | true |
| Fireplace Y/N | true |
| Laundry Features | Washer Hookup |
| Total Bedrooms | 5 |
| Below Grade Finished Area | 1960 |
| LivingAreaSource | Plans |
| Above Grade Finished Area Unit Type | Square Feet |
| Total Baths | 3 |
Exterior Features
| Exterior Amenities | Rain Gutters |
|---|---|
| Fencing | None |
| Parking Features | Garage,Garage Door Opener,On Street |
| Lot Features | Back Yard,Front Yard,Landscaped,Sprinklers In Ground,Views |
| Water Source | Public |
| Lot Size Area | 0.28 |
| Foundation Details | Poured,Slab |
| Building Area Total | 3920 |
| Lot Size Acres | 0.28 |
| Road Surface Type | Asphalt |
| Lot Size Source | Public Records |
| Waterfront Y/N | false |
| Road Frontage Type | City Street |
Amenities
- Foreclosure
- Views
- Short Sale
- New Construction
- Adult 55+
- Lease To Own
- No HOA Fees
- Furnished
- Primary On Main
- Air Conditioning
- Seller Finance
- Green
- Fixer Upper
- Horse
- Golf
- Fireplace
- Deck
- Garage
- Basement
- Pool
Property vs Single Family Average in 59803
Price
Taxes
Year Built
 All information is subject to change, is deemed reliable but is not guaranteed, and should be independently verified.The information being provided is for consumers' personal, non-commercial use and may not be used for any otherpurpose other than to identify prospective properties consumers may be interested in purchasing. Copyright ® 2026, Montana Regional Multiple Listing Service, Inc. (MRMLS) and FBS. All Rights Reserved.
 © 2026 Billings Association of REALTORS ® Incorporated and Billings Multiple Listing Service Incorporated. All rights reserved. Information deemed reliable but not verified or guaranteed. Users are responsible for checking the accuracy, completeness, currency, and status of all information.
 Big Sky Country MLS - Gallatin Association of REALTORS® All information deemed reliable but not guaranteed. All properties are subject to prior sale, change or withdrawal. Neither listing broker(s) or information provider(s) shall be responsible for any typographical errors, misinformation, misprints and shall be held totally harmless. Listing(s) information is provided for consumer's personal, non-commercial use and may not be used for any purpose other than to identify prospective properties
