
Address
10 Martinez Gulch Road, Montana City, MT
Price
$ 1,995,000
Property Attributes
- MLS#30076653
- TypeSingle Family
- Listing Status Active
- CountyJefferson
- CityMontana City
- Zip59634
- Style
- Year Built2024
- Taxes$ 7078
- Price$ 1,995,000
- Bedrooms4
- Full Bathrooms3
- Half Bathrooms1
- Sqr Footage4529
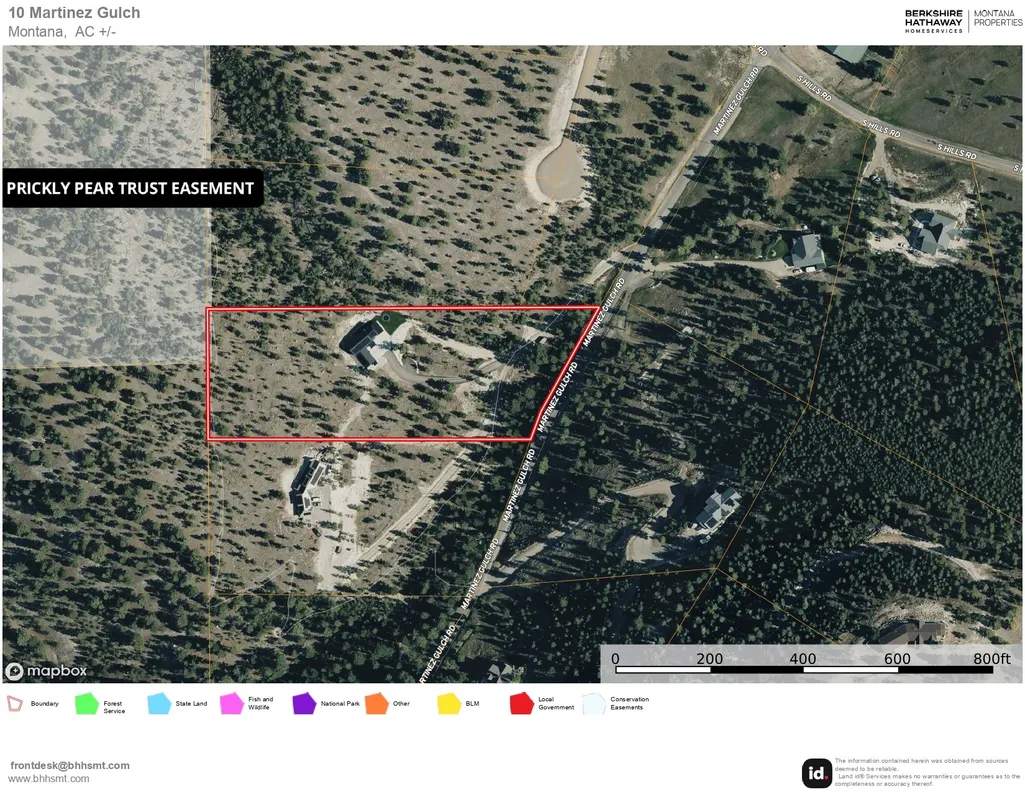
- Lot Size5.01 Acres
Data Source:
Montana Regional Multiple Listing Service, Inc
Property Description
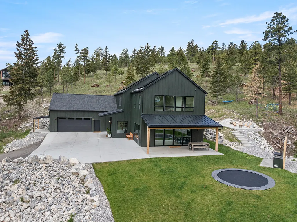
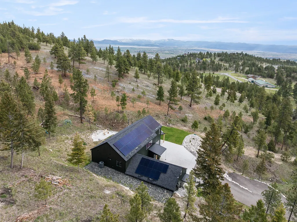
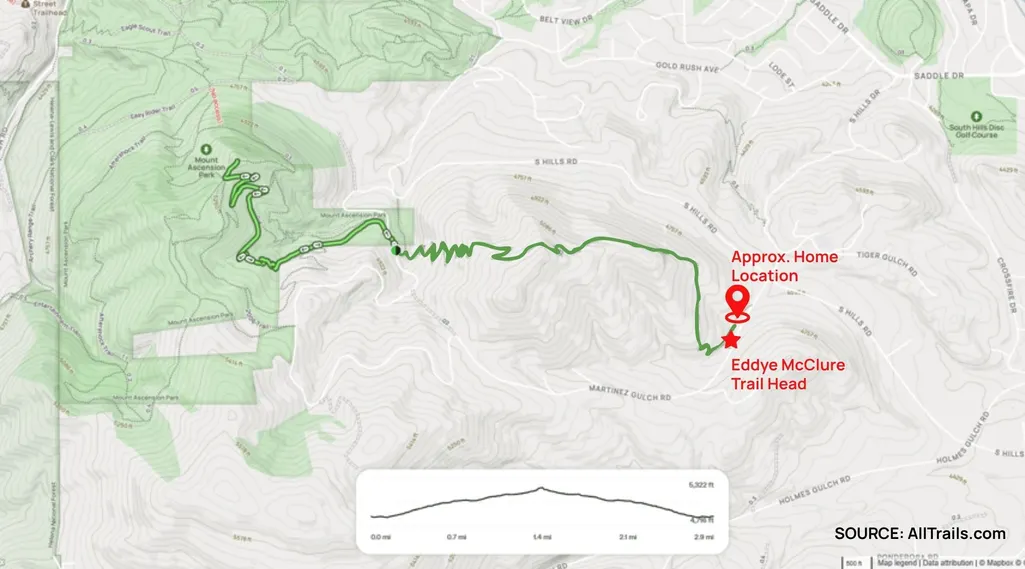
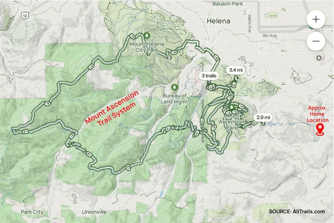
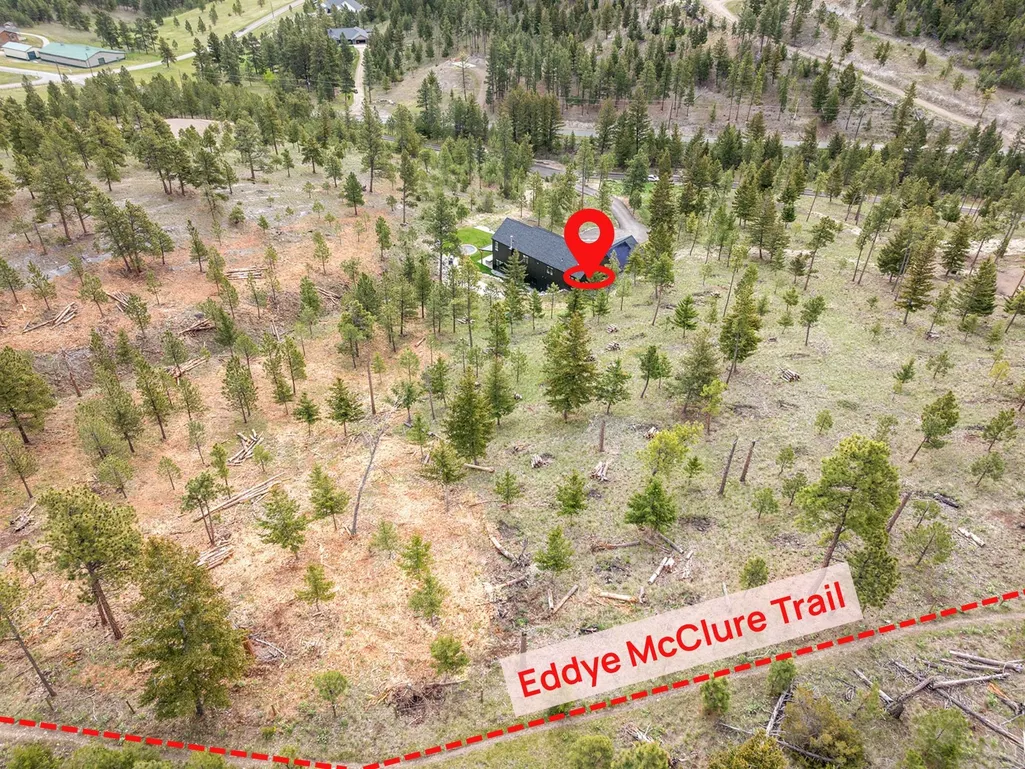
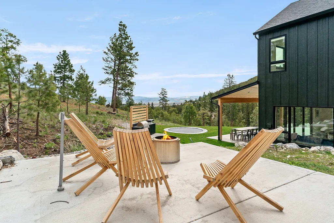
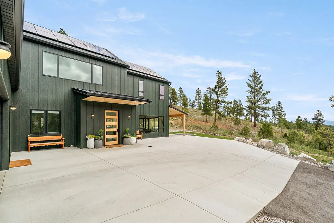
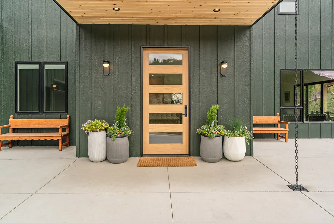
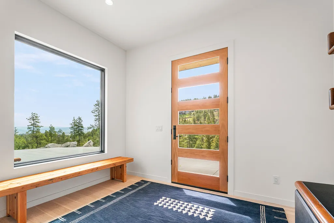
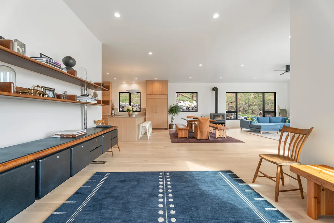
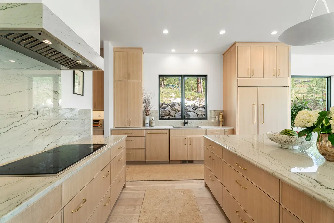
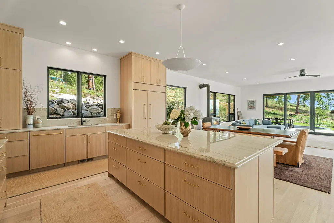
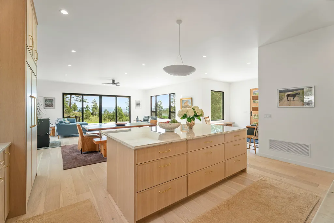
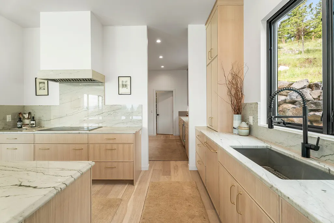
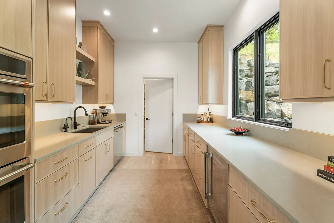
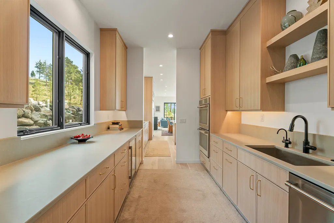
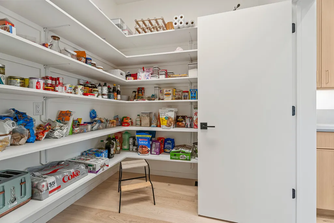
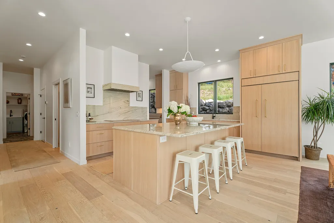
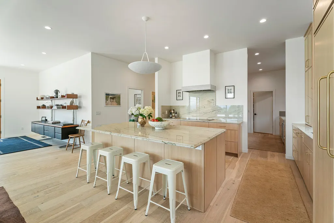
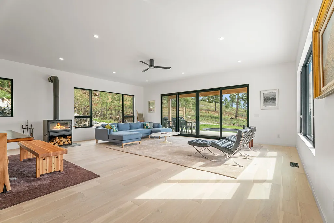
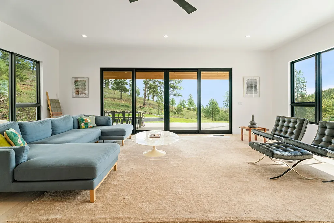
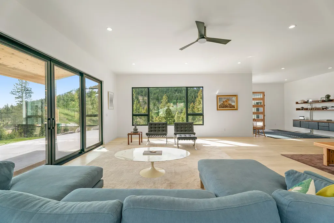
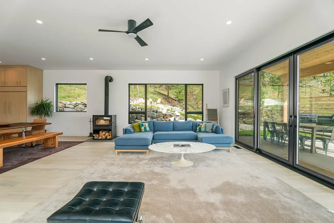
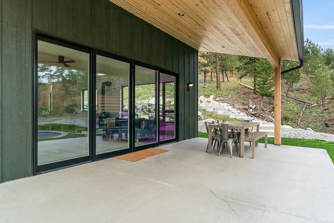
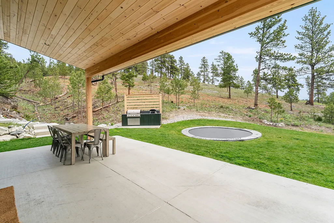
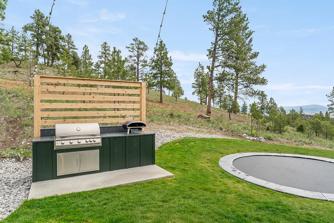
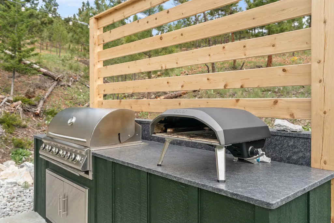
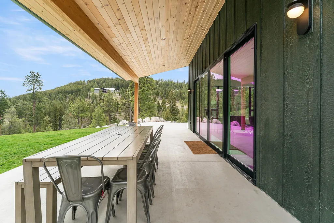
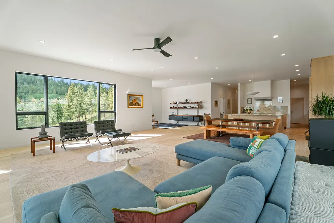
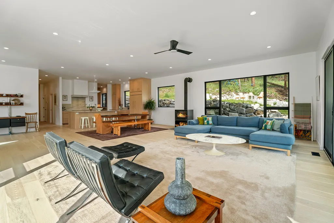
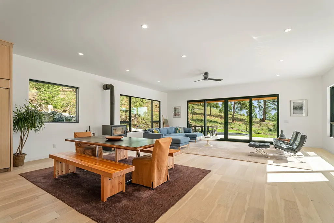
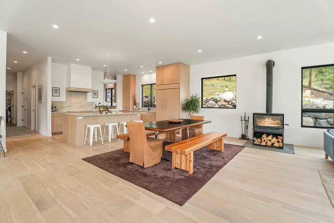
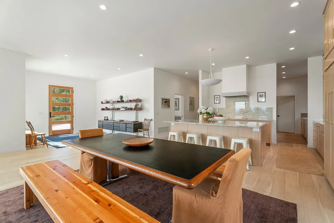
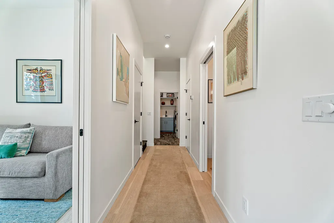
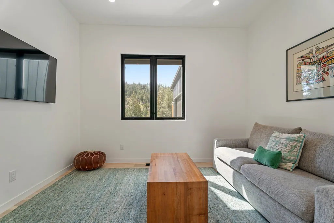
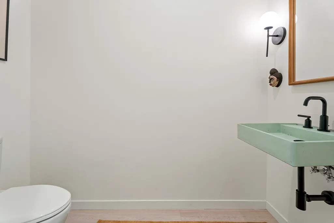
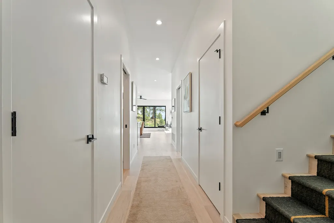
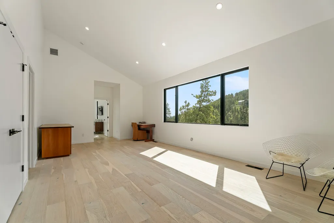
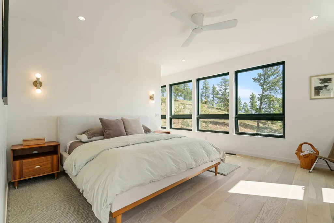
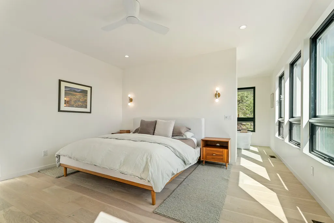
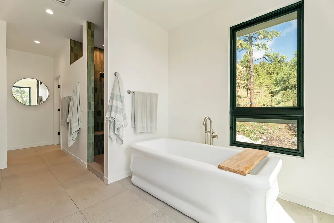
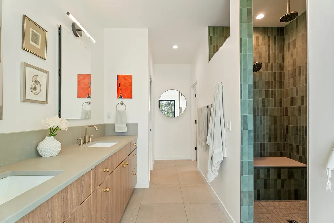
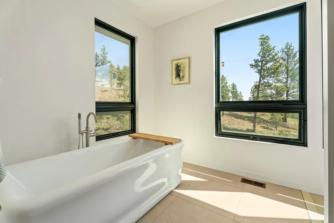
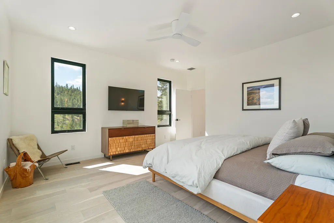
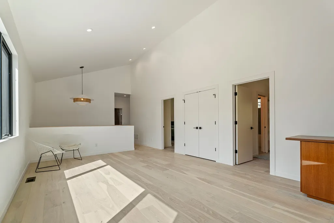
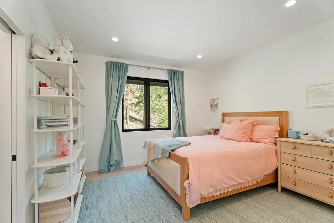
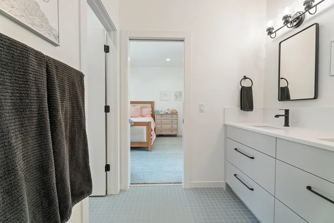
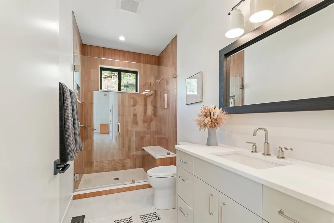
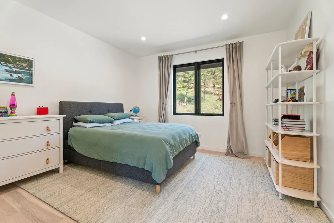
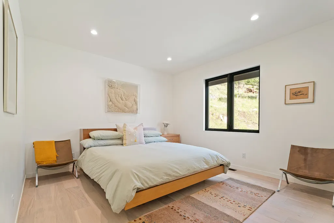
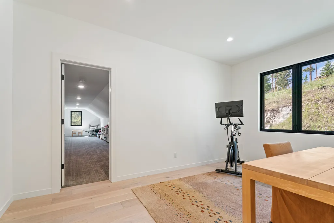
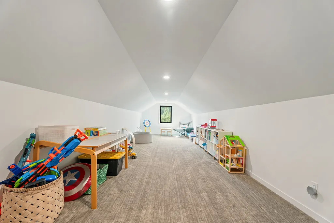
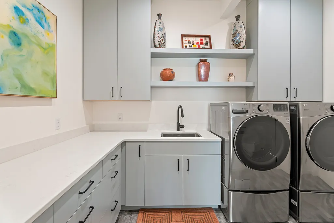
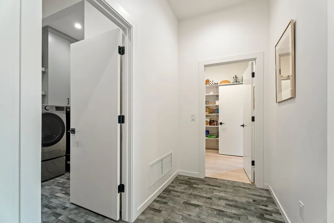
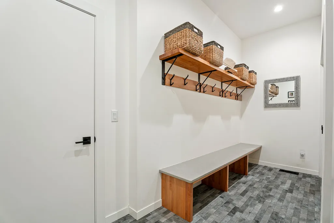
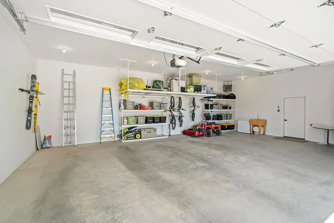
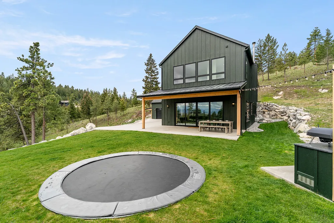
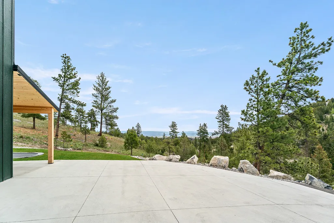
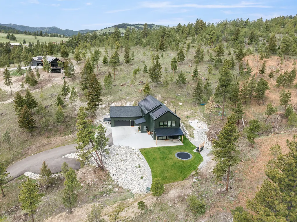
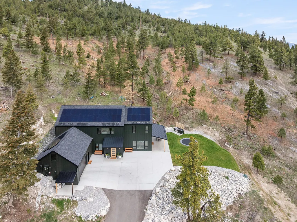
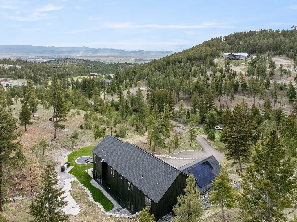
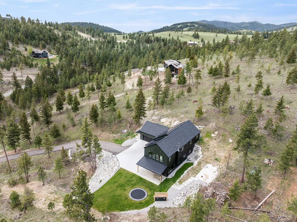
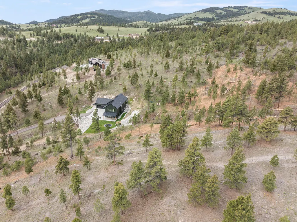
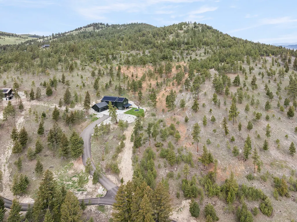
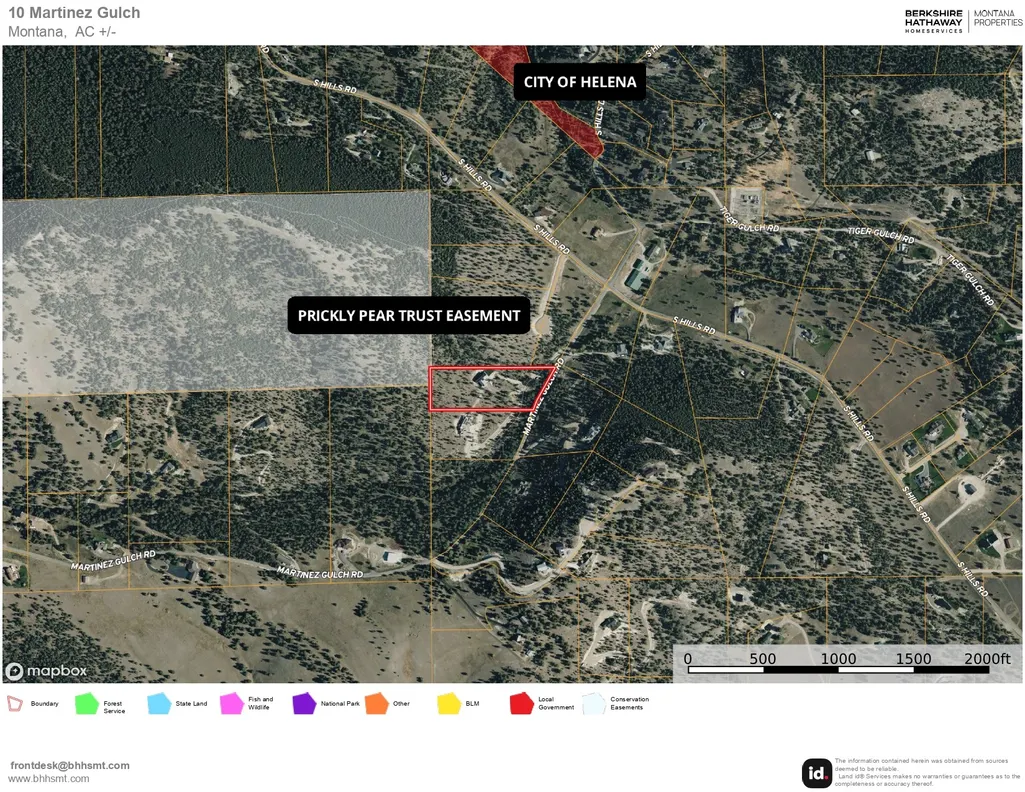
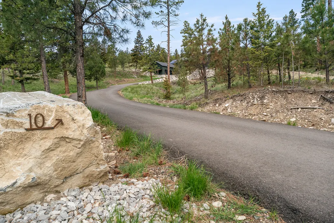
Set at the base of the extensive South Hills and Mount Ascension trail systems, this custom modern home offers an extraordinary opportunity for active buyers who consider mountain biking and hiking part of everyday life -- with the trails right outside their door. The home was thoughtfully sited on the 5-acre property maximizing the expansive views while creating a seamless connection to the surrounding landscape. Inside, sleek architectural lines, natural wood tones, and custom finishes create a sophisticated yet welcoming retreat. Floor-to-ceiling windows and oversized sliding glass doors bring the landscape indoors and open the living spaces to true indoor-outdoor living. The great room is centered around a wood stove and an impressive chef’s kitchen outfitted with Sub-Zero and Wolf appliances. A generous butler’s pantry adds a level of convenience. A dedicated office or guest room and half bath complete the main level. Upstairs, a spacious family room provides additional gathering space, while the primary suite takes full advantage of the remarkable views. The well-appointed en suite bath and generous walk-in closet create a luxurious escape. An office and 3 additional bedrooms offer flexibility for family and guests, including a Jack-and-Jill bath and a third full bath. A large bonus room above the garage offers flexibility to create a fitness studio, yoga retreat, gear room, media space, and more. Outside, the covered patio extends the living space, with an outdoor kitchen and lawn area complete with a sunken trampoline and underground sprinklers. It is an ideal setting for post-ride gatherings, summer evenings, and entertainment. The home’s all-electric design is complemented by an efficient 20 kW solar array. A heated garage with EV charging provides ample space for bikes, outdoor gear, vehicles, and everything needed to take full advantage of the surrounding trails and open space. All just 5 minutes to the hospital and 10 minutes to Helena on paved roads. • Custom build- Sexton Group Builders • Dedicated fiber optic internet to the house • White oak hardwood floors • Pella windows • Wolf and Subzero appliances • Opus White quartzite countertops and large island in the kitchen • Dedicated main floor laundry room • Mudroom leading out to the attached garage • Lots of storage throughout the house including 3 full closets, plus one under the stairs • Two water heaters • Wood burning stove • Heat pump • Solar • Wired for EV • All electric home, efficient- 20 kw solar array on the home, depending on usage usually covers 90% of home electrical use. Since it was installed, 84% of the home power has come from solar- which means an almost non-existent utility bill. • Trail access to South Hills system • 5 min to St Pete’s Hospital • 10 min to Downtown Helena • Montana City Schools • Asphalt driveway to road • Inground sprinklers
| Price History | |
|---|---|
| 8/14/2026 | Listed $1,995,000 |
General Features
| Heating | Electric,Forced Air,Heat Pump,Wood Stove |
|---|---|
| Cooling | Central Air |
| Utilities | Electricity Connected,High Speed Internet Available,Underground Utilities |
| Possession | Close Of Escrow |
| Roof | Composition |
| Appliances | Built-In Oven,Cooktop,Dryer,Dishwasher,Refrigerator,Water Softener,Washer |
| Garage Spaces | 2 |
| Patio/Porch Features | Covered,Other,Patio |
| Architectural Style | Modern |
| Year Built | 2024 |
| View | Mountain(s),Residential,Trees/Woods |
| Topography | Sloping |
| Levels | Two |
| Property Subtype | Single Family Residence |
| Tax Year | 2025 |
| County | Jefferson |
| New Construction | false |
| Property Type | Residential |
| HOA | false |
| Attached Garage | true |
| Garage Y/N | true |
| Full Baths | 3 |
| Status | Active |
| Directions | From Saddle Drive, turn south on South Hills Dr which becomes Martinez Gulch Dr. Driveway is on the right. |
| ModificationTimestamp | 2026-08-17T16:25:36.330-00:00 |
| City | Montana City |
| Senior Community Y/N | false |
| Lot Size Units | Acres |
| Lot Size Square Feet | 218235.6 |
| Carport Y/N | false |
| Tax Annual Amount | 7078.49 |
| Living Area Units | Square Feet |
| Builder Name | Sexton Group Construction |
| Standard Status | Active |
| Year Built Source | Public Records |
| Virtual Tour | https://youtube.com/shorts/o7zLWuk_4RY?feature=share |
| Property Sub Type Additional | Single Family Residence |
| Expected Active Date | 2026-08-14 |
| PostalCity | CLANCY |
| Legal Description | Lot 19C of Certificate of Survey Number 280603, Folio 1106D, located in the SW¼ of Section 4, Township 9 North, Range 3 West, P.M.M., Jefferson County, Montana |
Interior Features
| Interior Amenities | Fireplace,Open Floorplan,Vaulted Ceiling(s),Walk-In Closet(s) |
|---|---|
| Basement | Crawl Space |
| Total Fireplaces | 1 |
| Basement (Y/N) | true |
| Air Conditioning Y/N | true |
| Heating Y/N | true |
| Fireplace Y/N | true |
| Half Baths | 1 |
| Total Bedrooms | 4 |
| LivingAreaSource | Plans |
| Above Grade Finished Area Unit Type | Square Feet |
| Total Baths | 4 |
| Power Production Type | Photovoltaics |
Exterior Features
| Exterior Amenities | Built-in Barbecue,Barbecue |
|---|---|
| Fencing | None |
| Lot Size Area | 5.01 |
| Foundation Details | Poured |
| Lot Size Acres | 5.01 |
| Road Surface Type | Asphalt |
| Lot Size Source | Public Records |
| Waterfront Y/N | false |
Amenities
- Foreclosure
- Views
- Short Sale
- New Construction
- Adult 55+
- Lease To Own
- No HOA Fees
- Furnished
- Primary On Main
- Air Conditioning
- Seller Finance
- Green
- Fixer Upper
- Horse
- Golf
- Fireplace
- Deck
- Garage
- Basement
- Pool
Property vs Single Family Average in 59634
Price
Taxes
Year Built
 All information is subject to change, is deemed reliable but is not guaranteed, and should be independently verified.The information being provided is for consumers' personal, non-commercial use and may not be used for any otherpurpose other than to identify prospective properties consumers may be interested in purchasing. Copyright ® 2026, Montana Regional Multiple Listing Service, Inc. (MRMLS) and FBS. All Rights Reserved.
 © 2026 Billings Association of REALTORS ® Incorporated and Billings Multiple Listing Service Incorporated. All rights reserved. Information deemed reliable but not verified or guaranteed. Users are responsible for checking the accuracy, completeness, currency, and status of all information.
 Big Sky Country MLS - Gallatin Association of REALTORS® All information deemed reliable but not guaranteed. All properties are subject to prior sale, change or withdrawal. Neither listing broker(s) or information provider(s) shall be responsible for any typographical errors, misinformation, misprints and shall be held totally harmless. Listing(s) information is provided for consumer's personal, non-commercial use and may not be used for any purpose other than to identify prospective properties
